Search
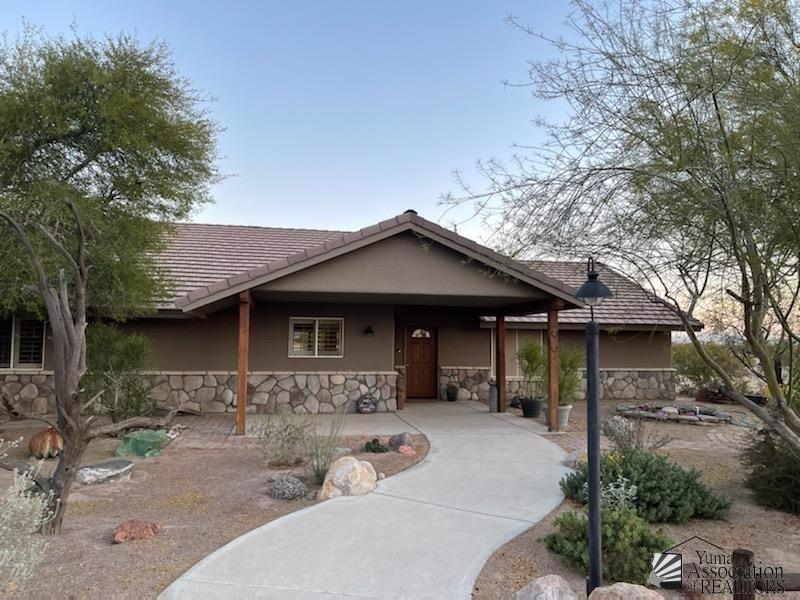
Single-story home with a covered entry, stone facade, and curved walkway through desert landscaping.
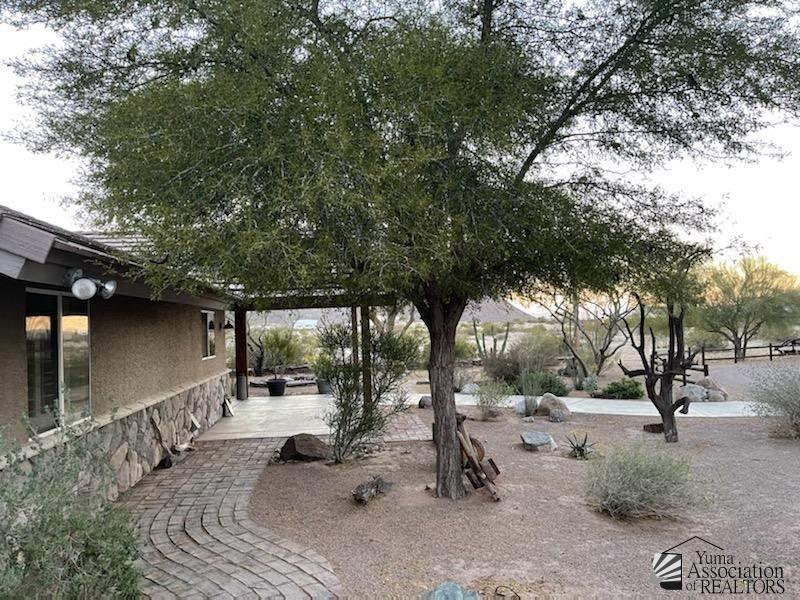
Home exterior with a shaded paver patio beneath a large tree and desert landscaping.
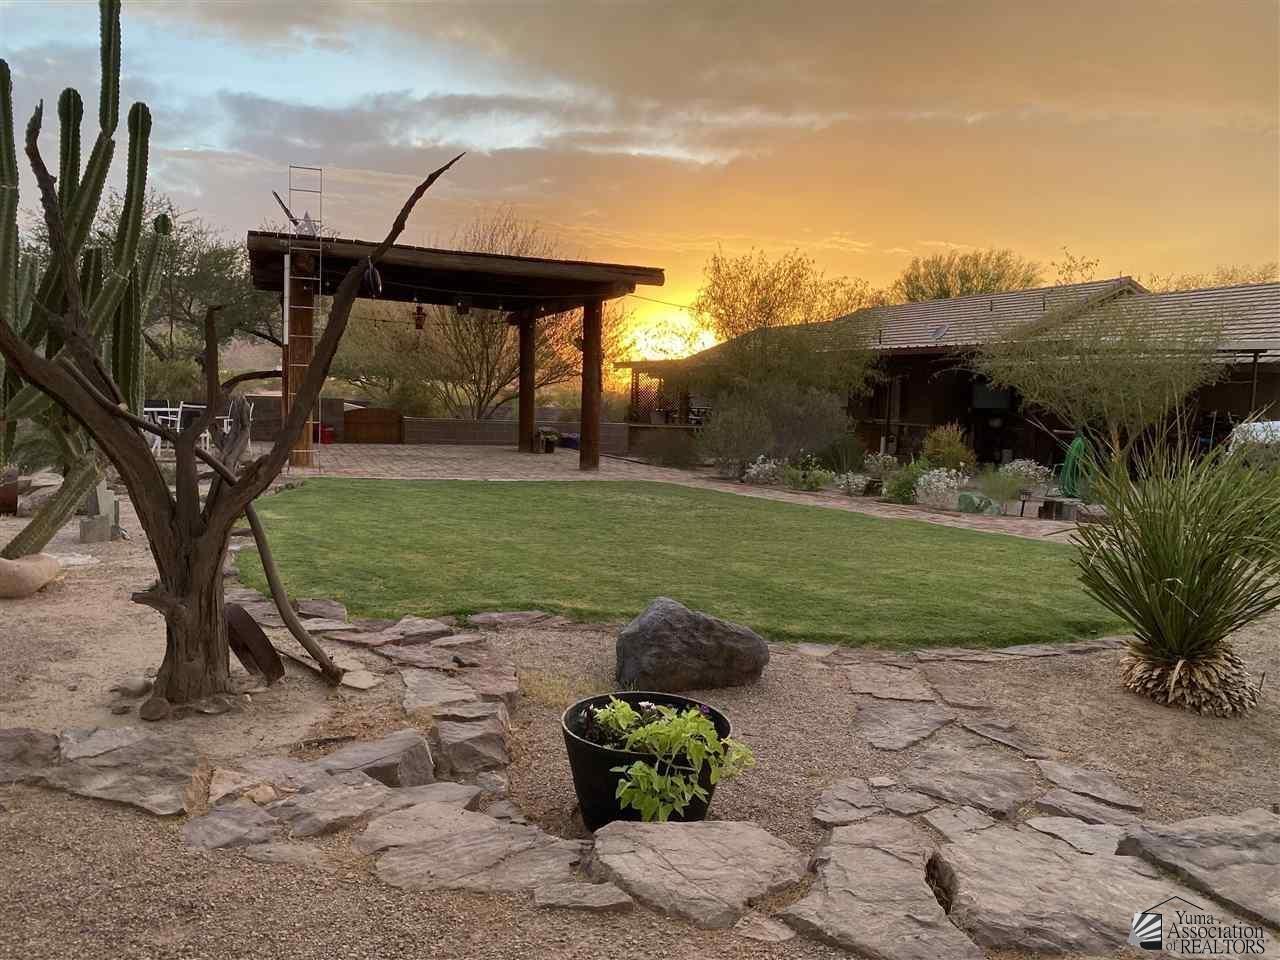
Backyard with a green lawn, stone paths, desert landscaping, and a covered patio at sunset.
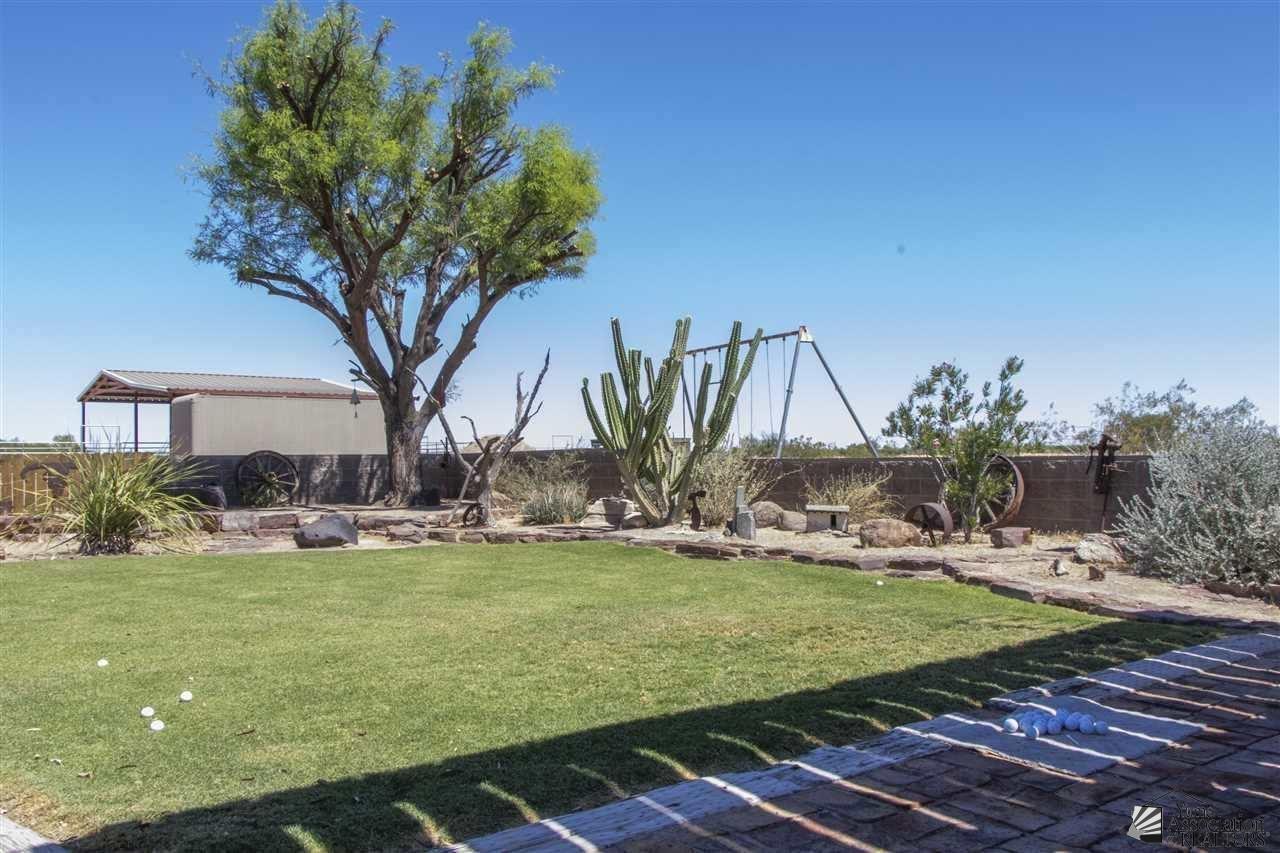
Backyard lawn with a mature shade tree, tall cactus, desert landscaping, and a swing set.
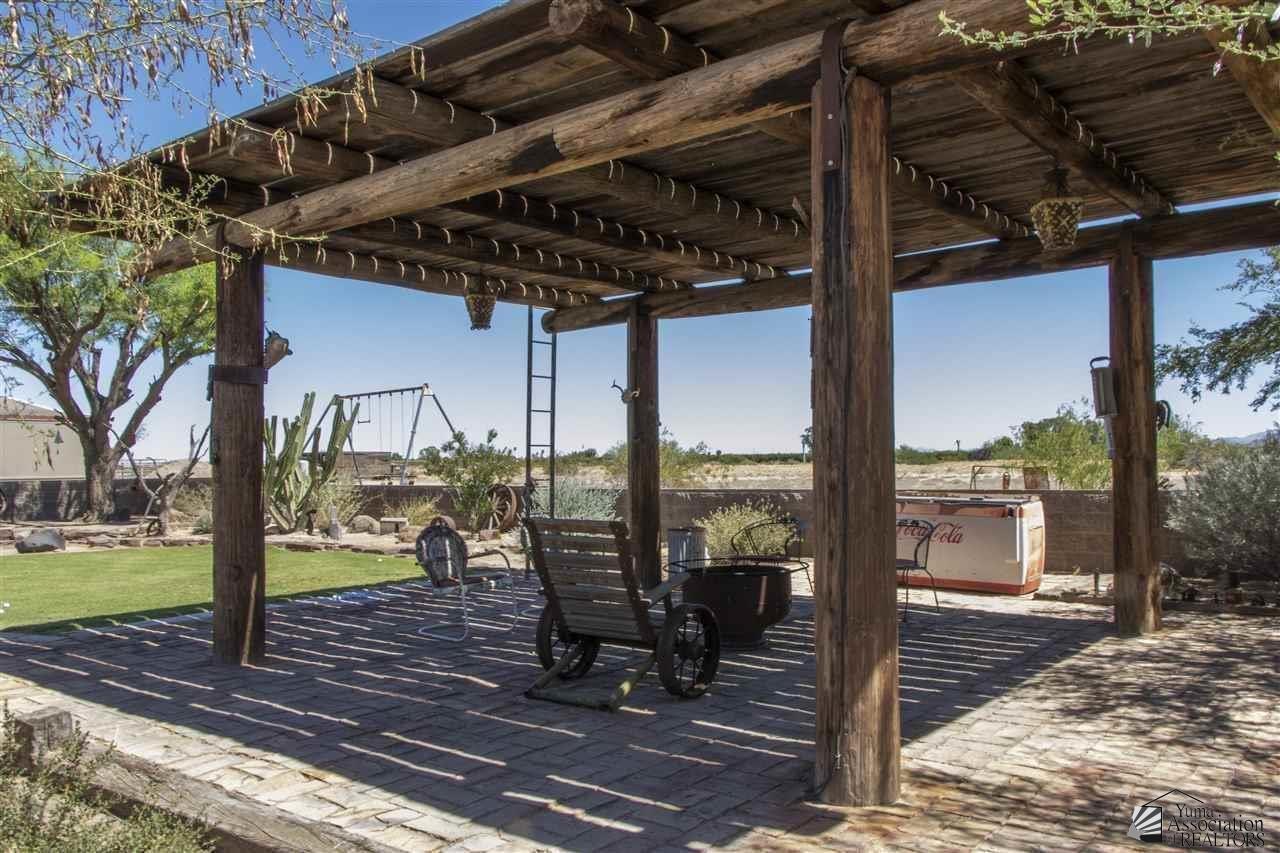
Outdoor patio with a timber pergola, brick pavers, wheeled bench, and desert landscaping.
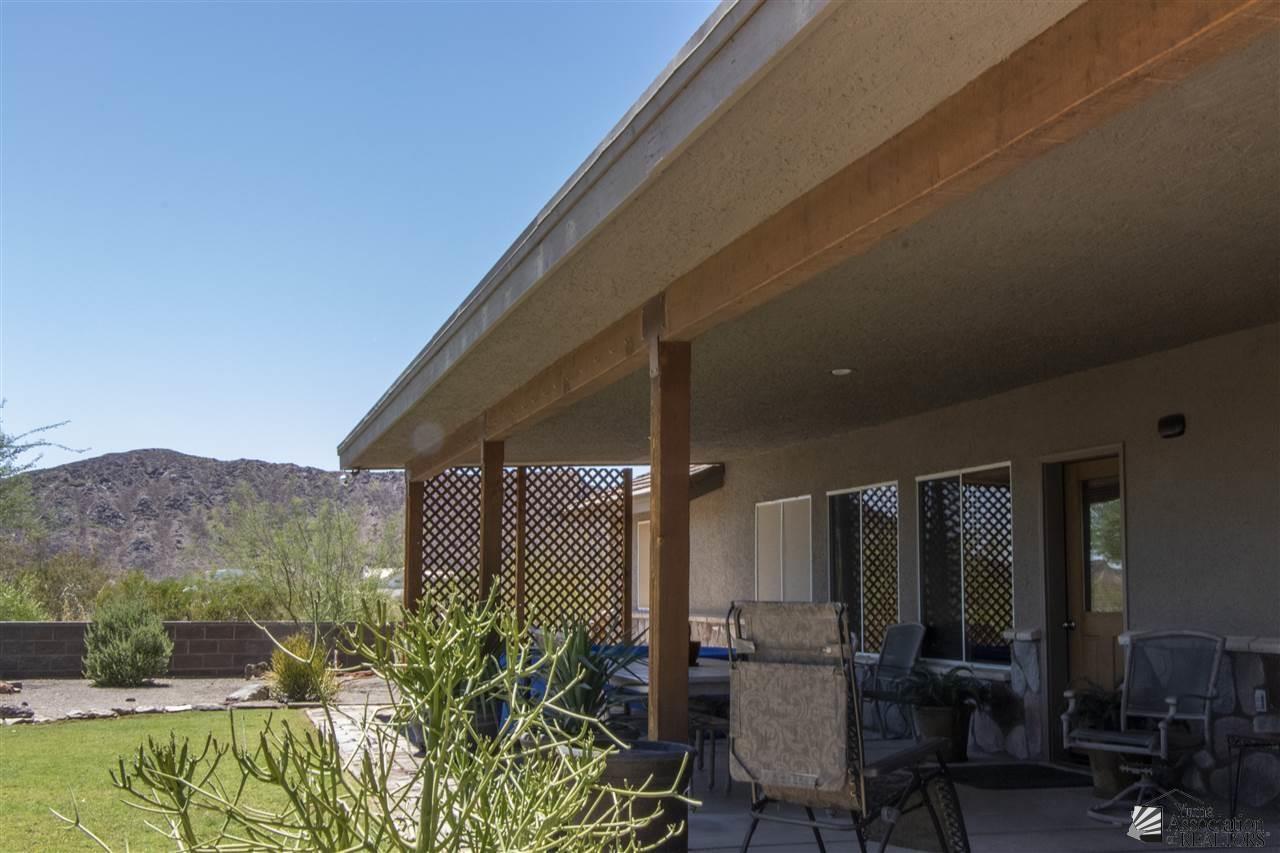
Covered patio with outdoor seating overlooking a lawn, desert landscaping, and rocky mountains.
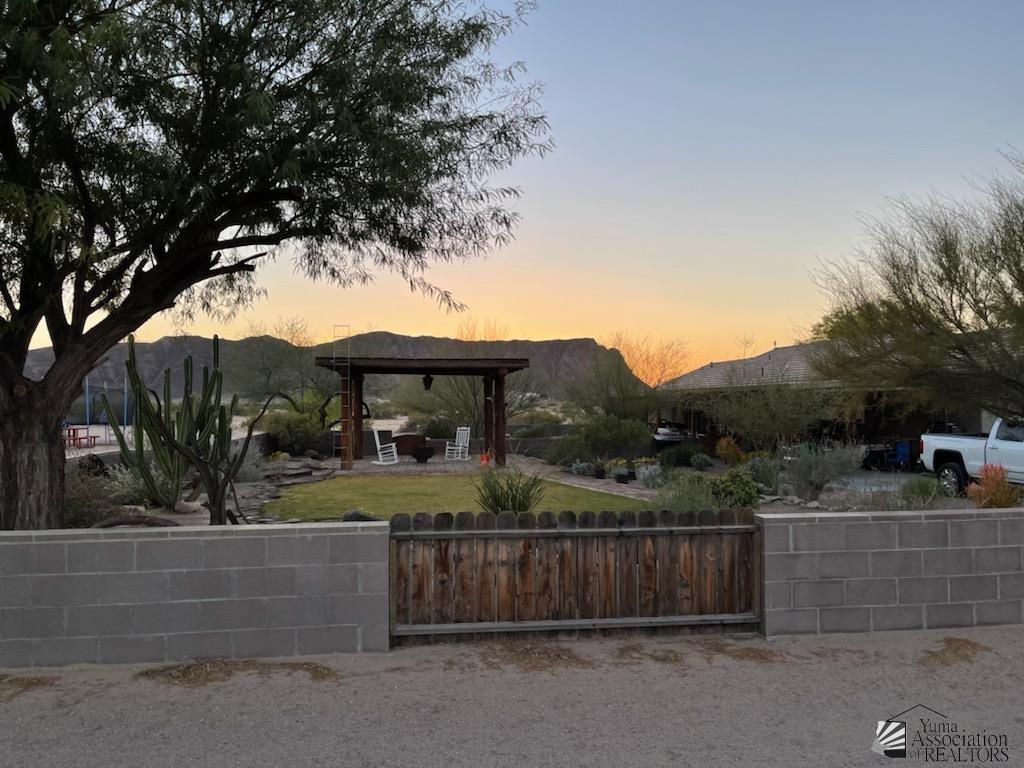
Desert-landscaped backyard with a pergola, white chairs, cactus, and mountains at dusk.
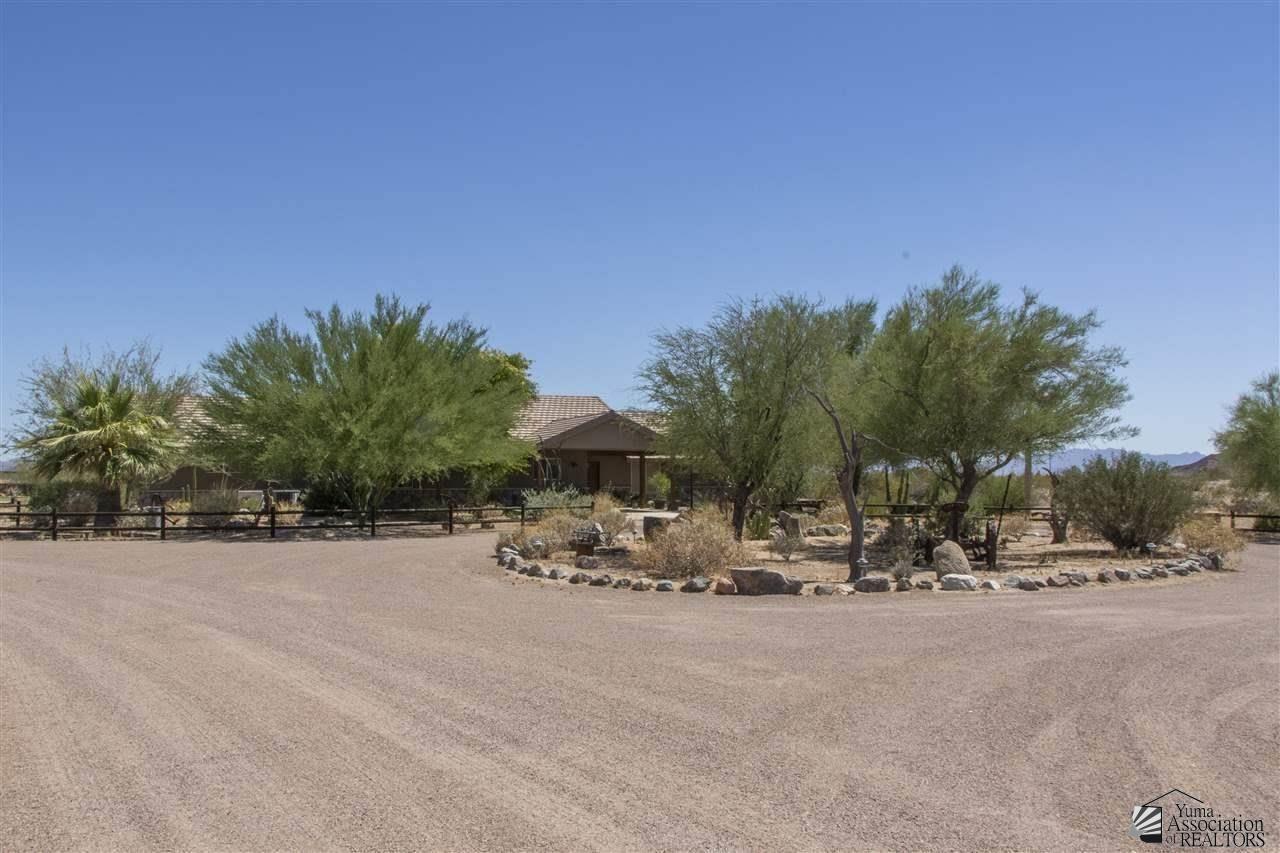
Desert home partly screened by mature trees, with a curving gravel drive and rock landscaping.
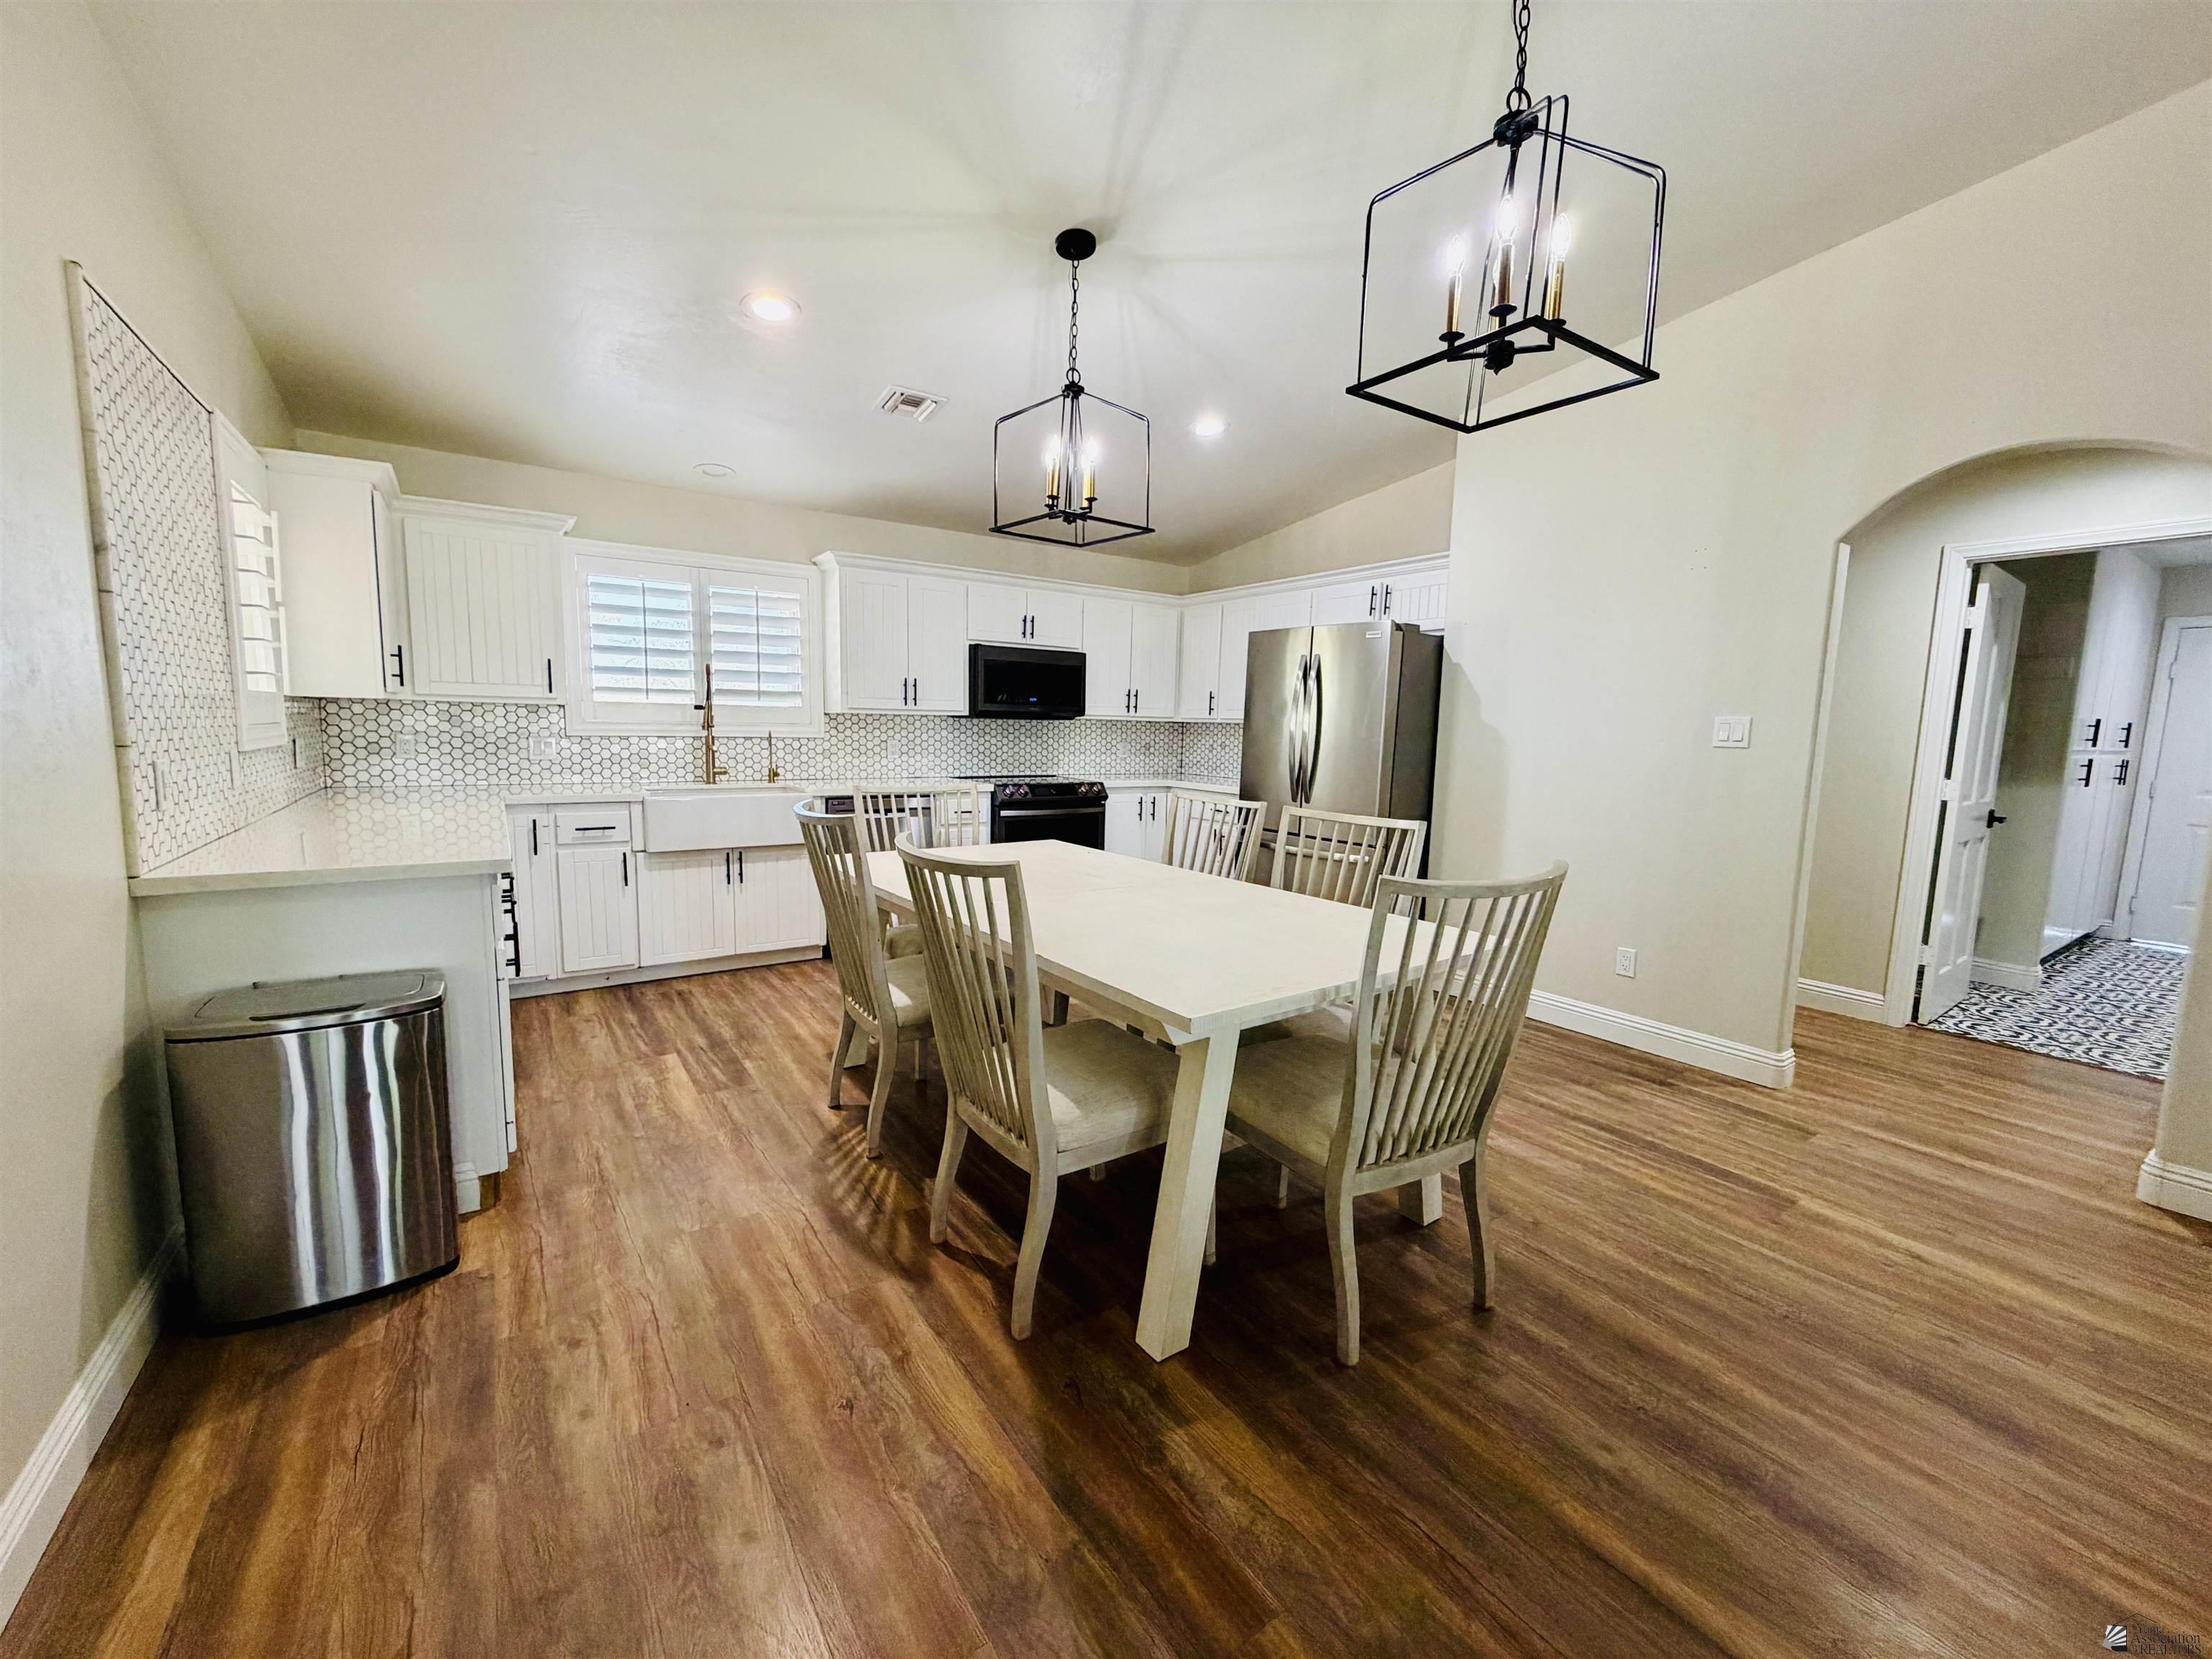
Kitchen and dining area with white cabinetry, hexagonal tile backsplash, and a long dining table.
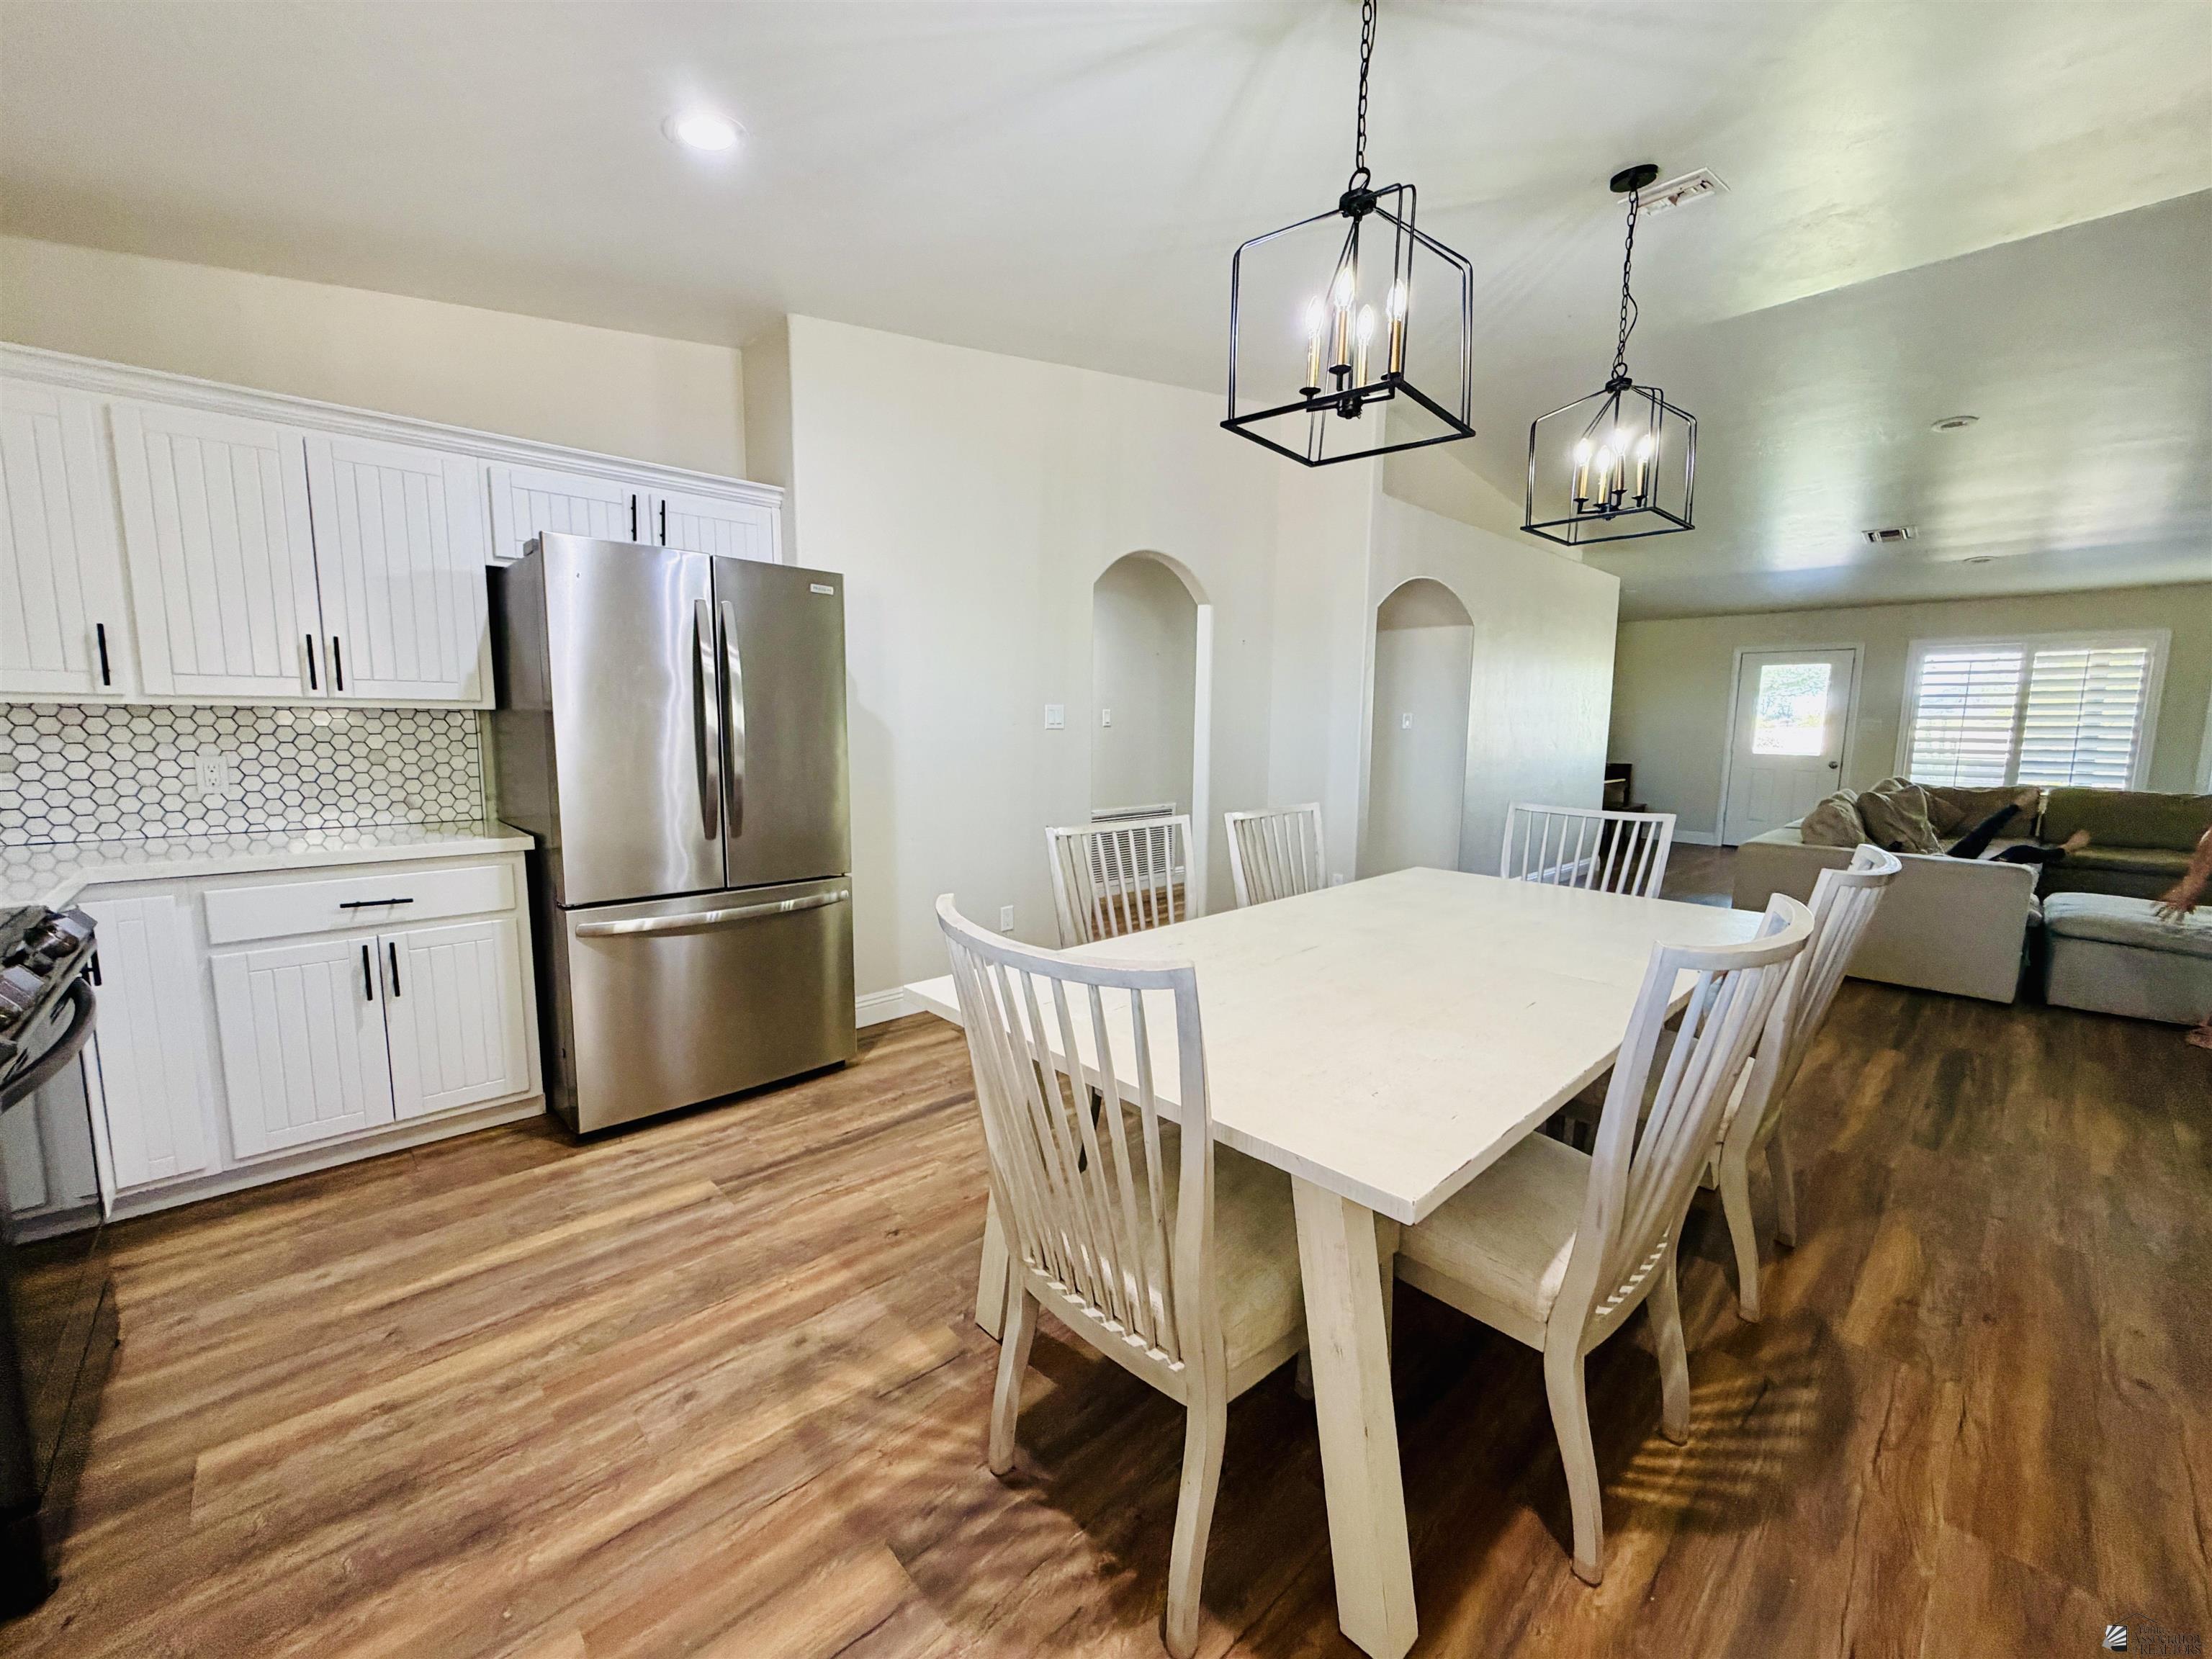
Open-plan dining area with a white table beside the kitchen and living room.
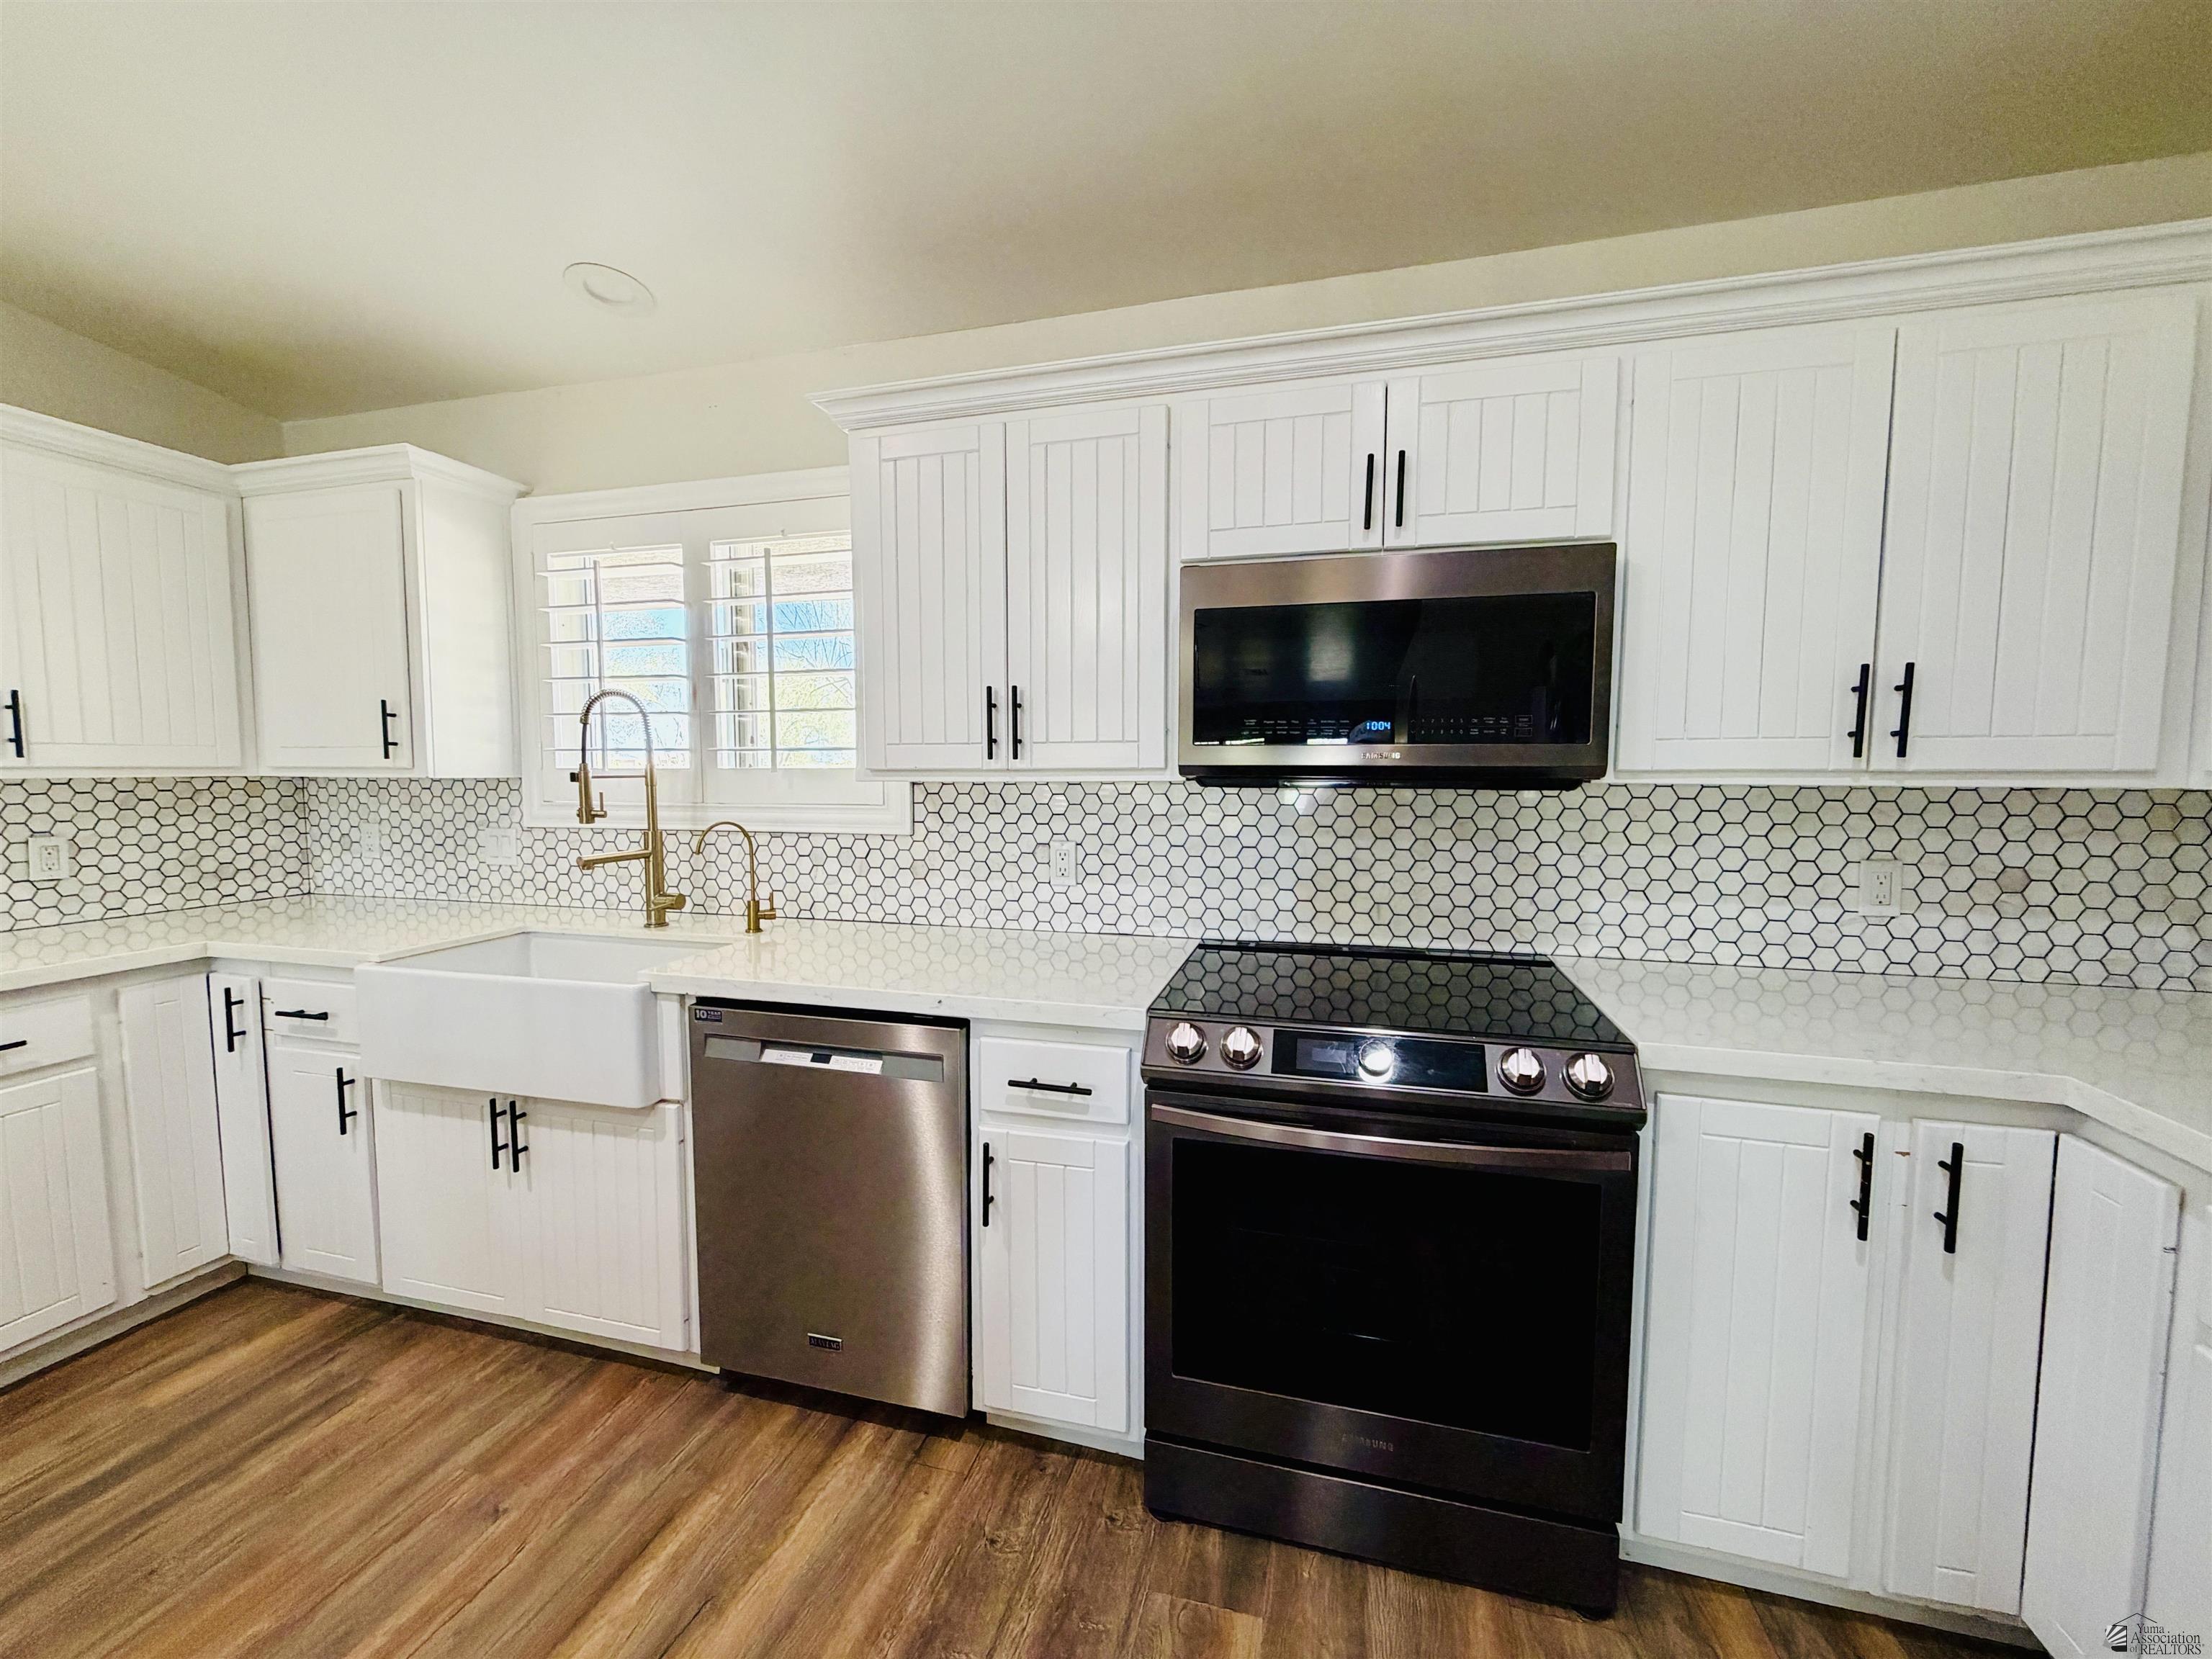
Kitchen with white cabinets, hexagon tile backsplash, farmhouse sink, and stainless steel range.
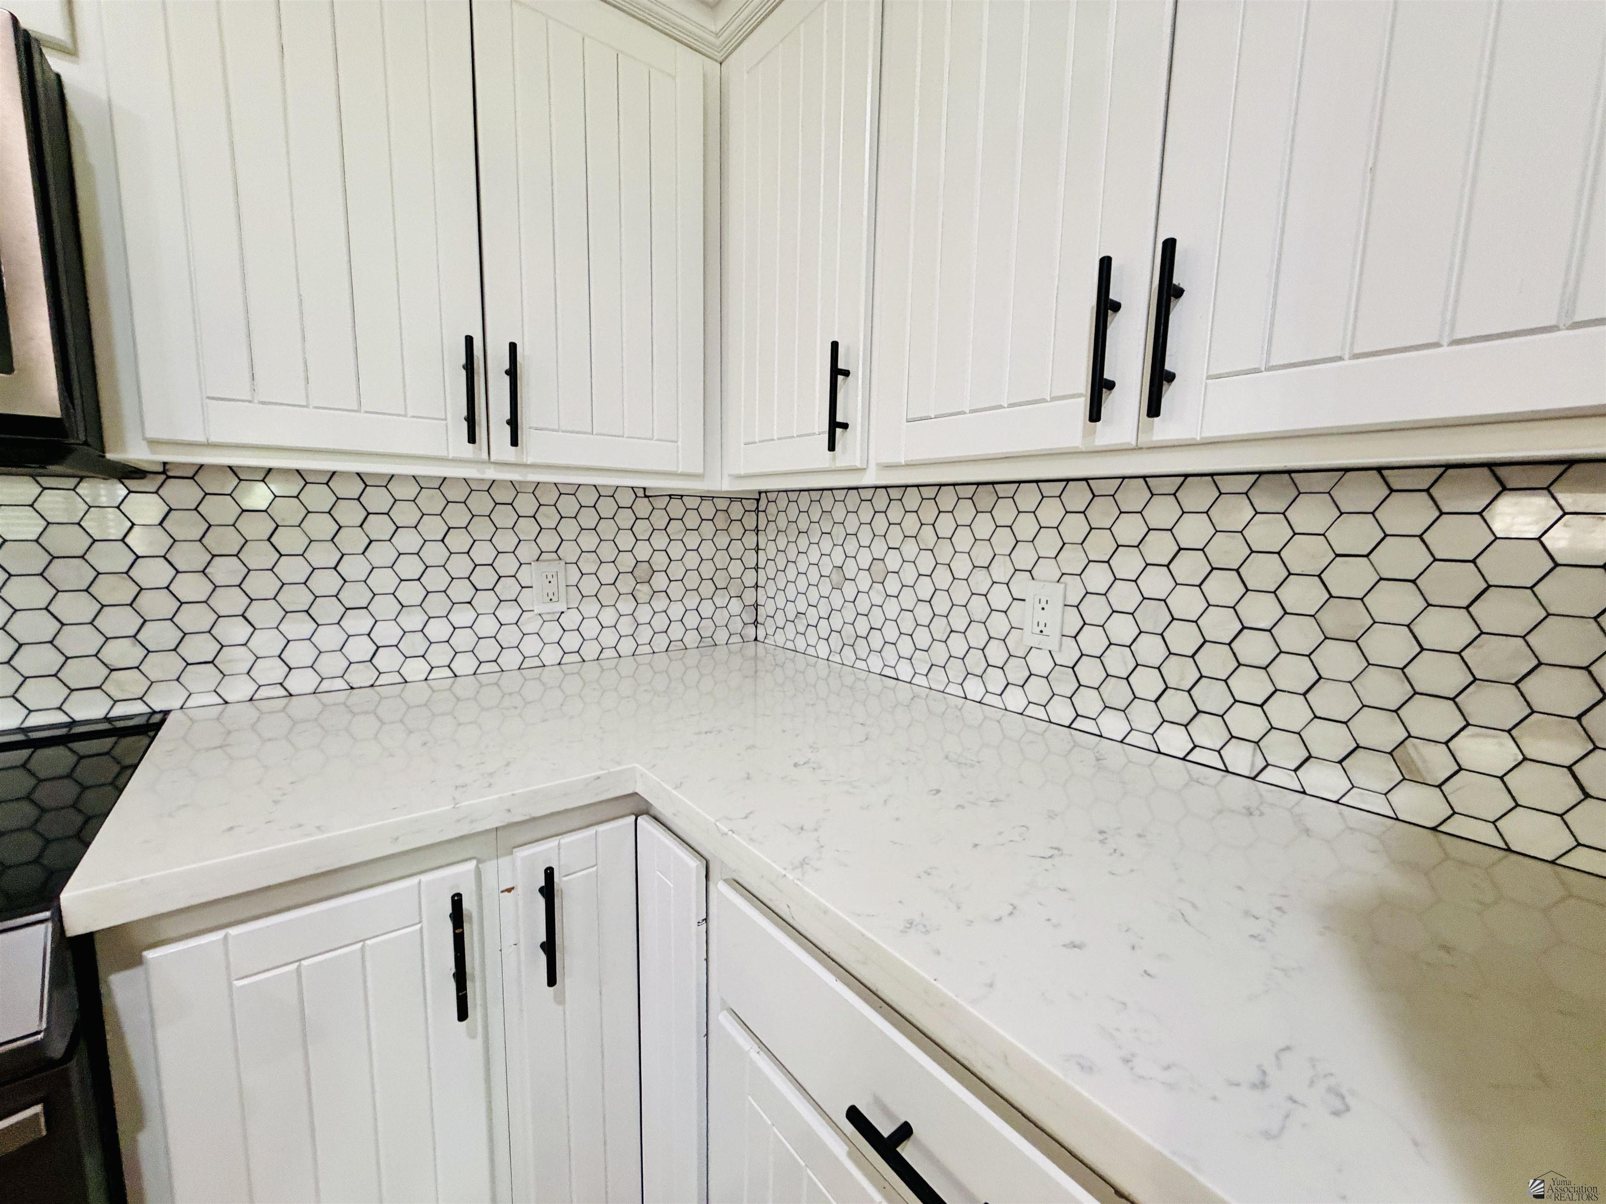
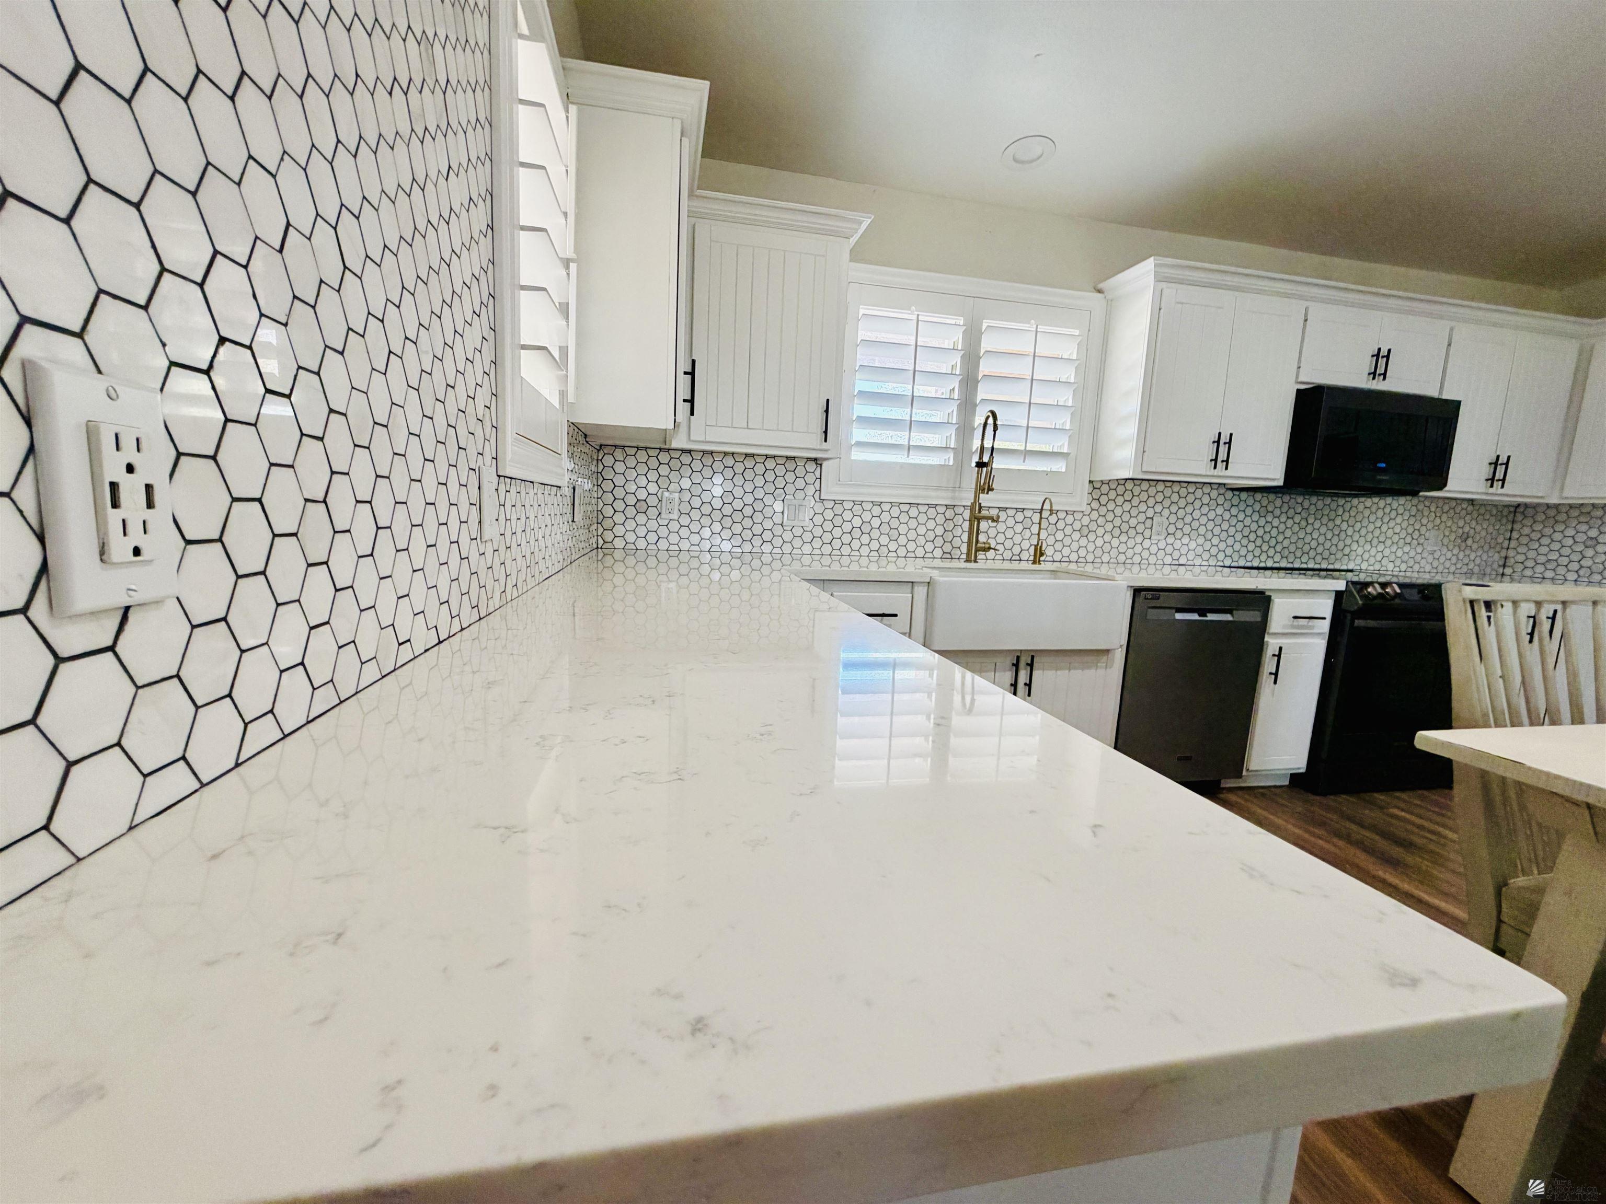
Kitchen corner with white cabinets, veined countertops, and a dark-outlined hexagon tile backsplash.
Kitchen with a marble-look island, hexagonal tile backsplash, white cabinets, and stainless steel appliances.
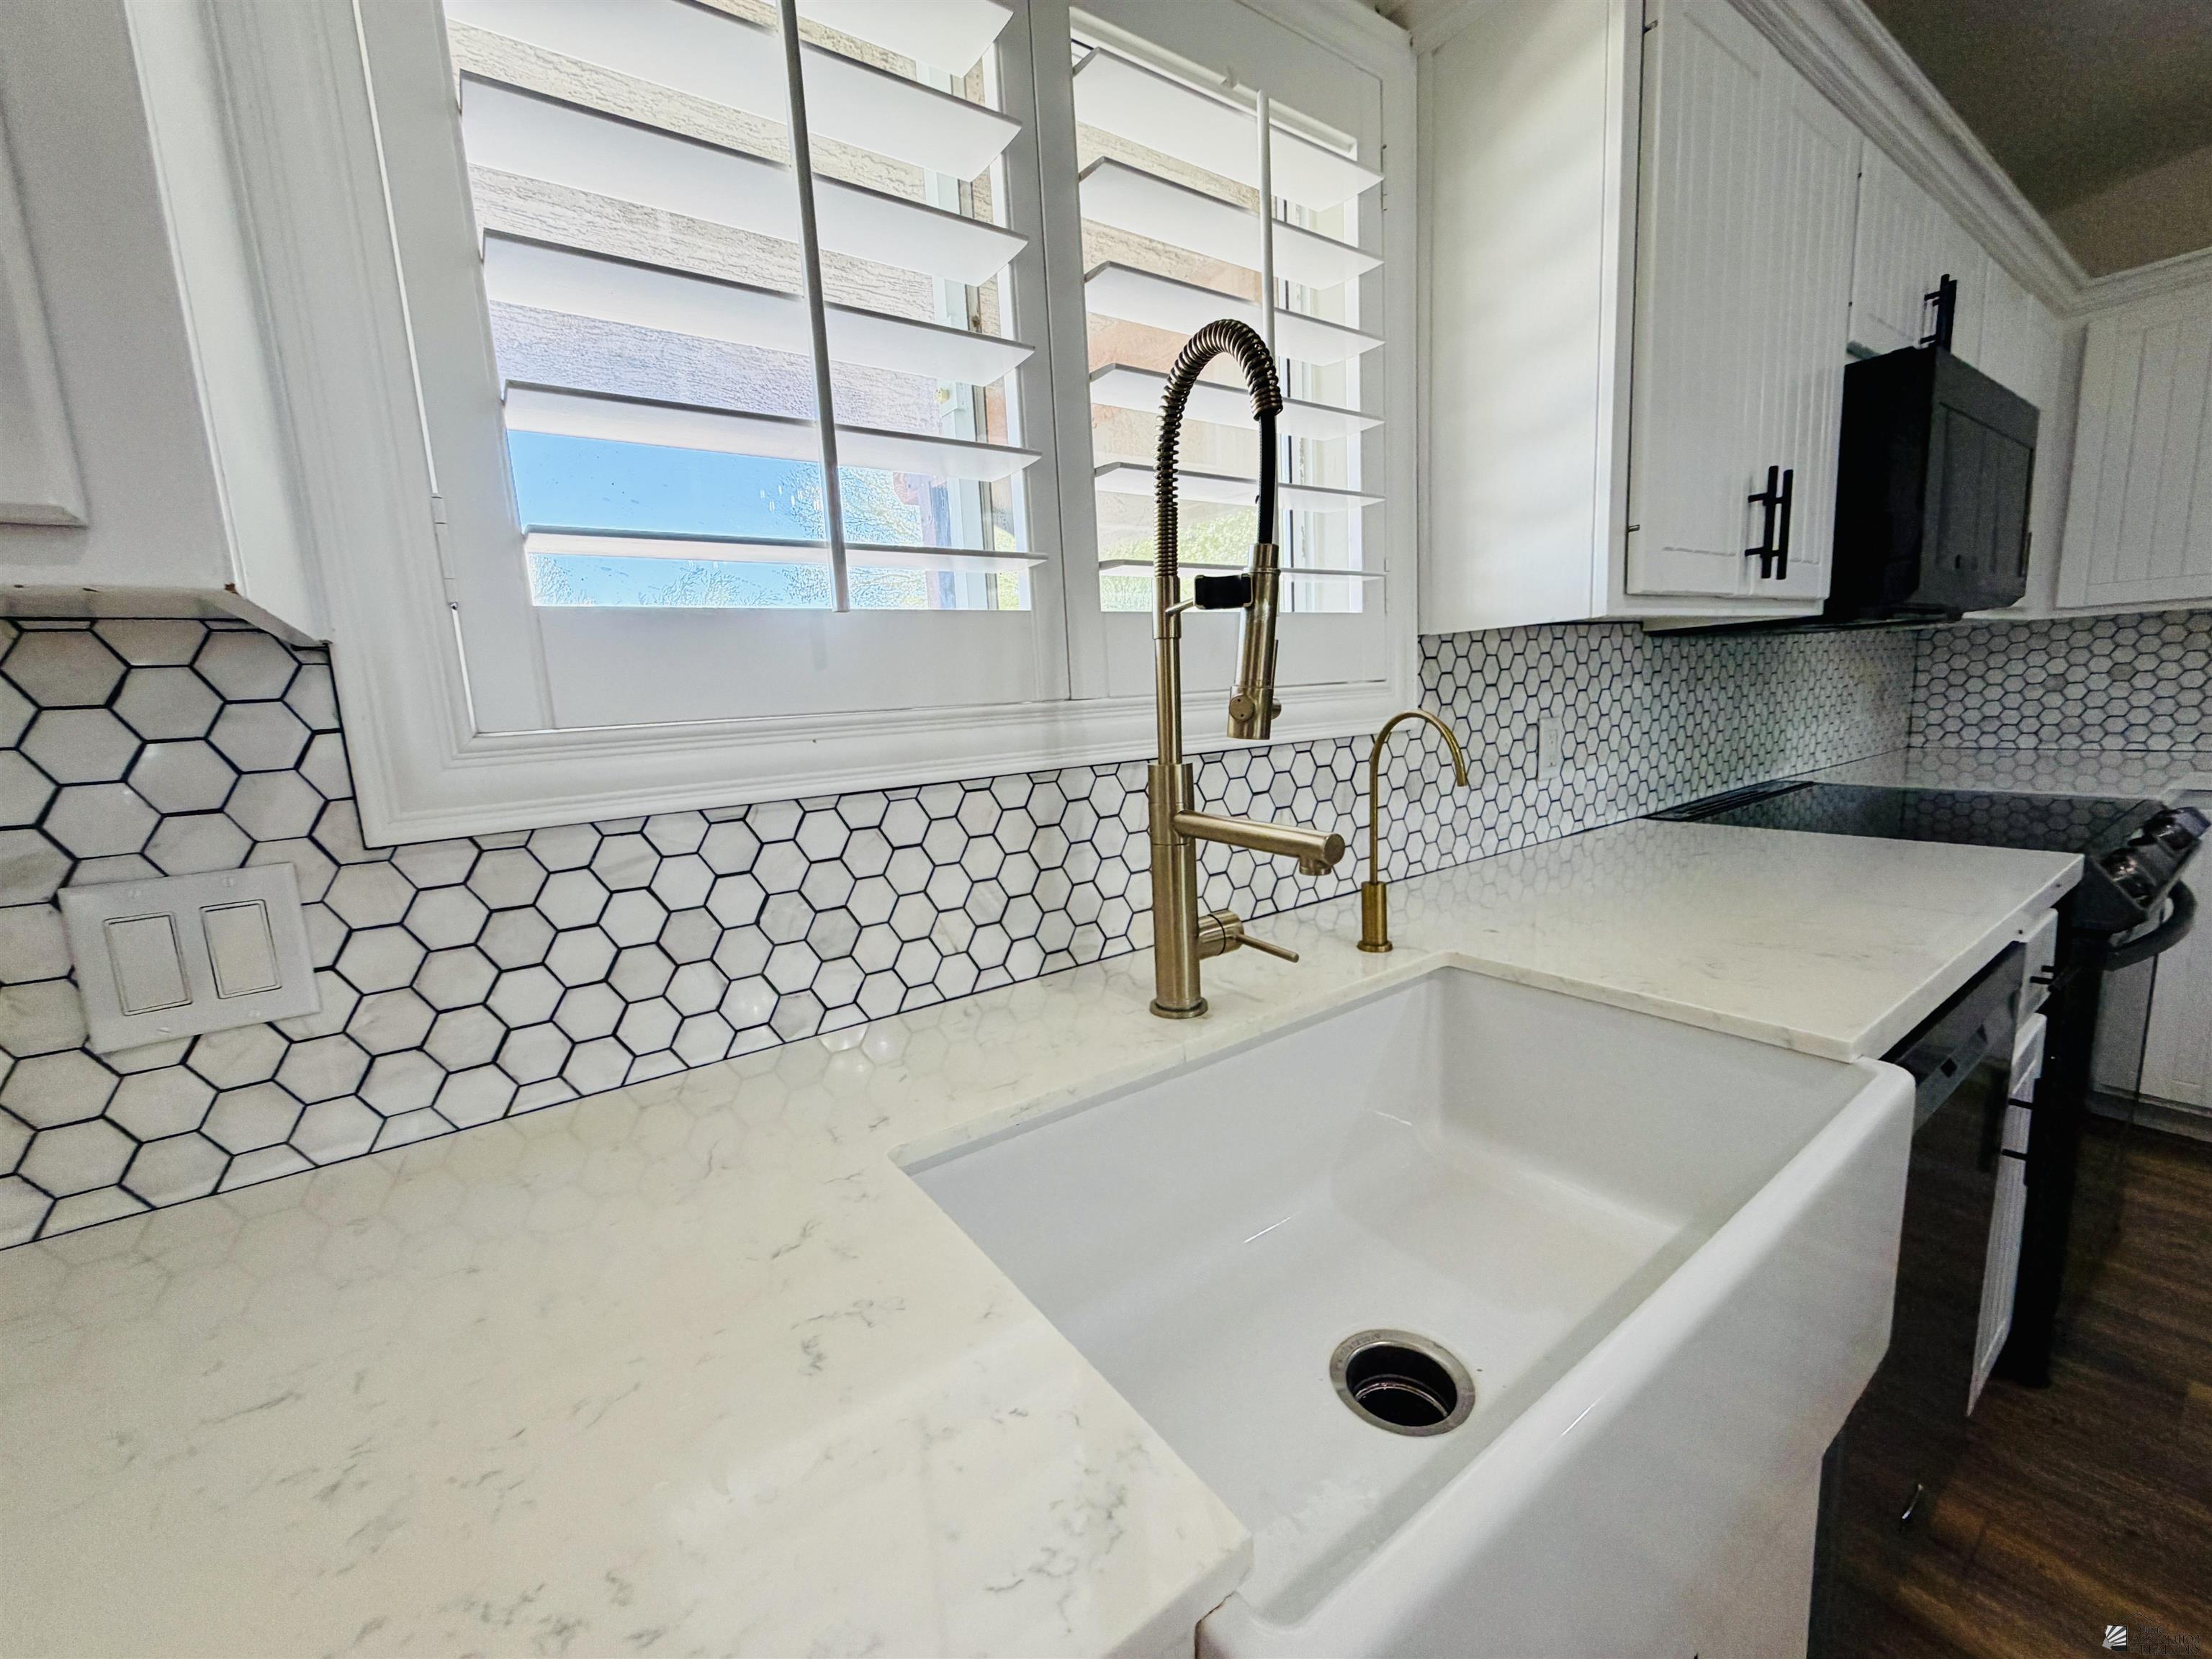
Kitchen sink with brass spring faucet, white hexagonal tile backsplash, and marble-look counters.
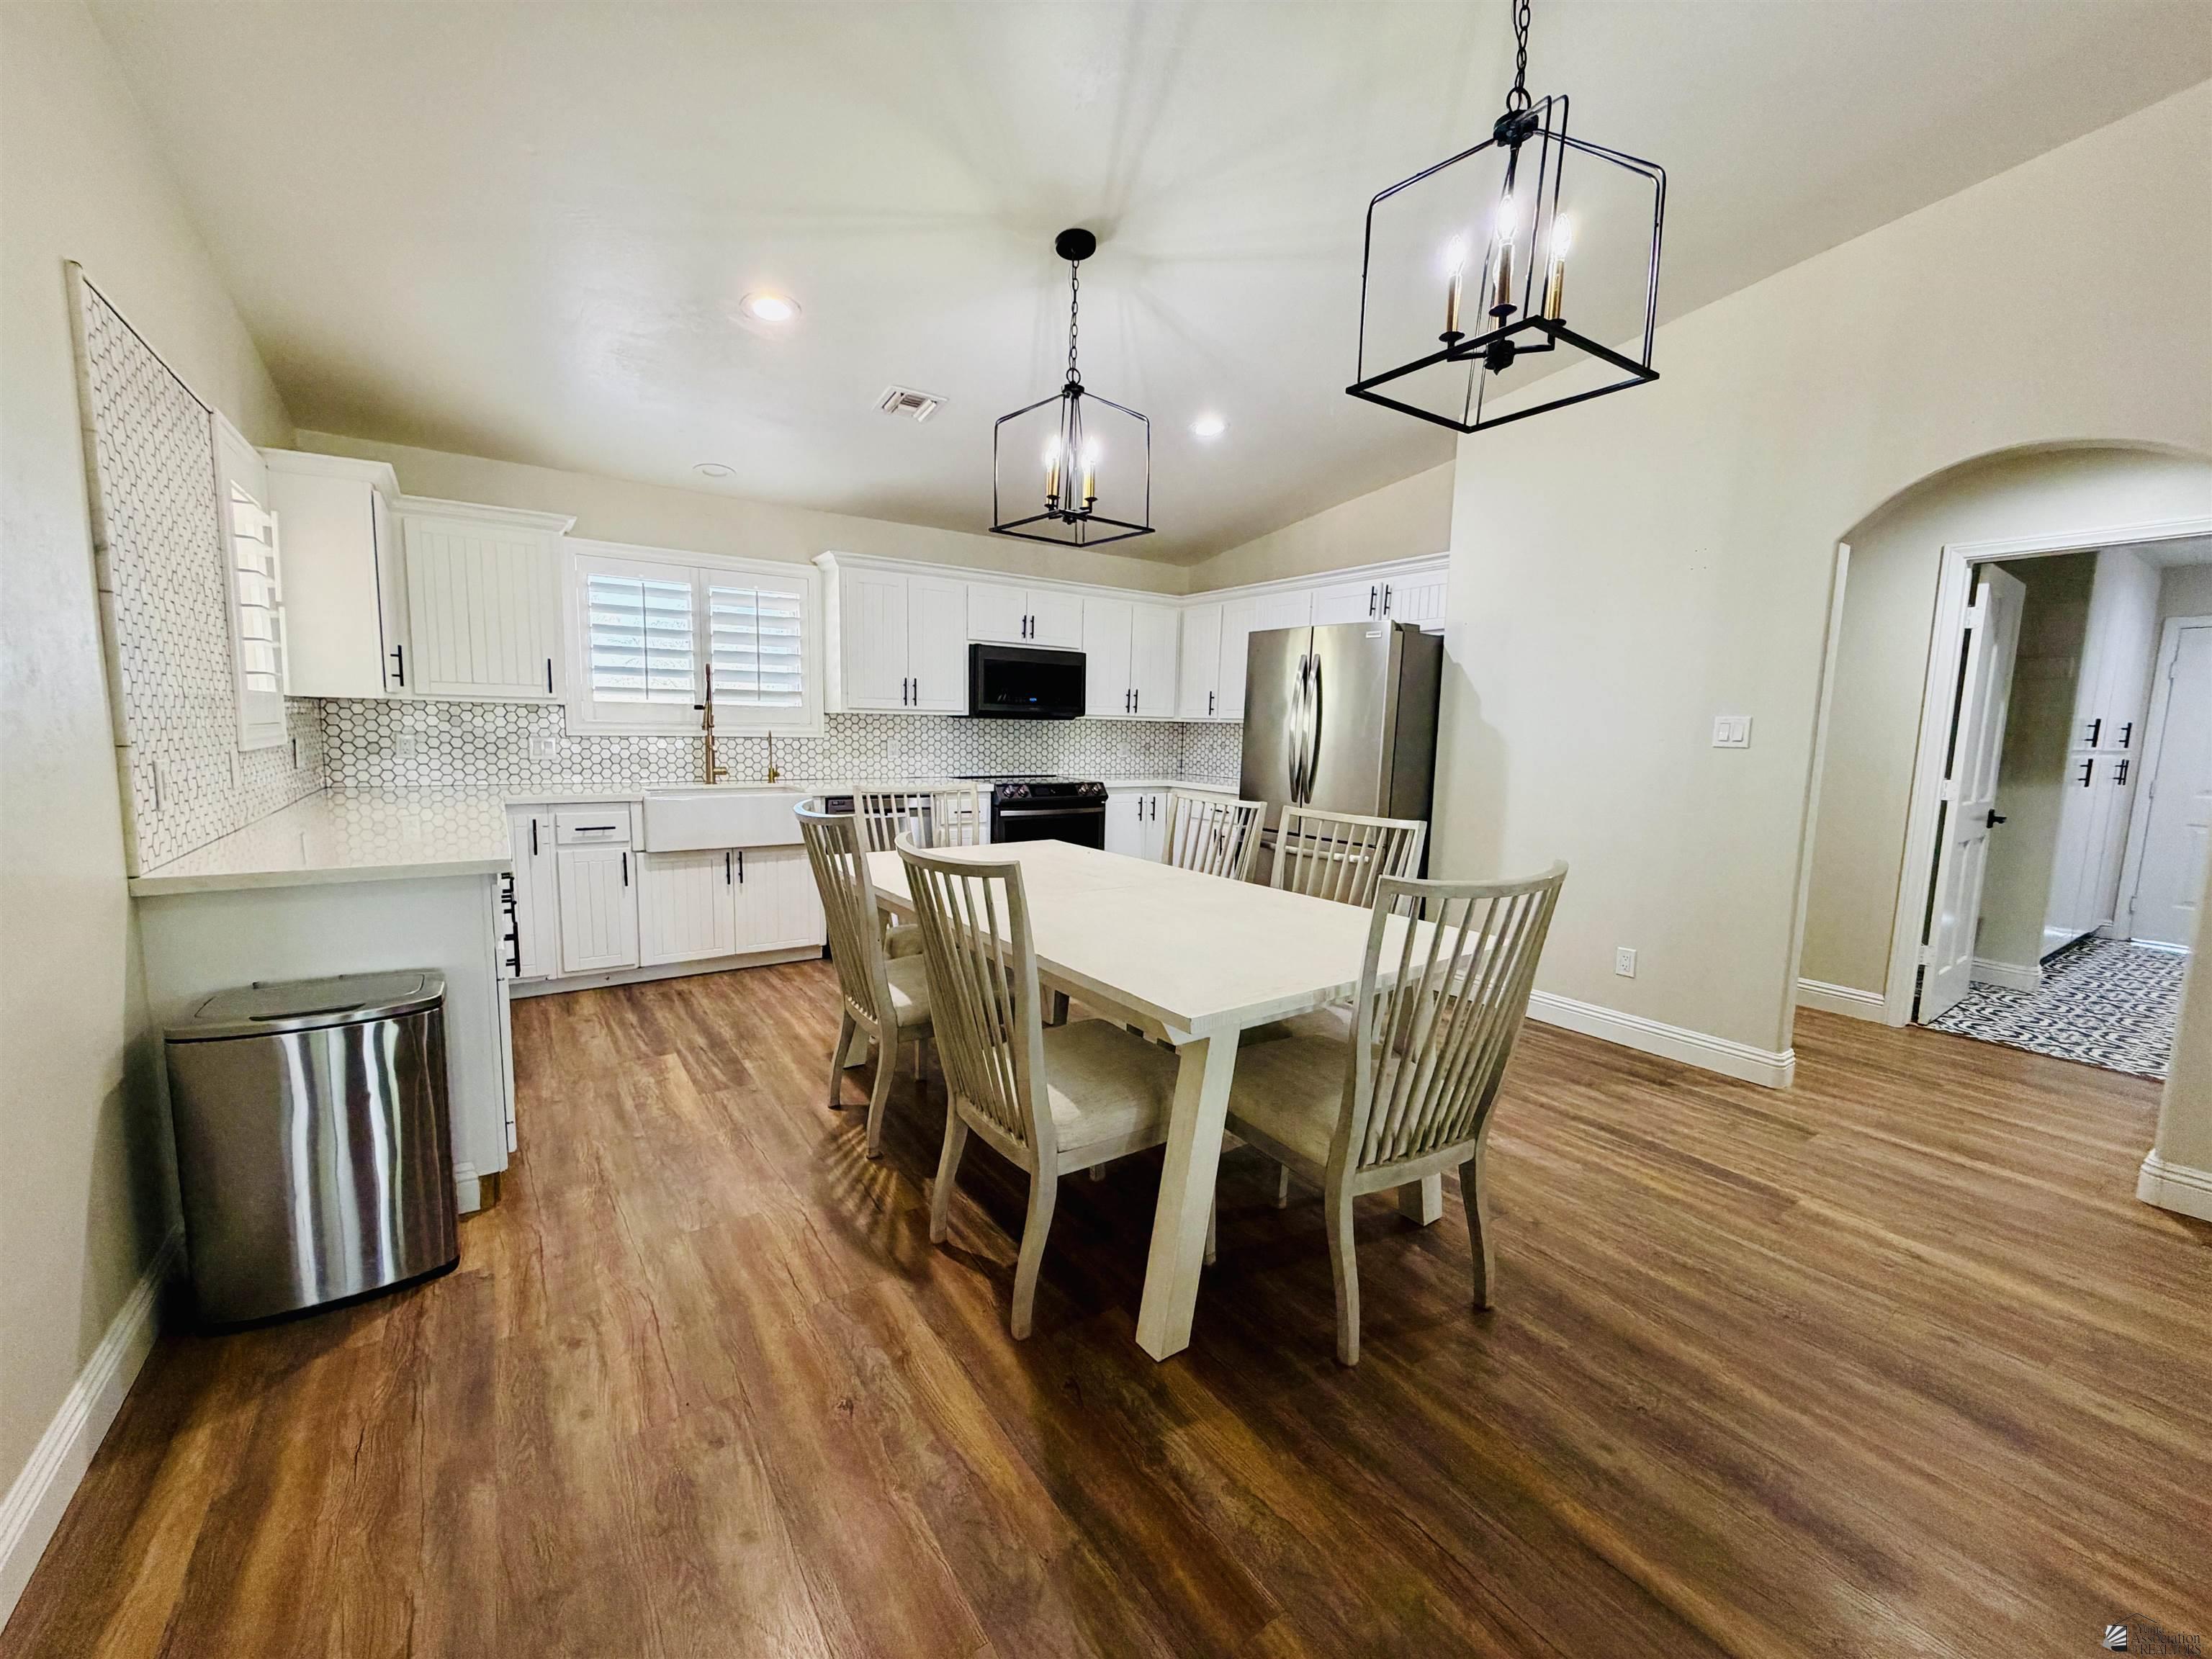
Kitchen and dining area with white cabinets, geometric tile backsplash, and a long table under pendant lights.
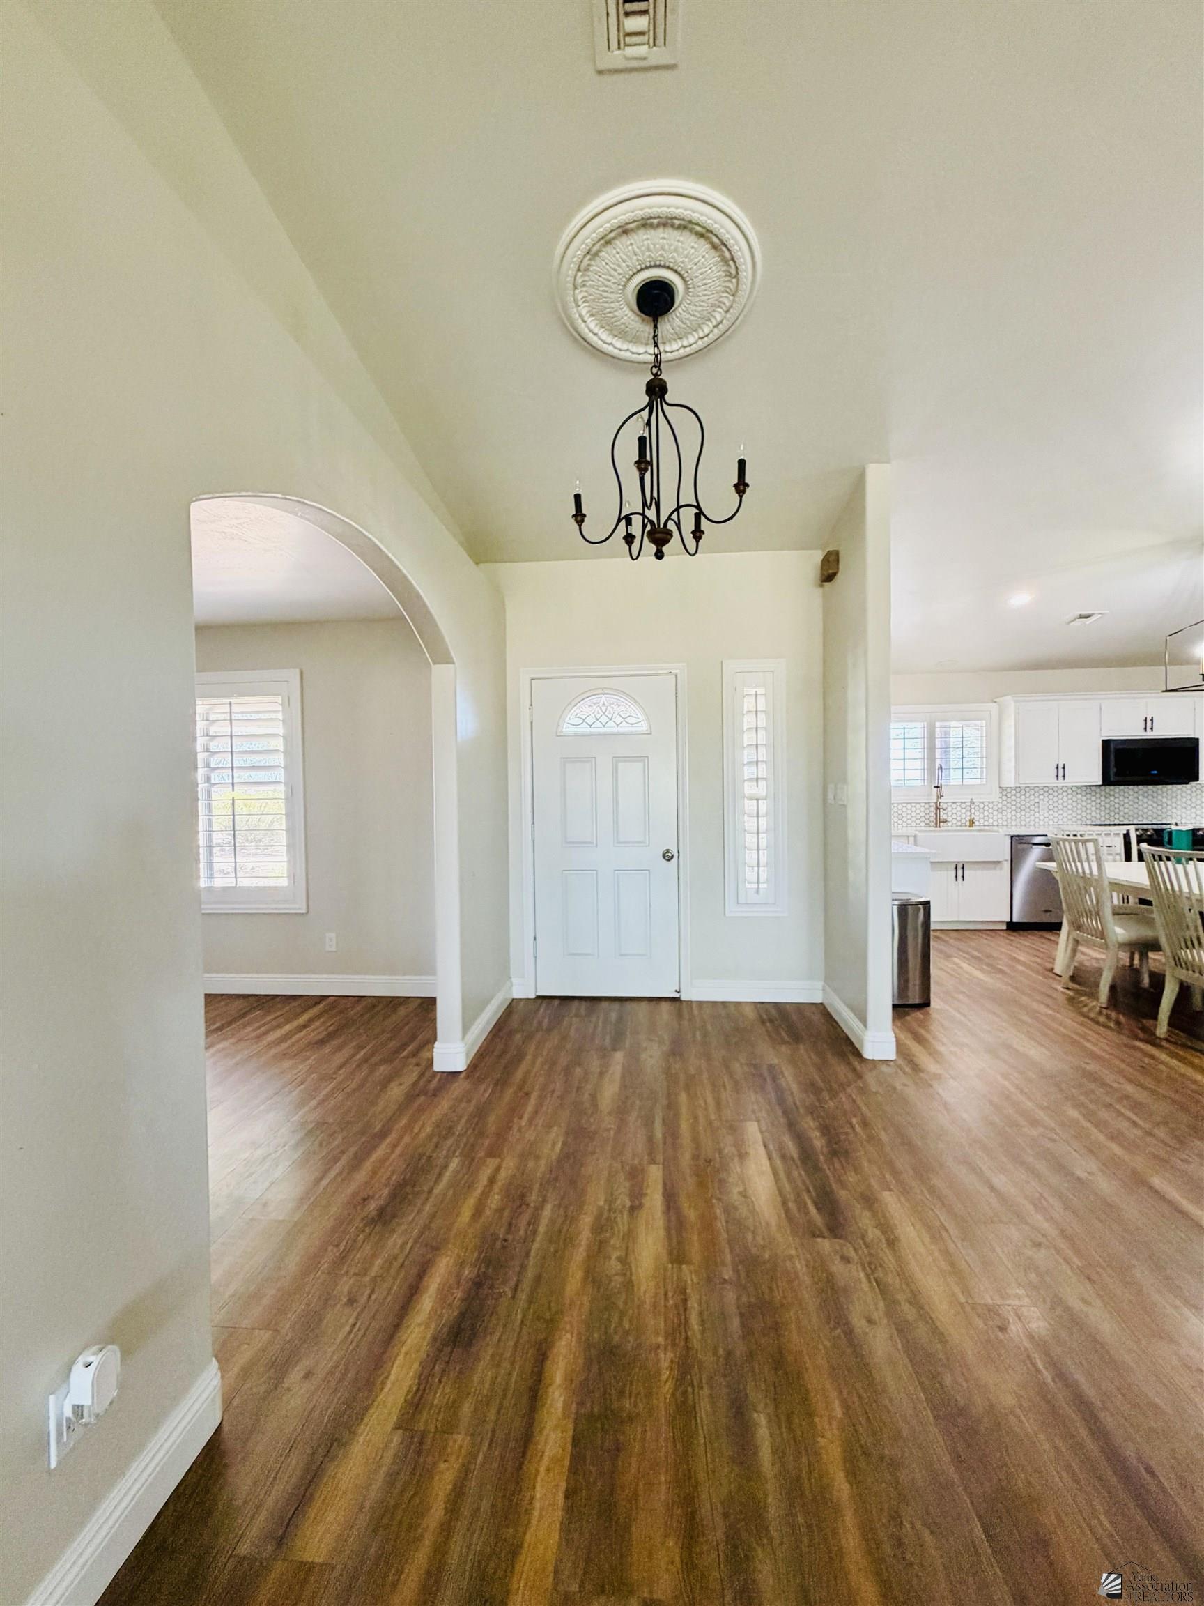
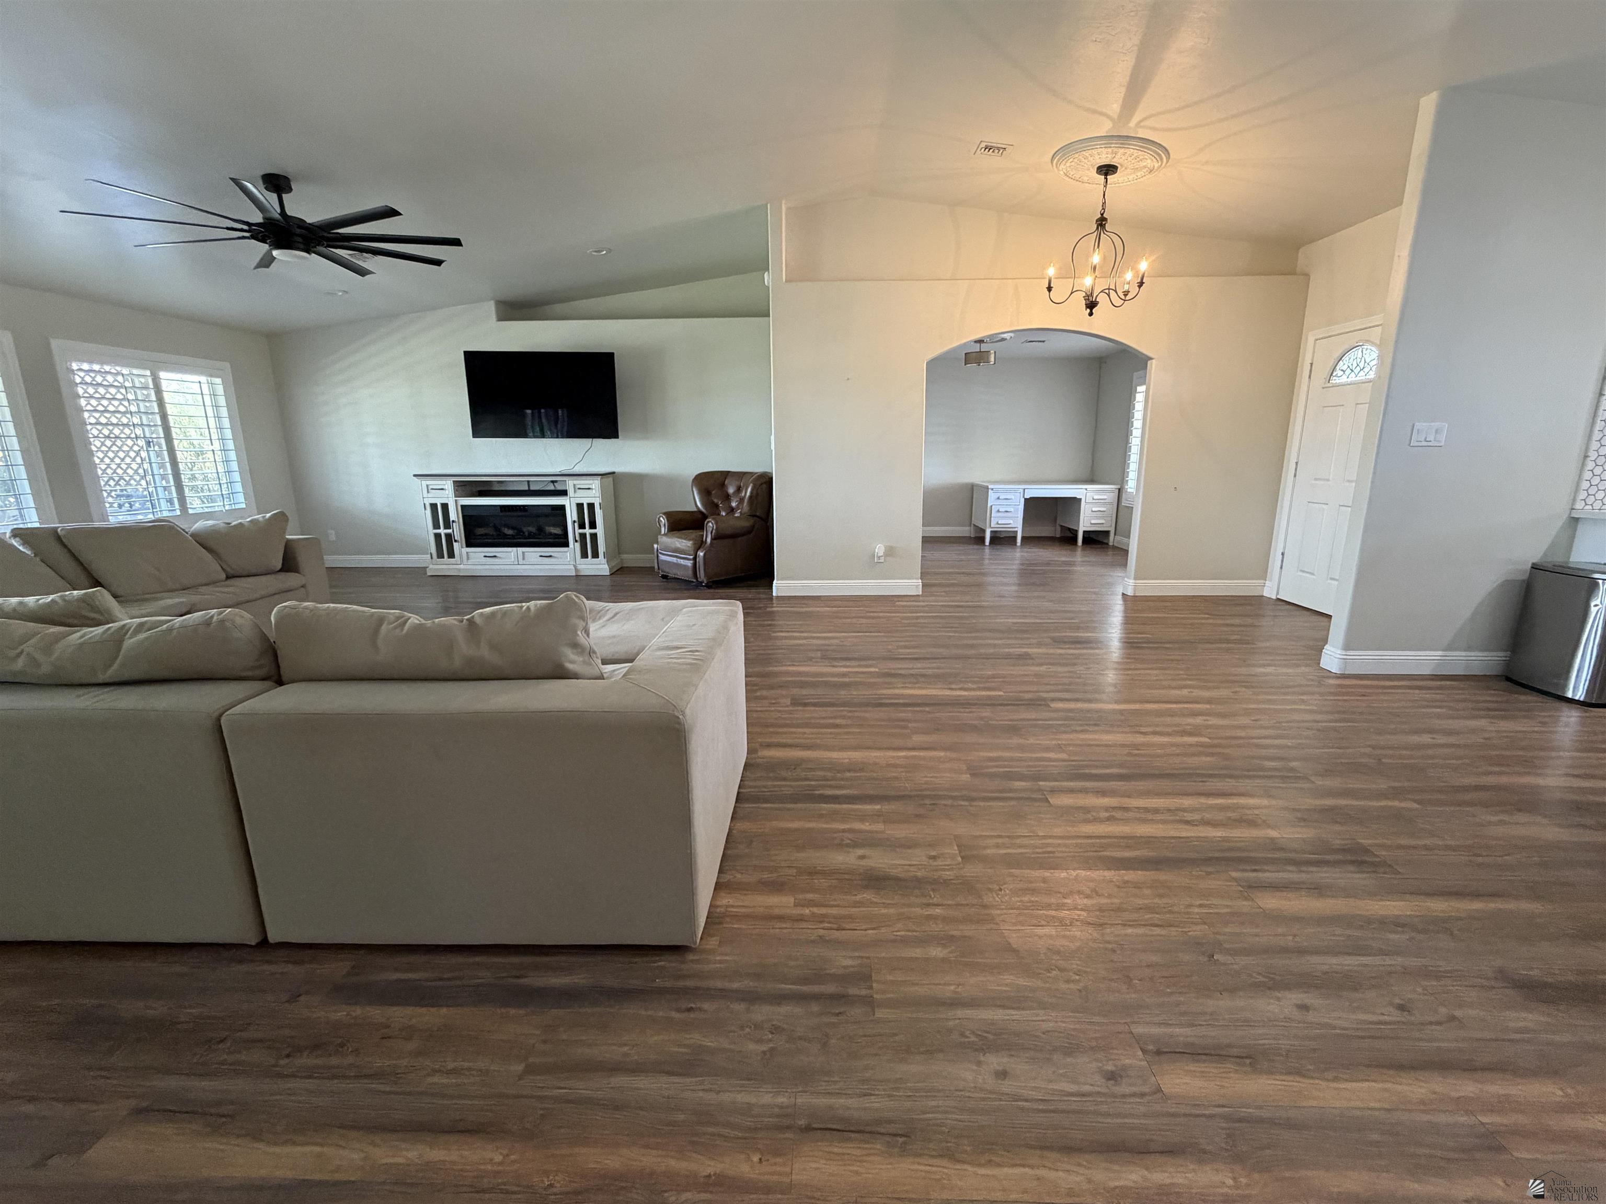
Entry foyer with a chandelier, wood-look floors, arched opening, and open view into the white kitchen.
Living room with wood-look floors, a large sectional, a TV and fireplace console, and an arched opening to a desk area.
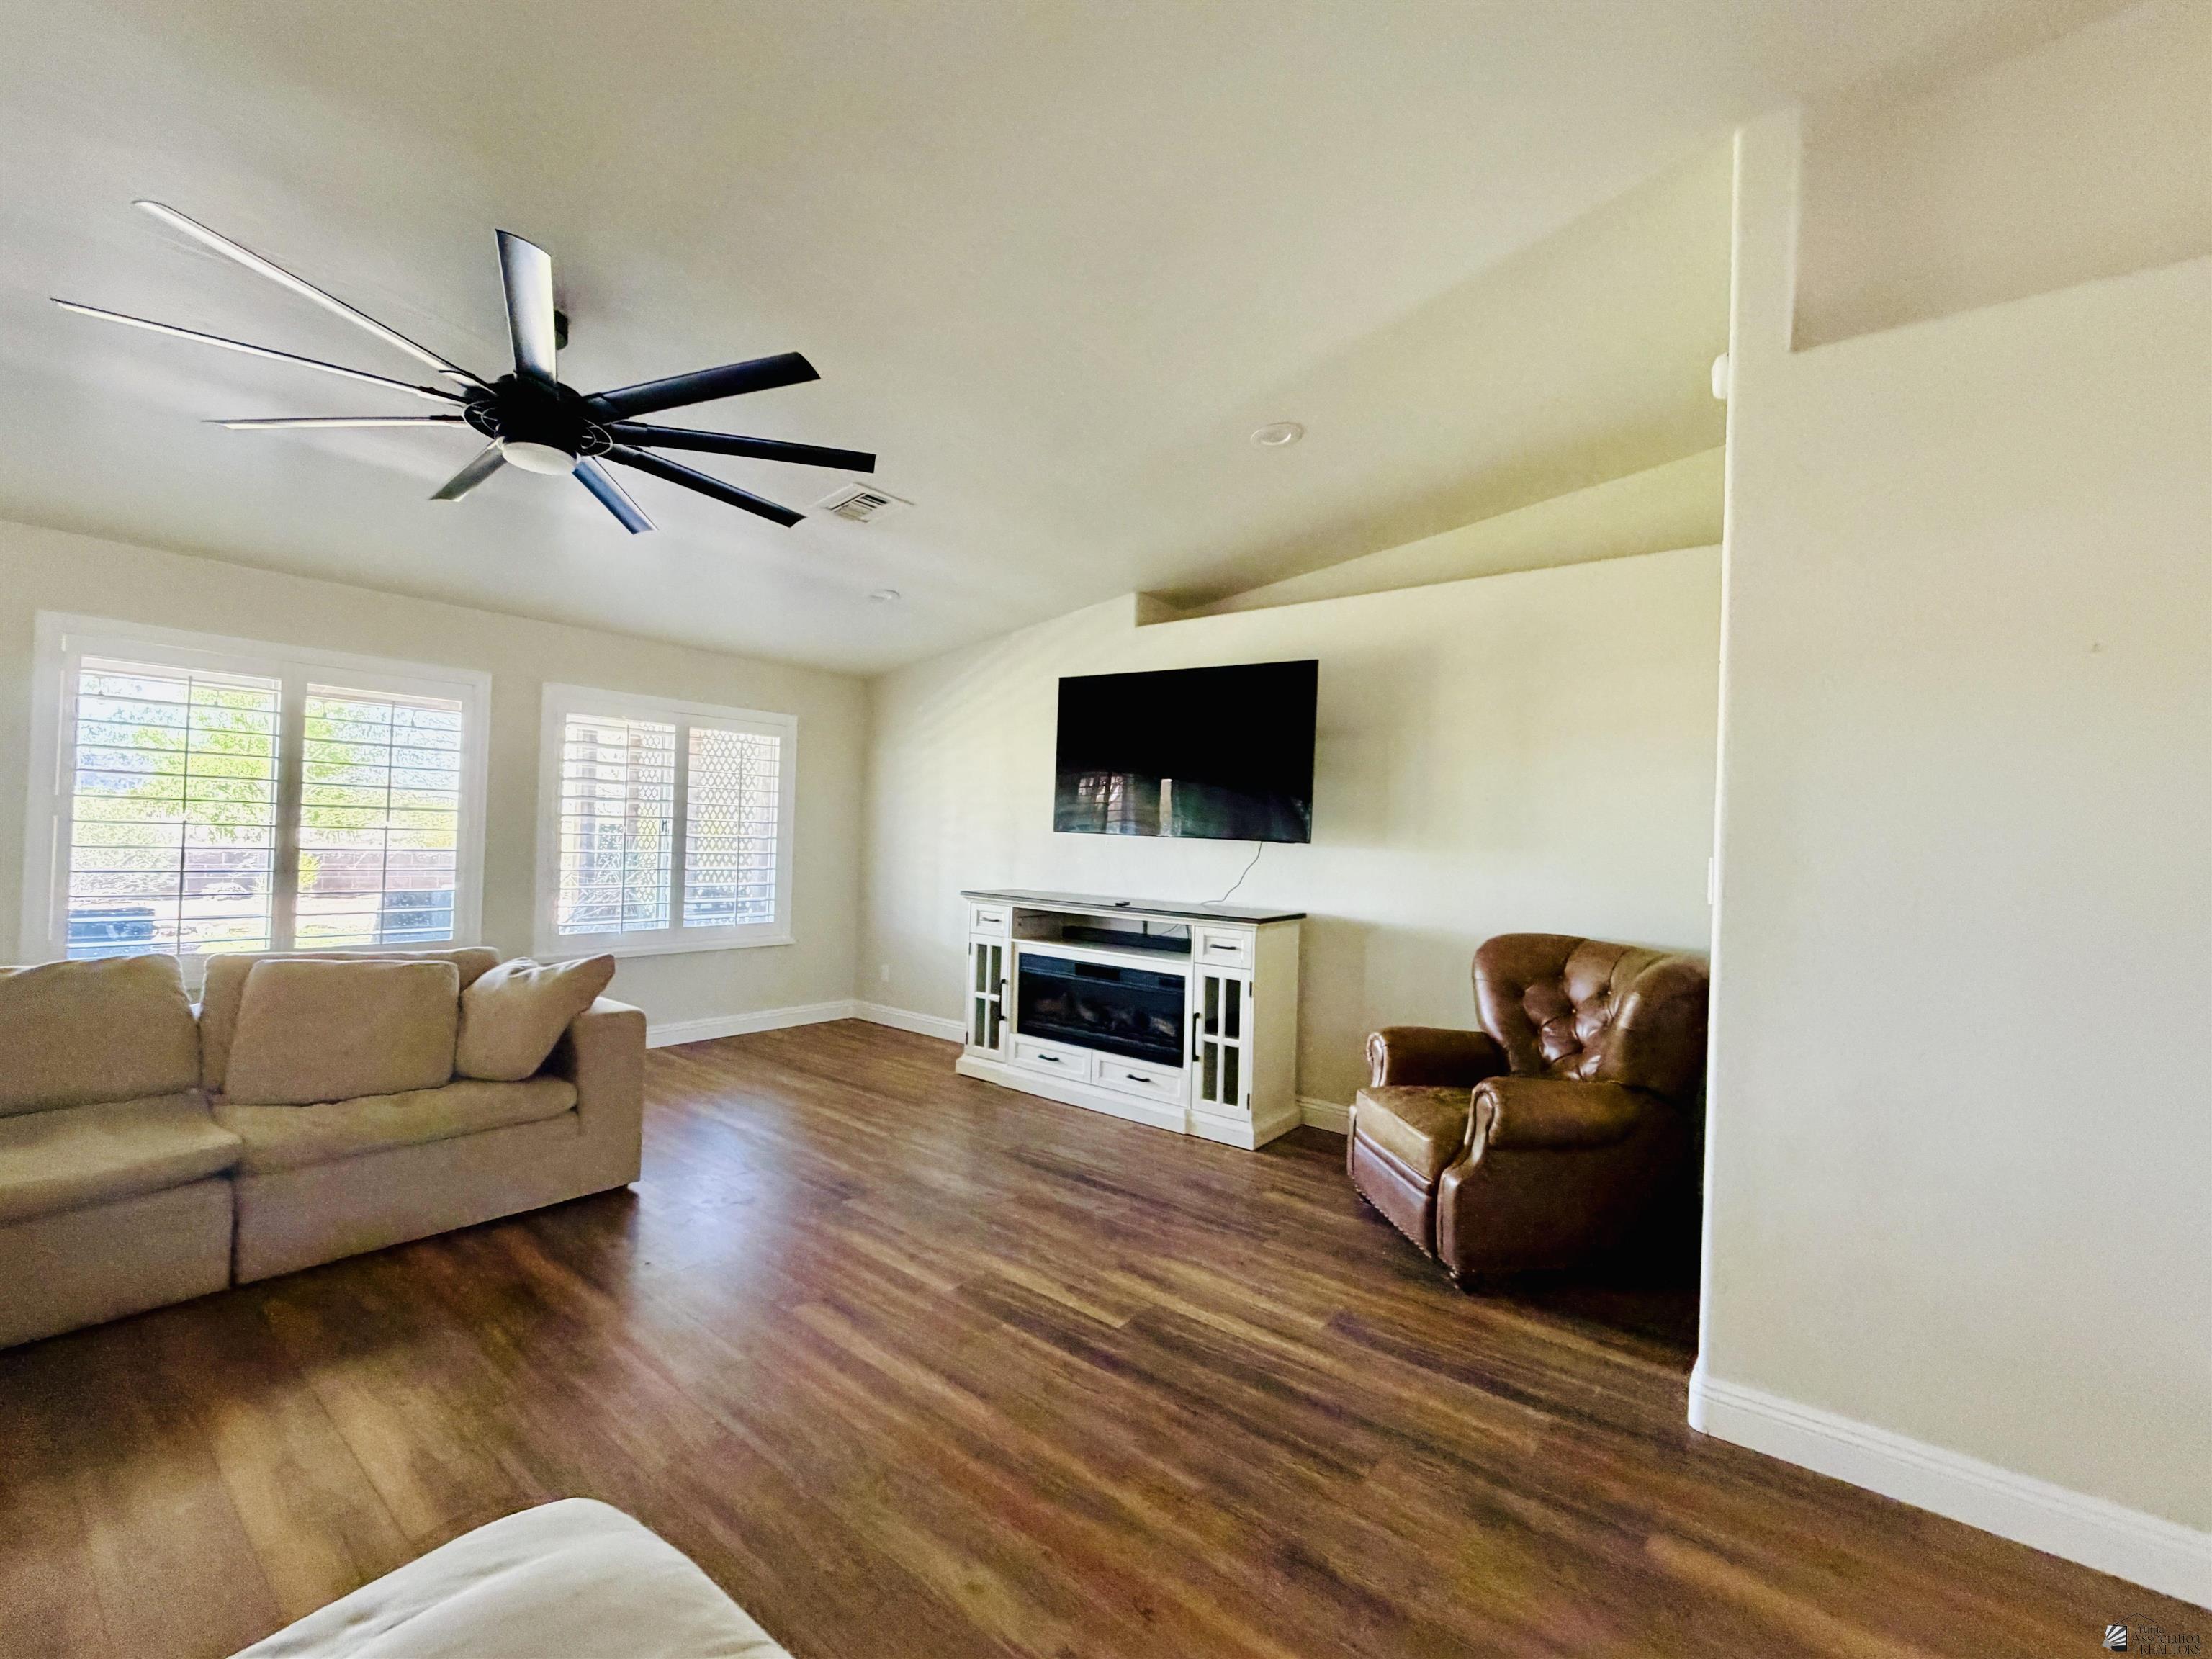
Living room with a large ceiling fan, shuttered windows, wood-look floors, and a TV above an electric fireplace.
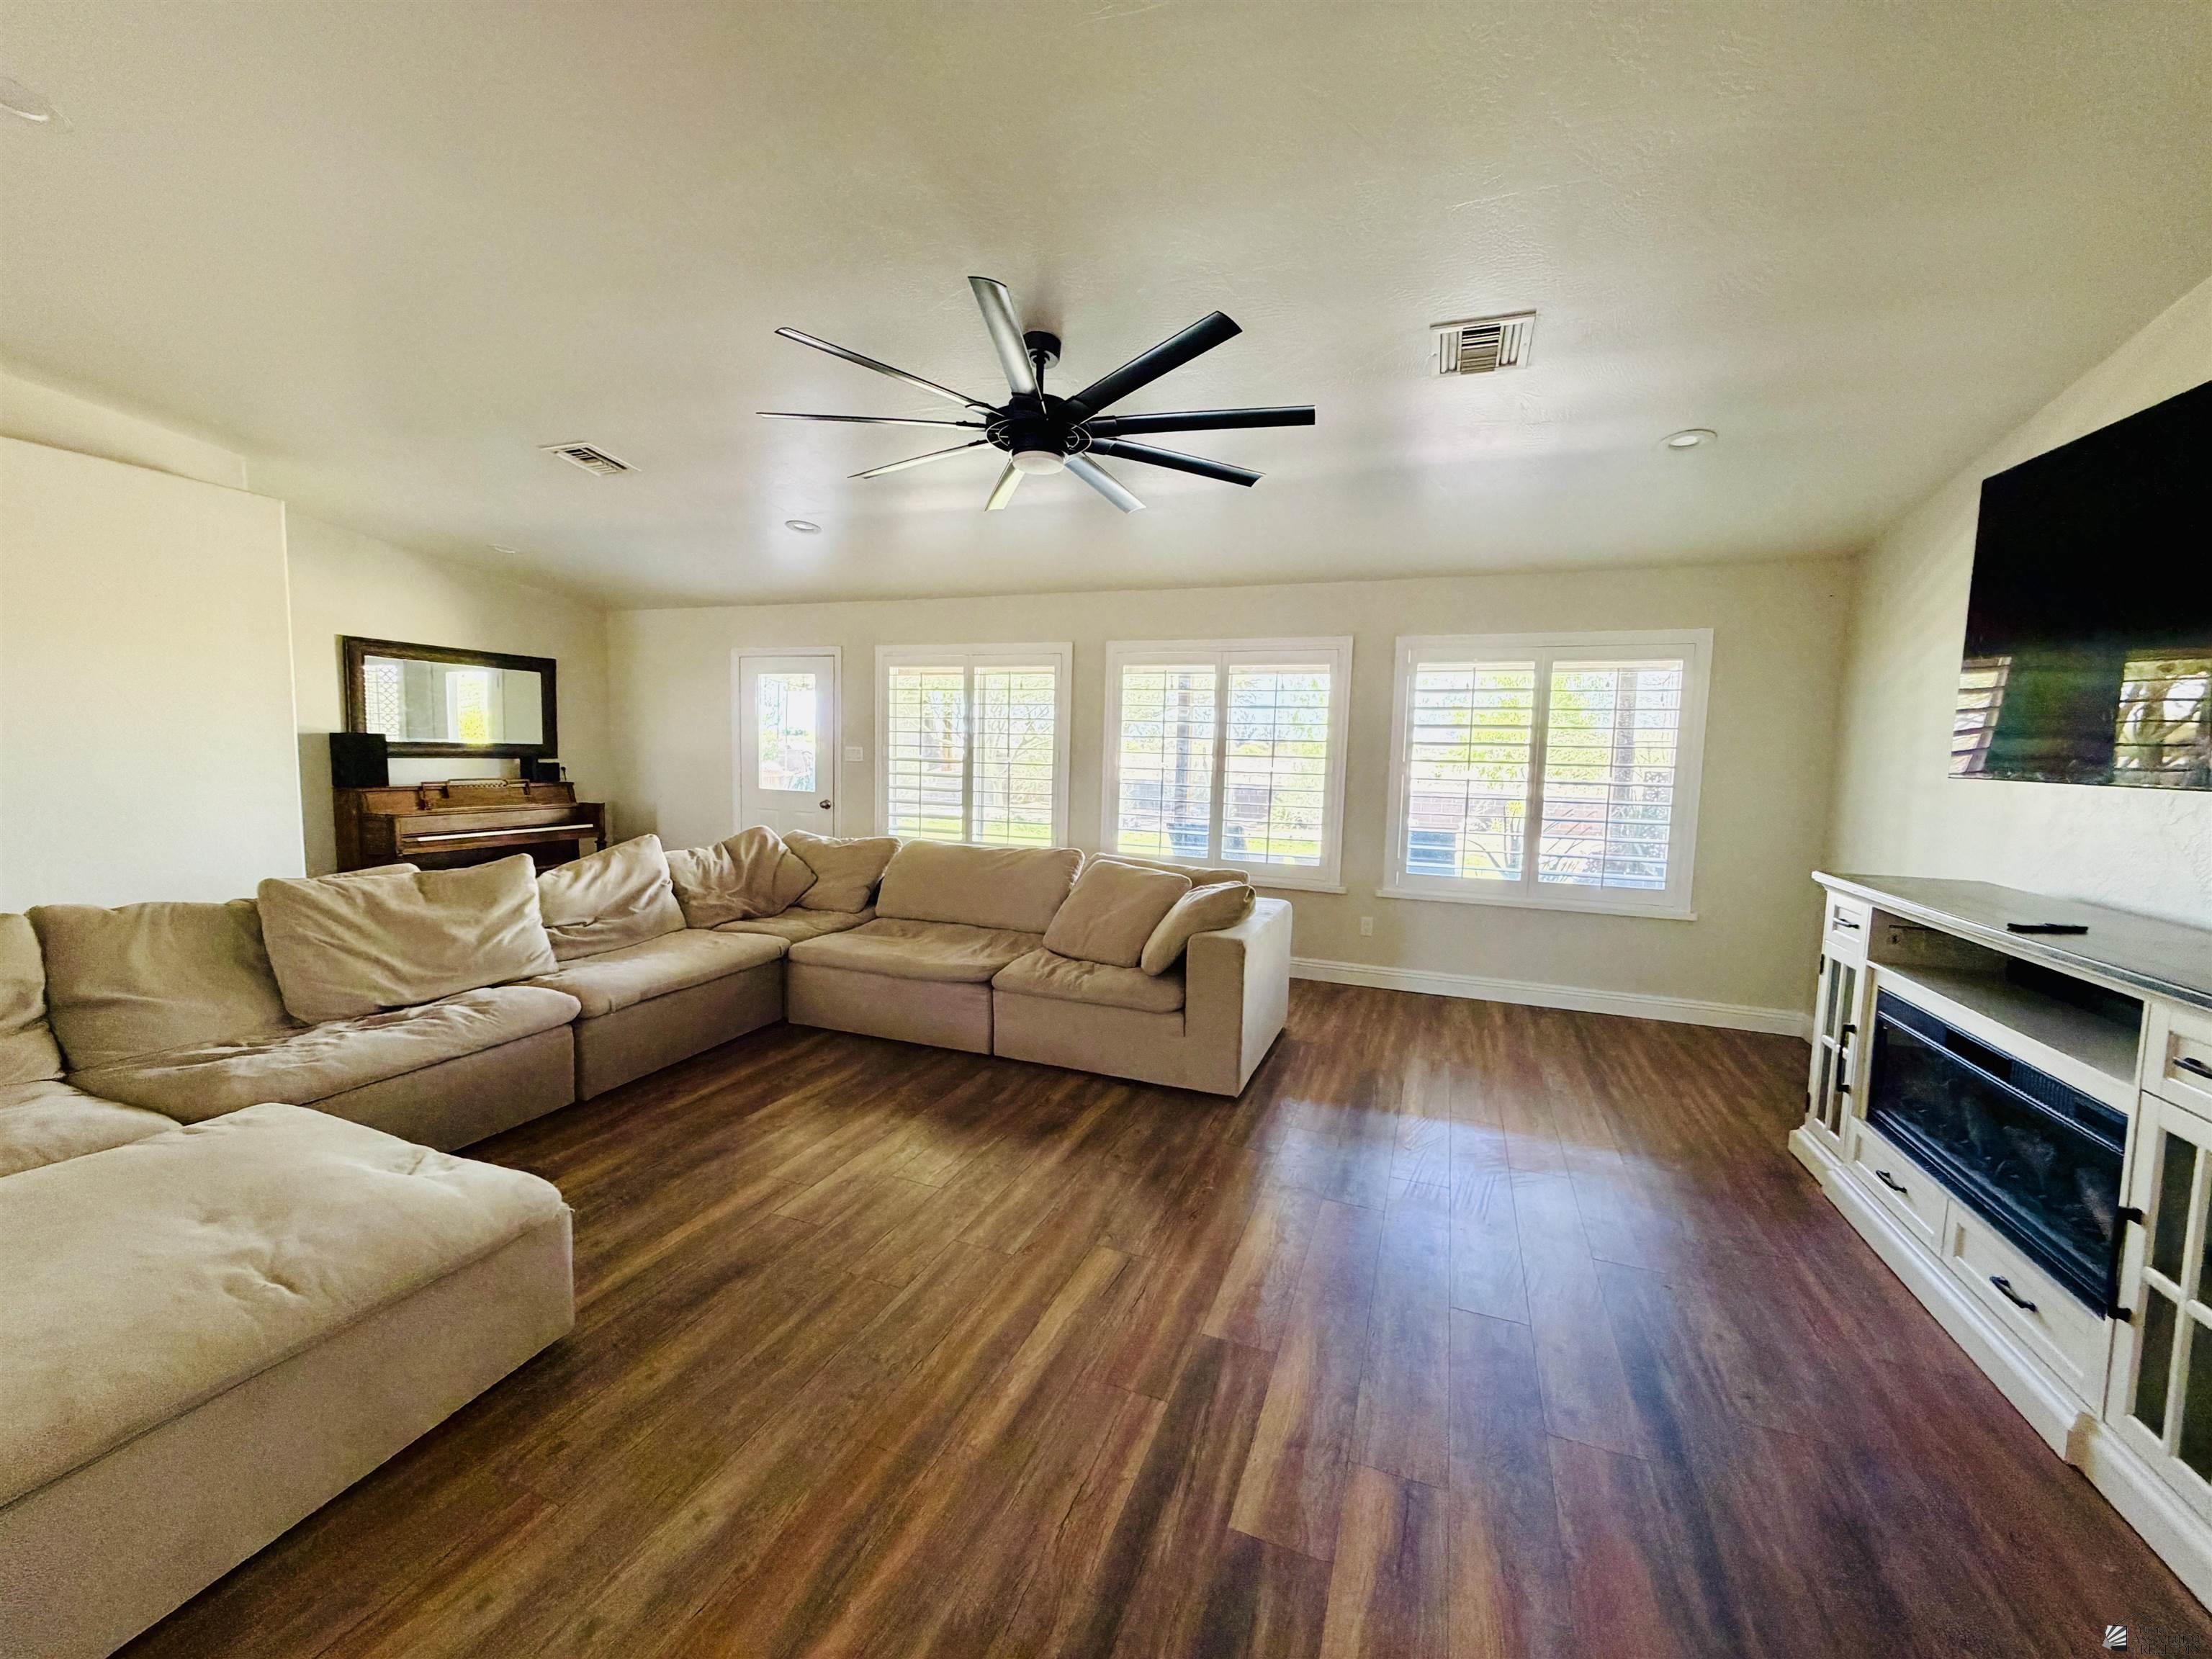
Living room with a beige sectional, wood-look floors, shuttered windows, and a ceiling fan.
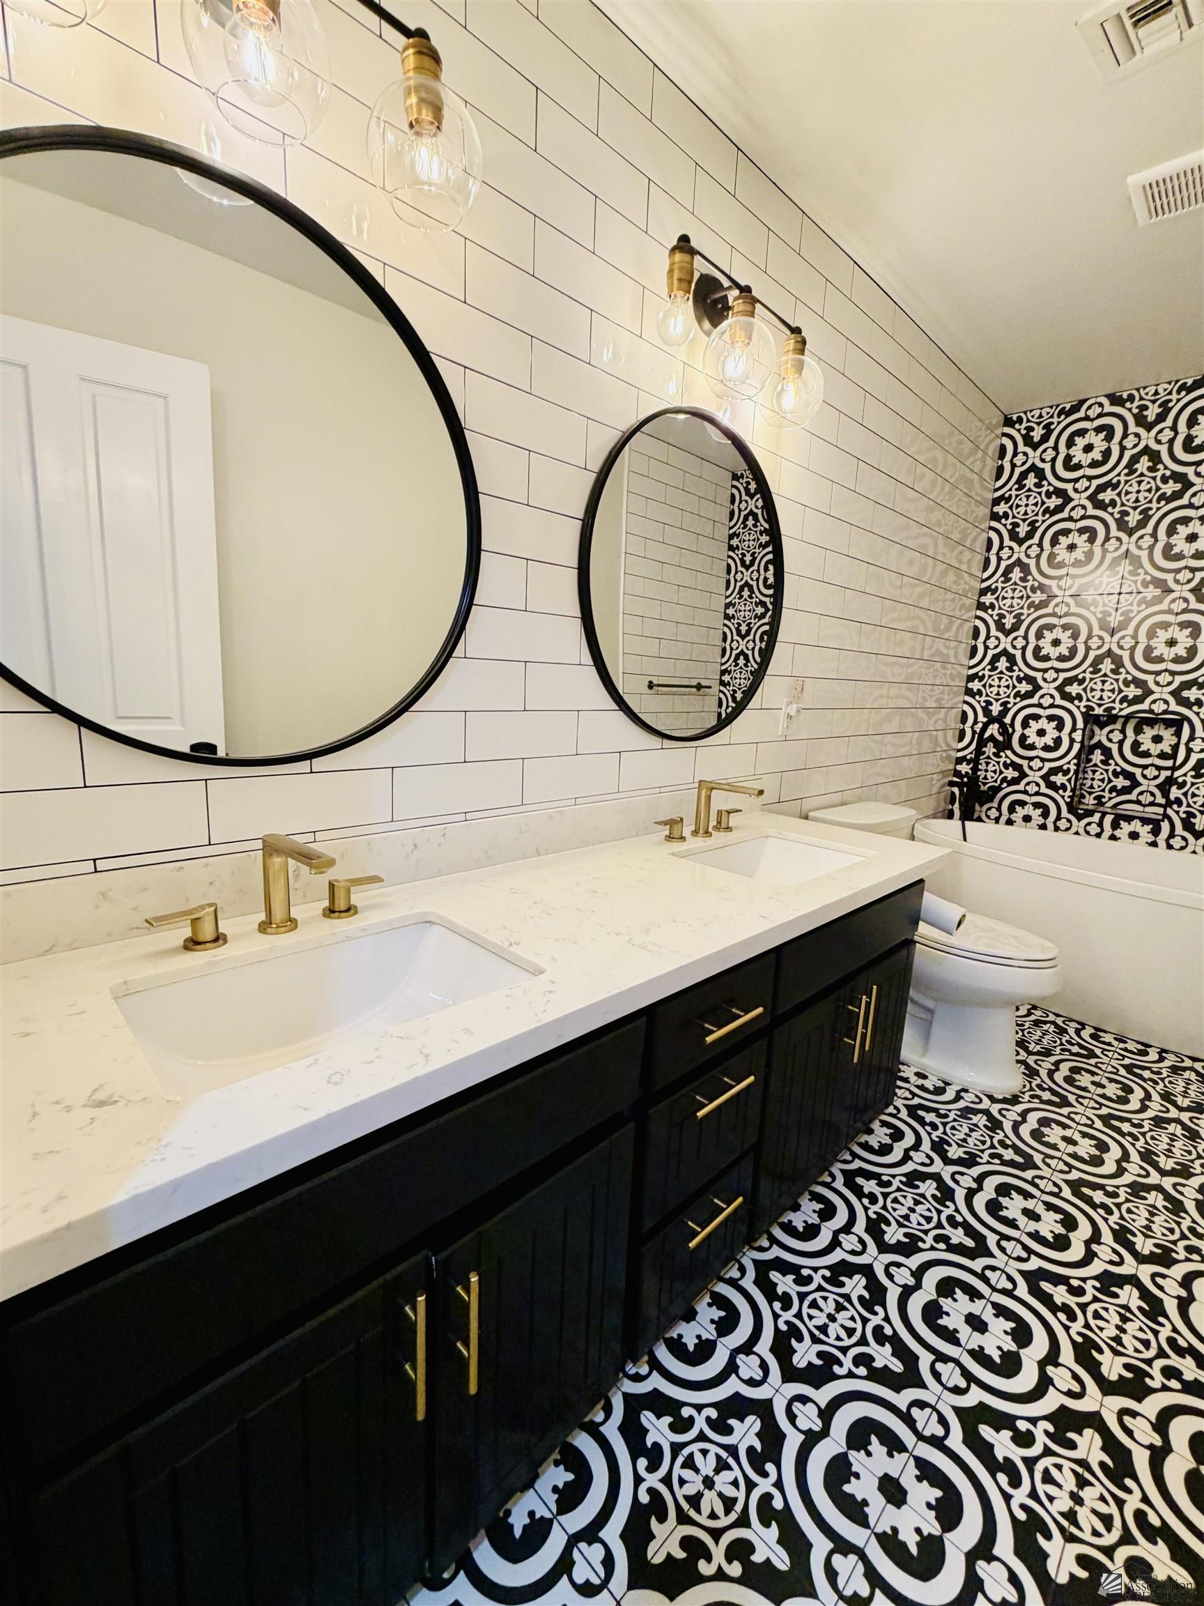
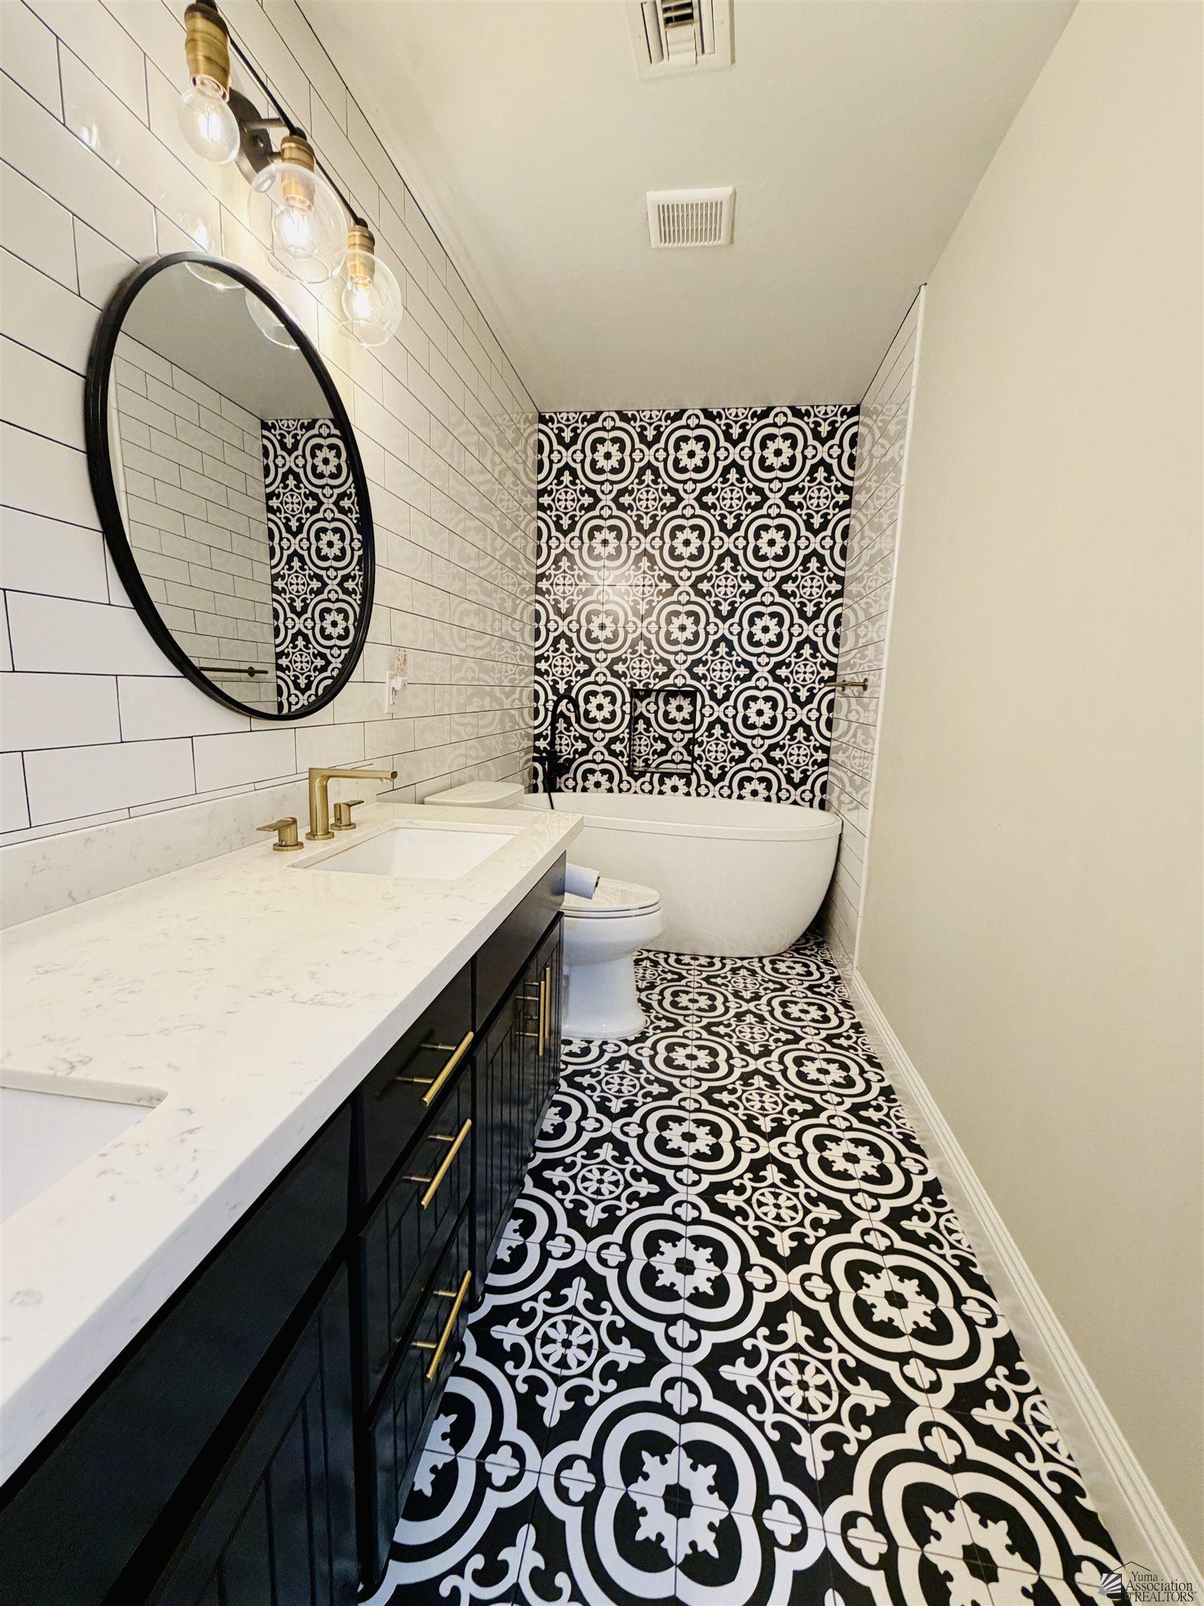
Bathroom with a double-sink black vanity, round mirrors, brass fixtures, and patterned black-and-white tile.
Bathroom with a black vanity and bold black-and-white patterned tile floor and tub surround.
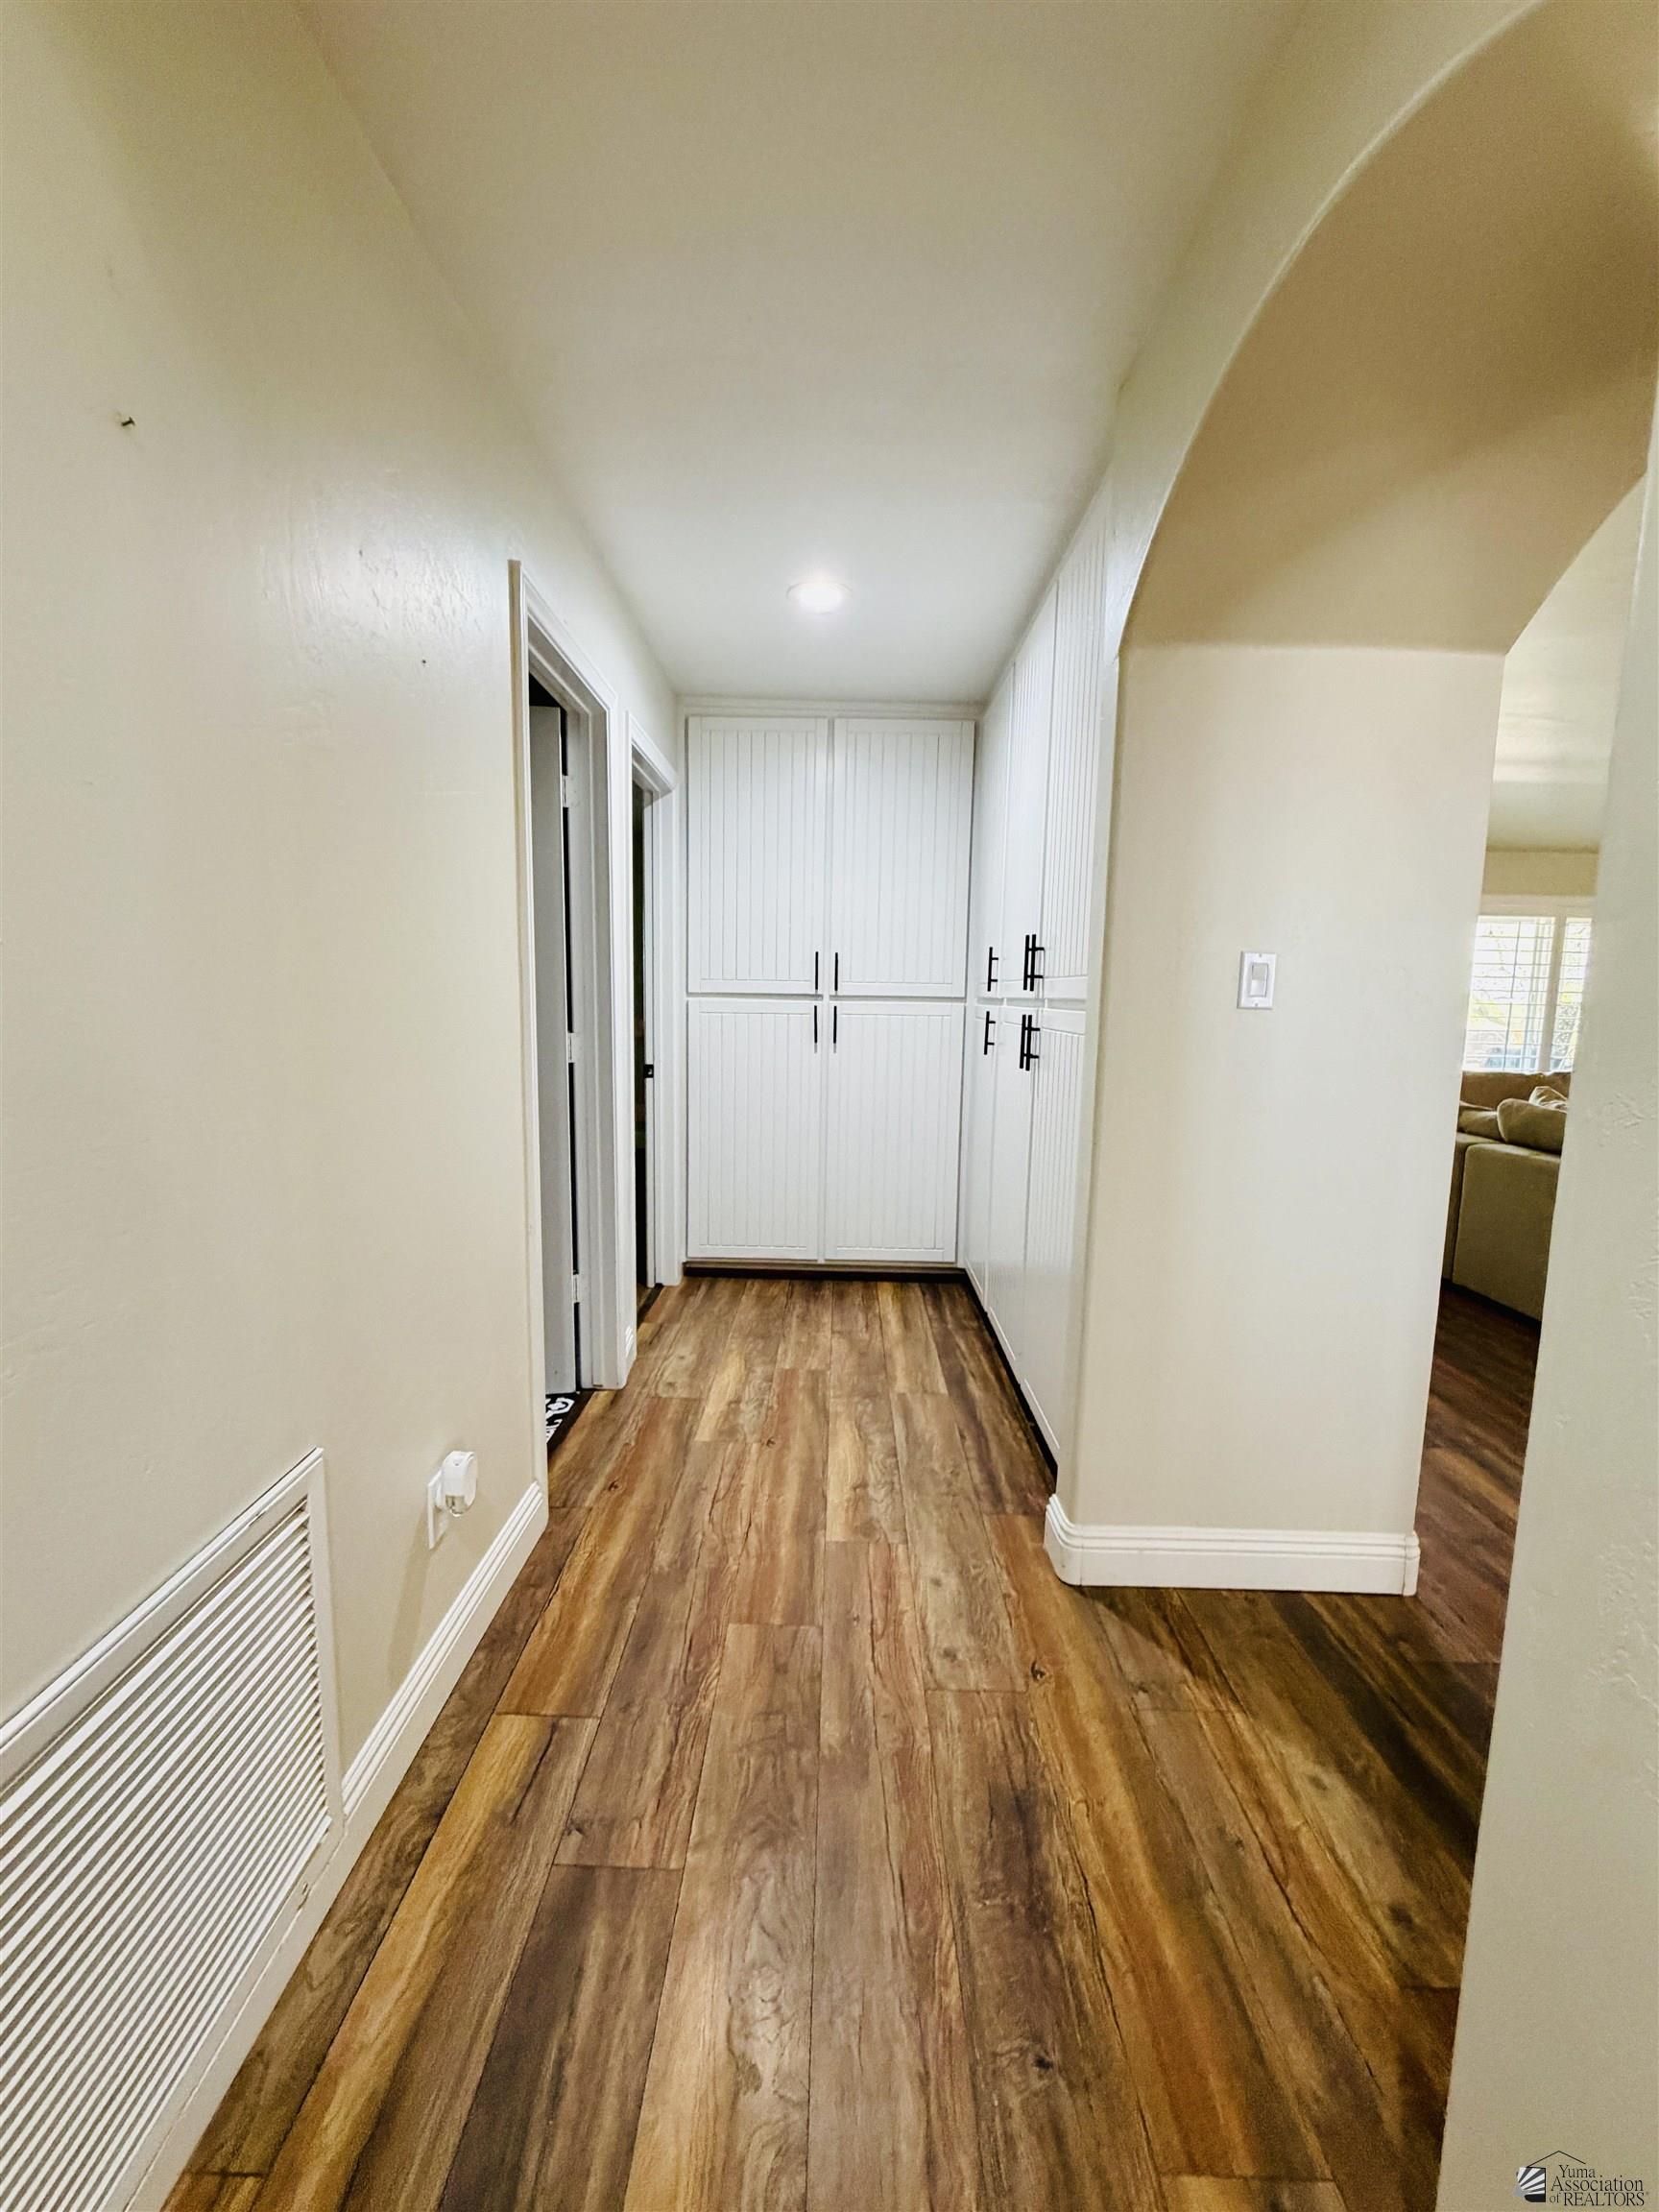
Hallway with wood-look flooring and white built-in cabinets at the end.
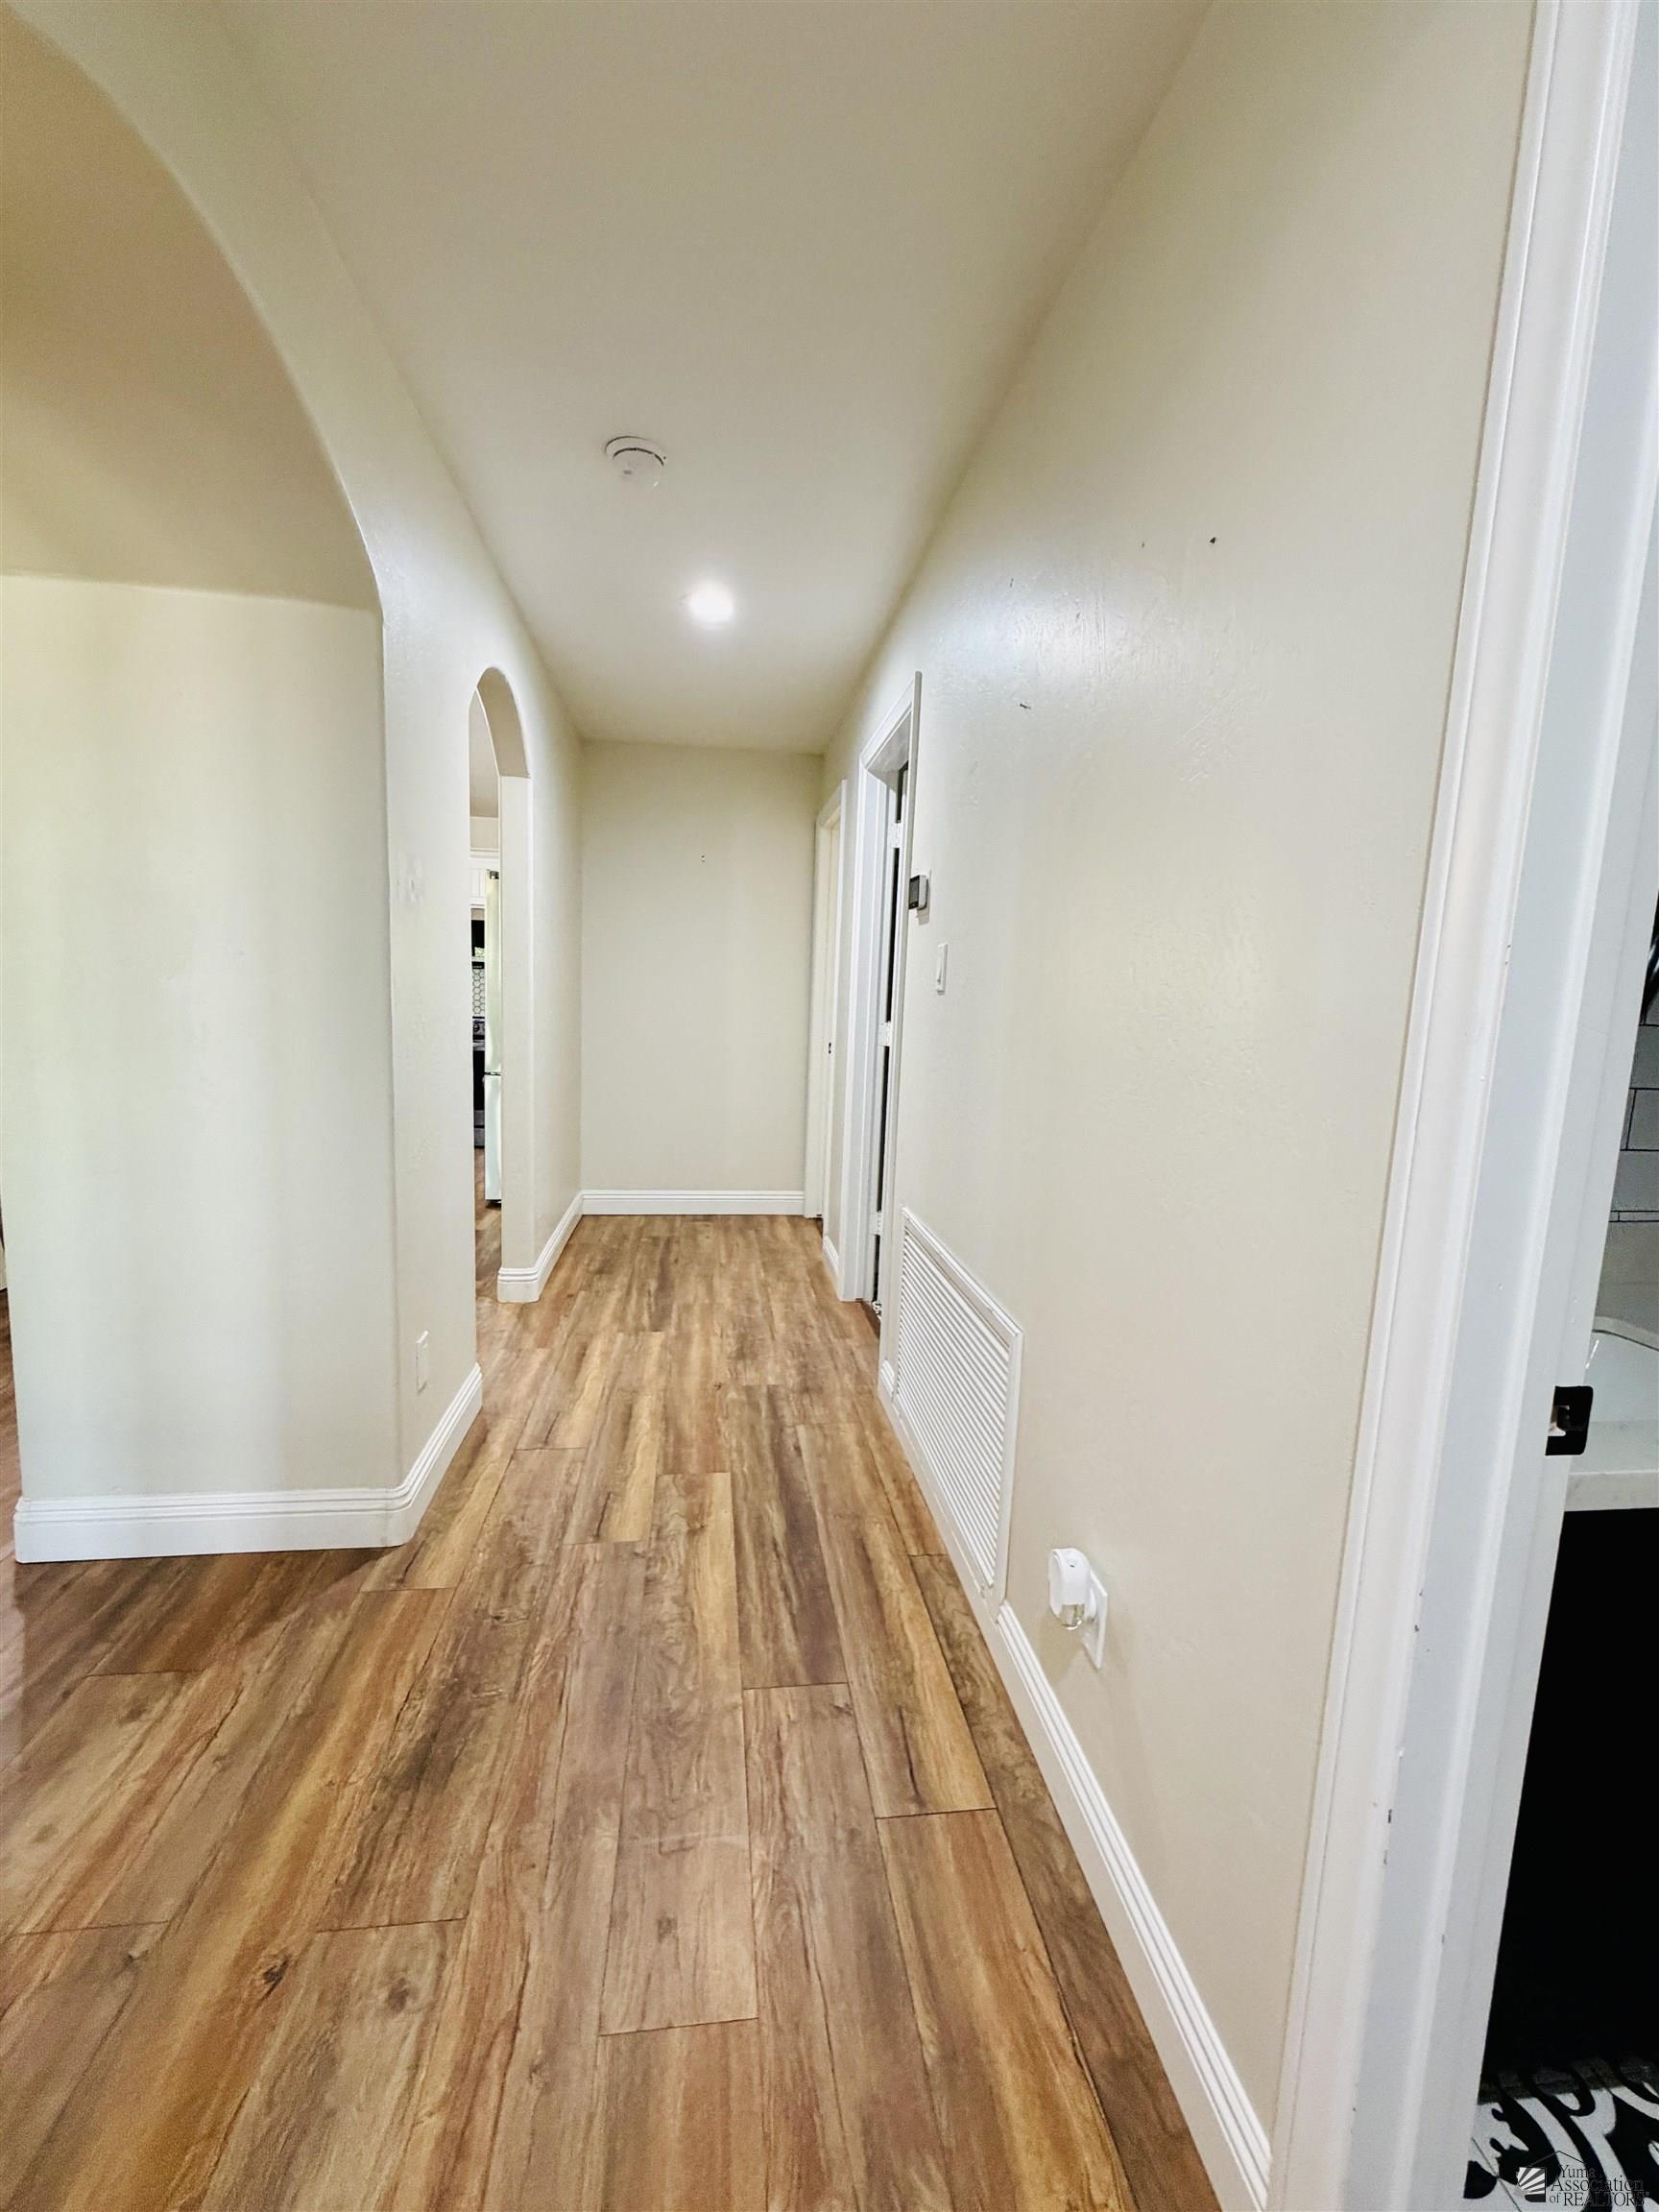
Hallway with wood-look plank flooring, cream walls, and an arched opening.
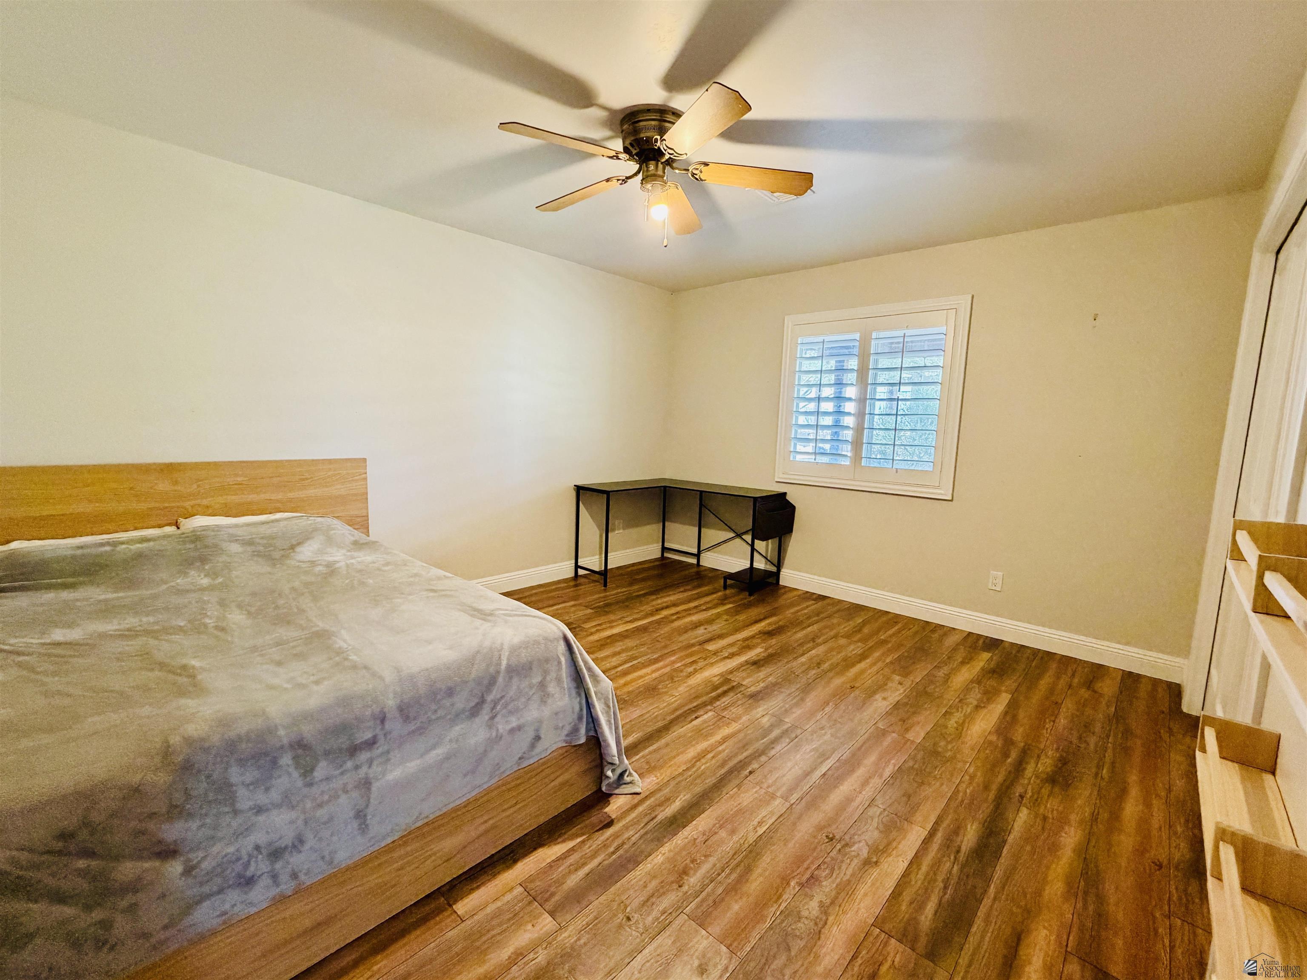
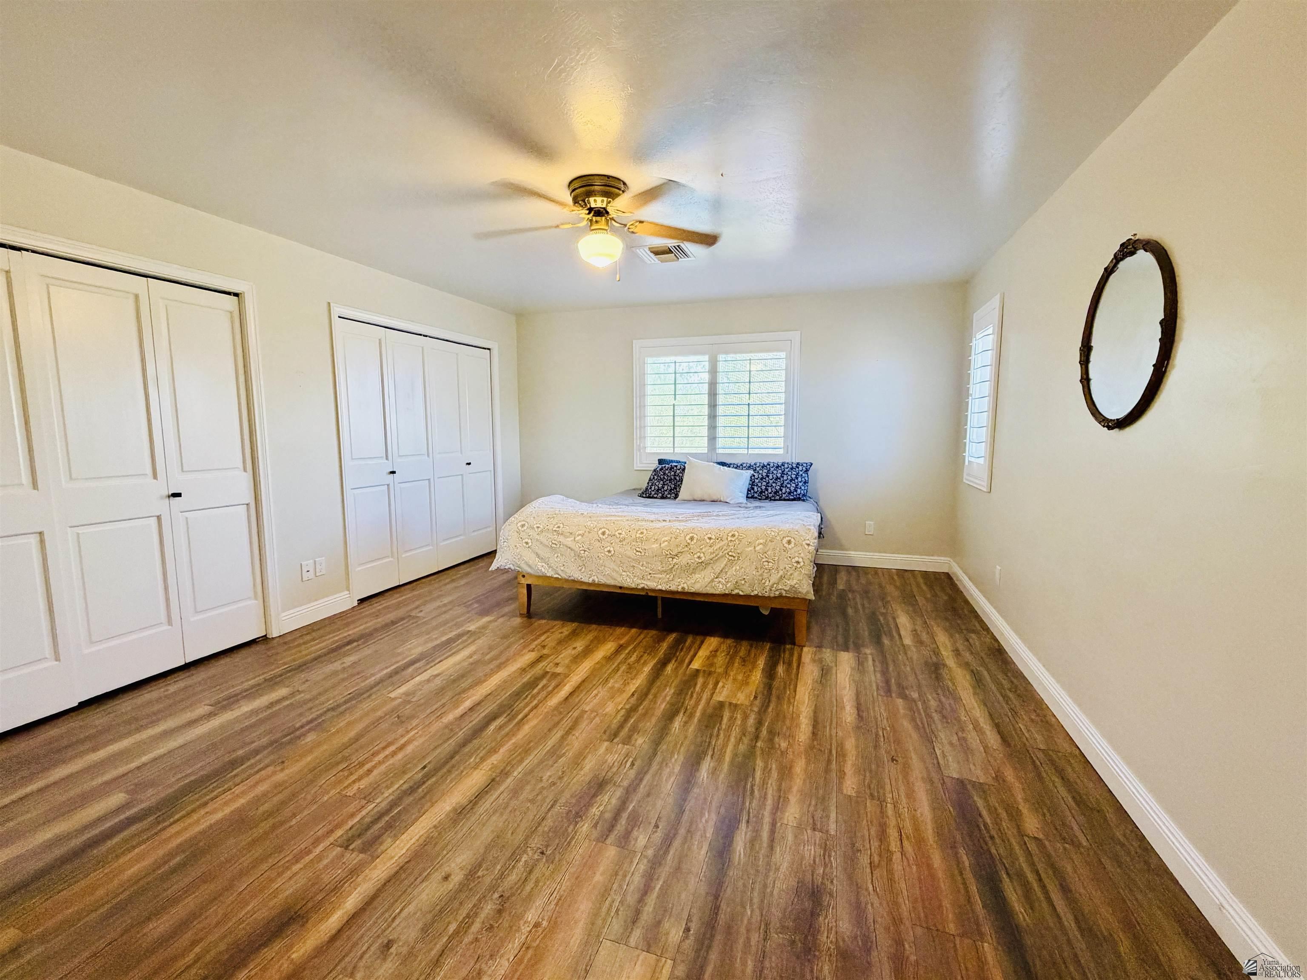
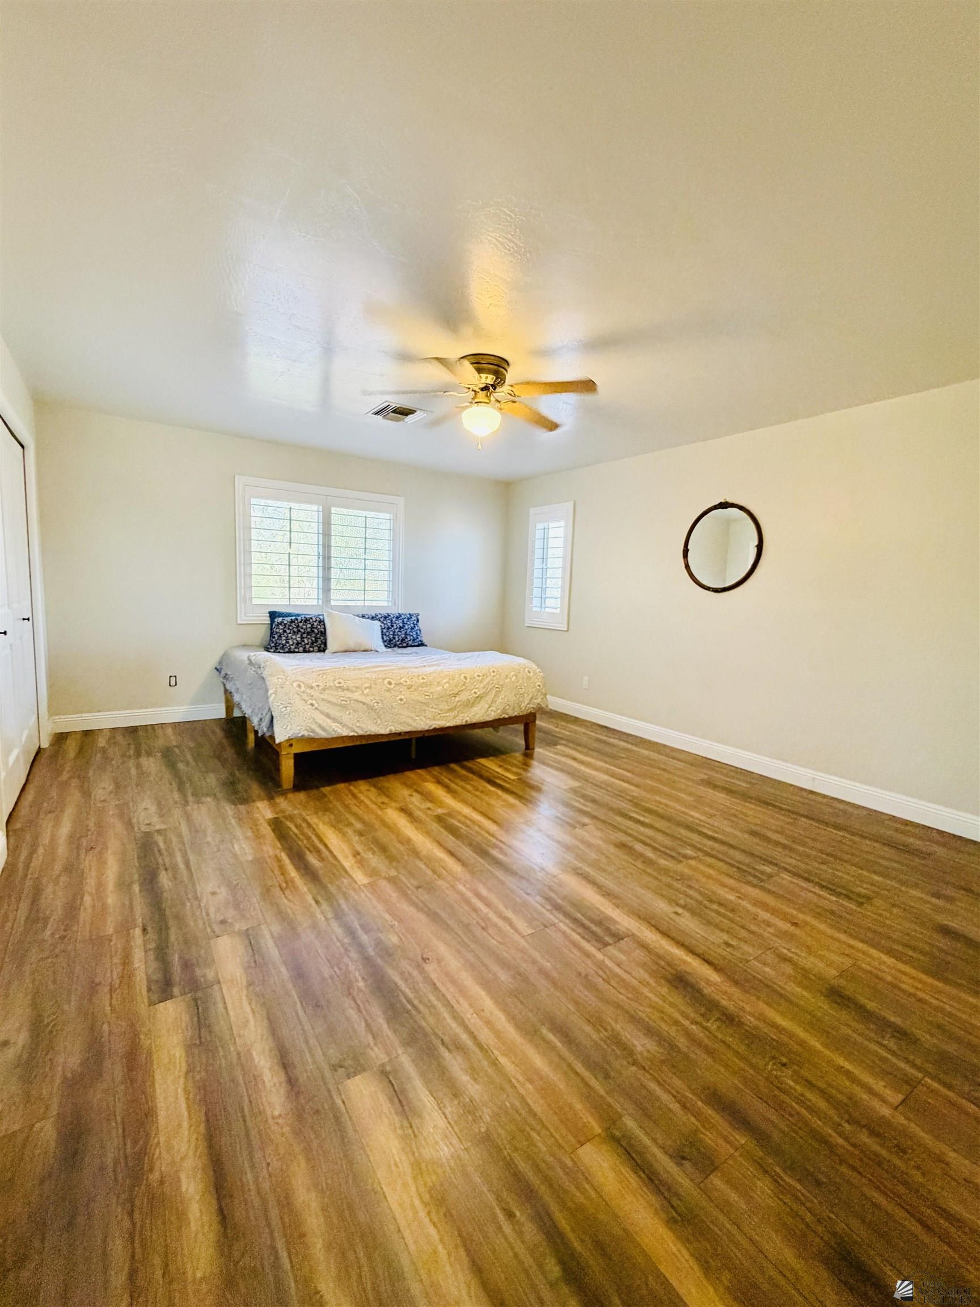
Bedroom with a gray-covered bed, wood-look flooring, a desk, and a shuttered window.
Bedroom with a bed beneath a shuttered window and wide wood-look flooring.
Bedroom with a bed beneath shuttered windows and spacious wood-look plank flooring.
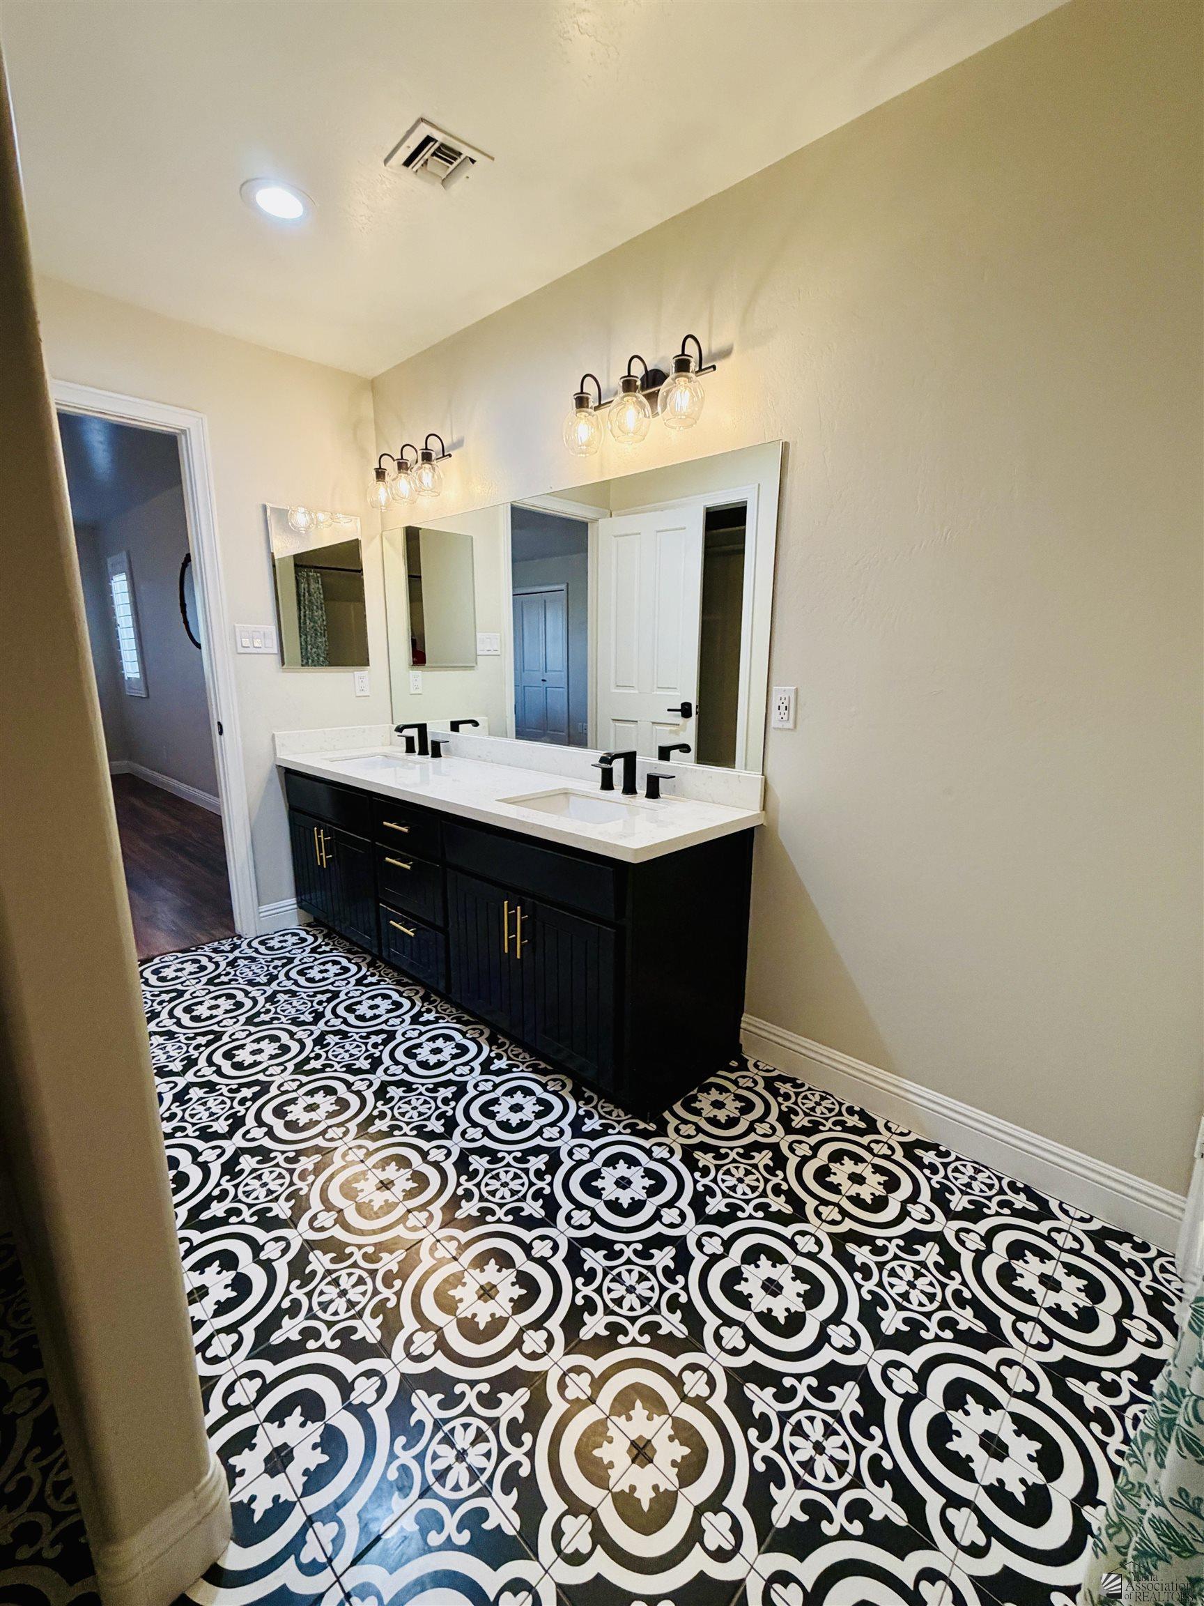
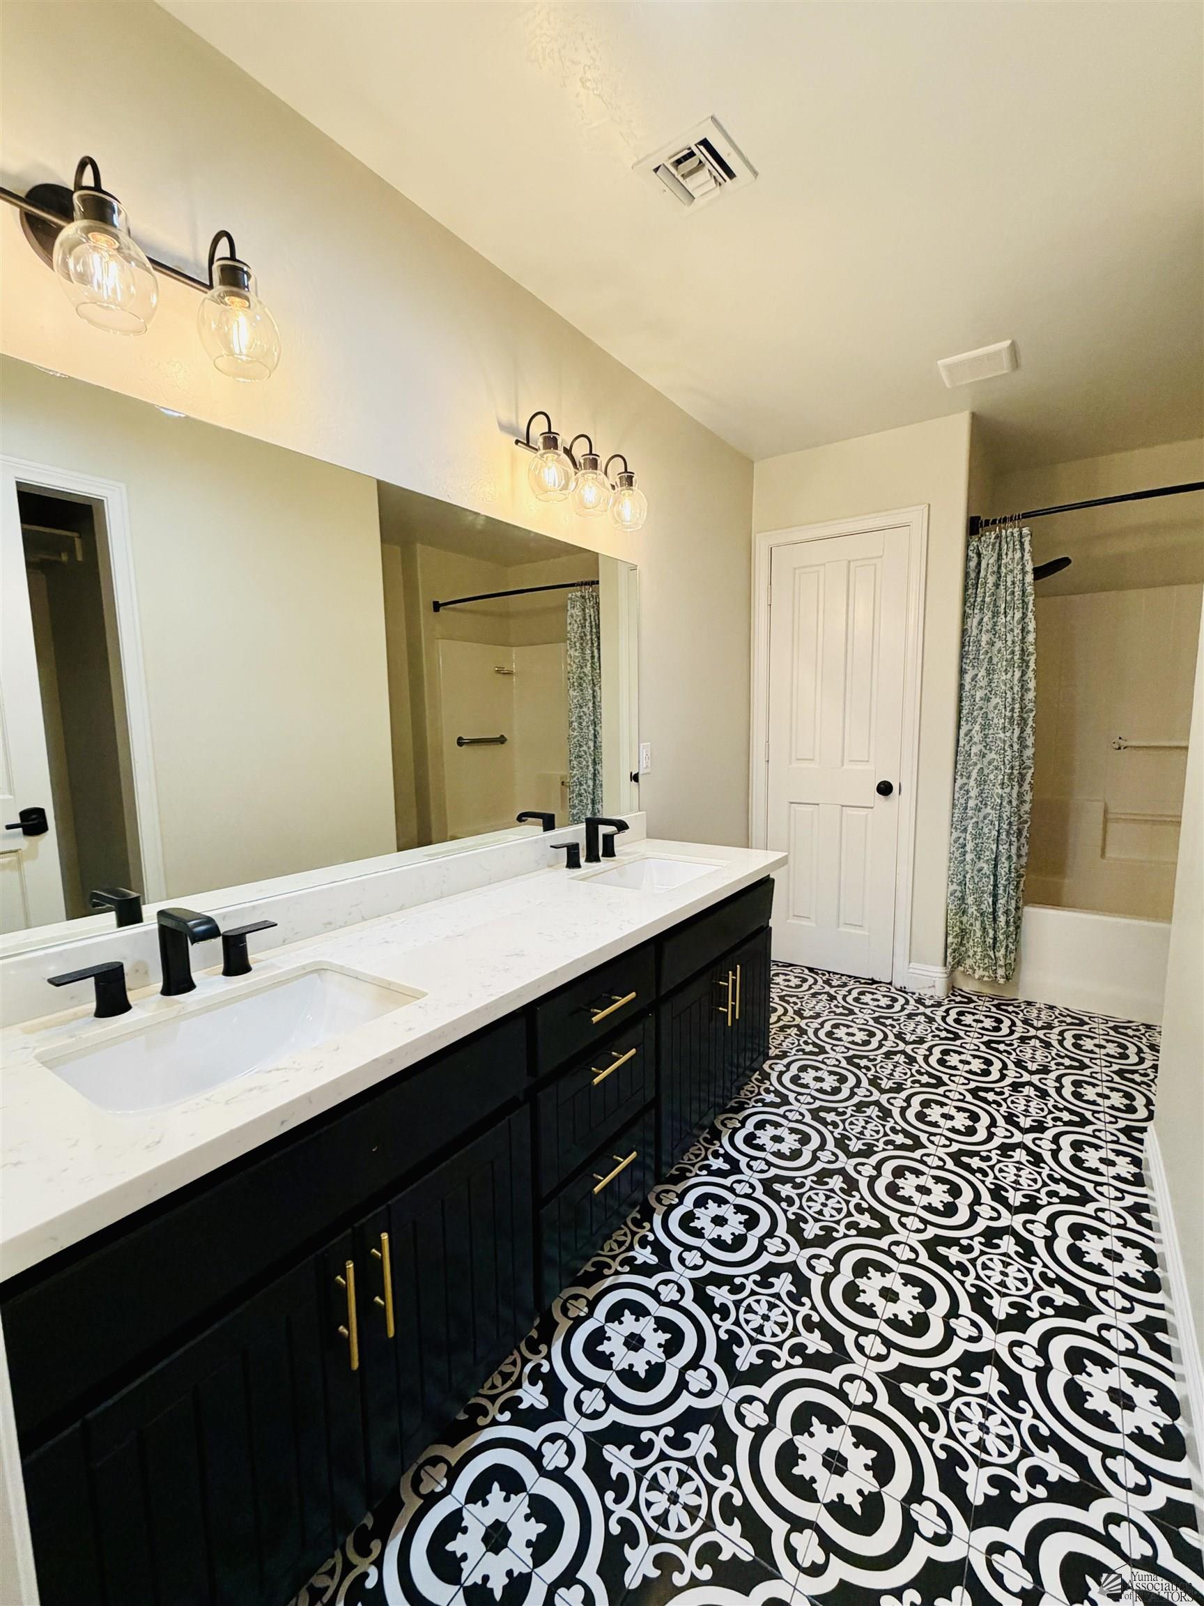
Bathroom with a double-sink black vanity and bold patterned tile floor.
Bathroom with a black double vanity, white countertop, and bold patterned tile floor.
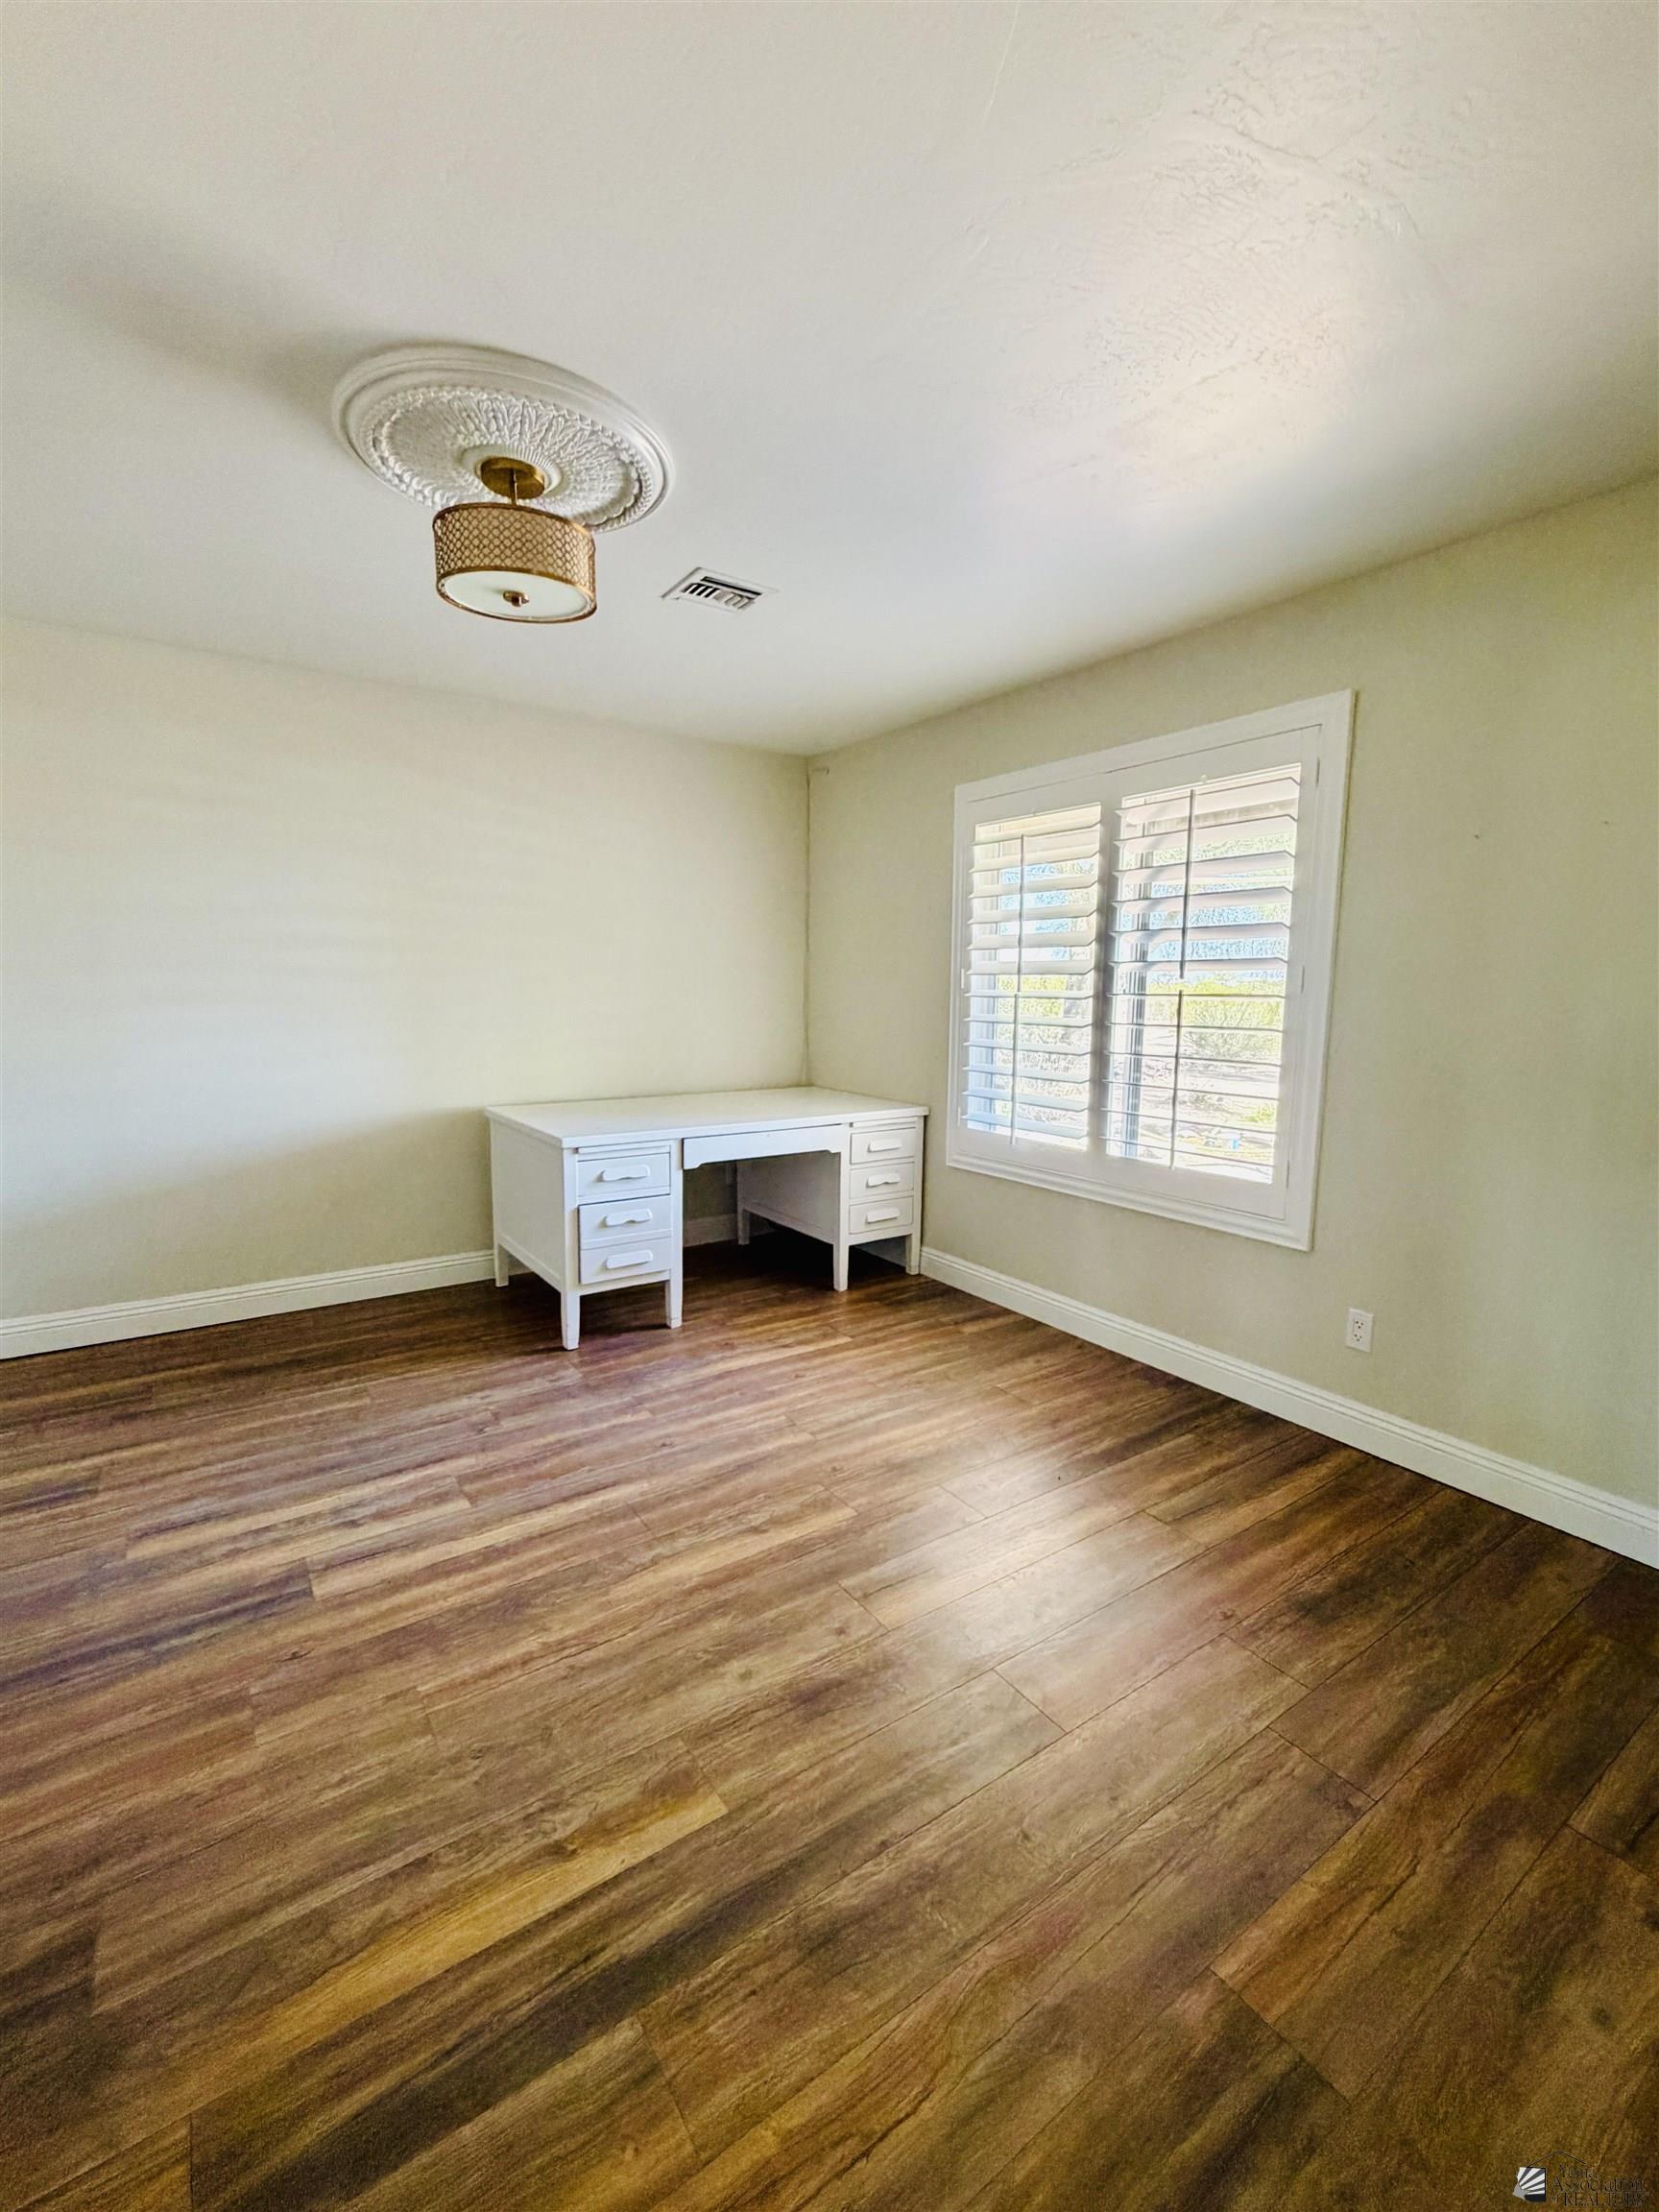
Bright office with a white desk, shuttered window, and brown plank flooring.
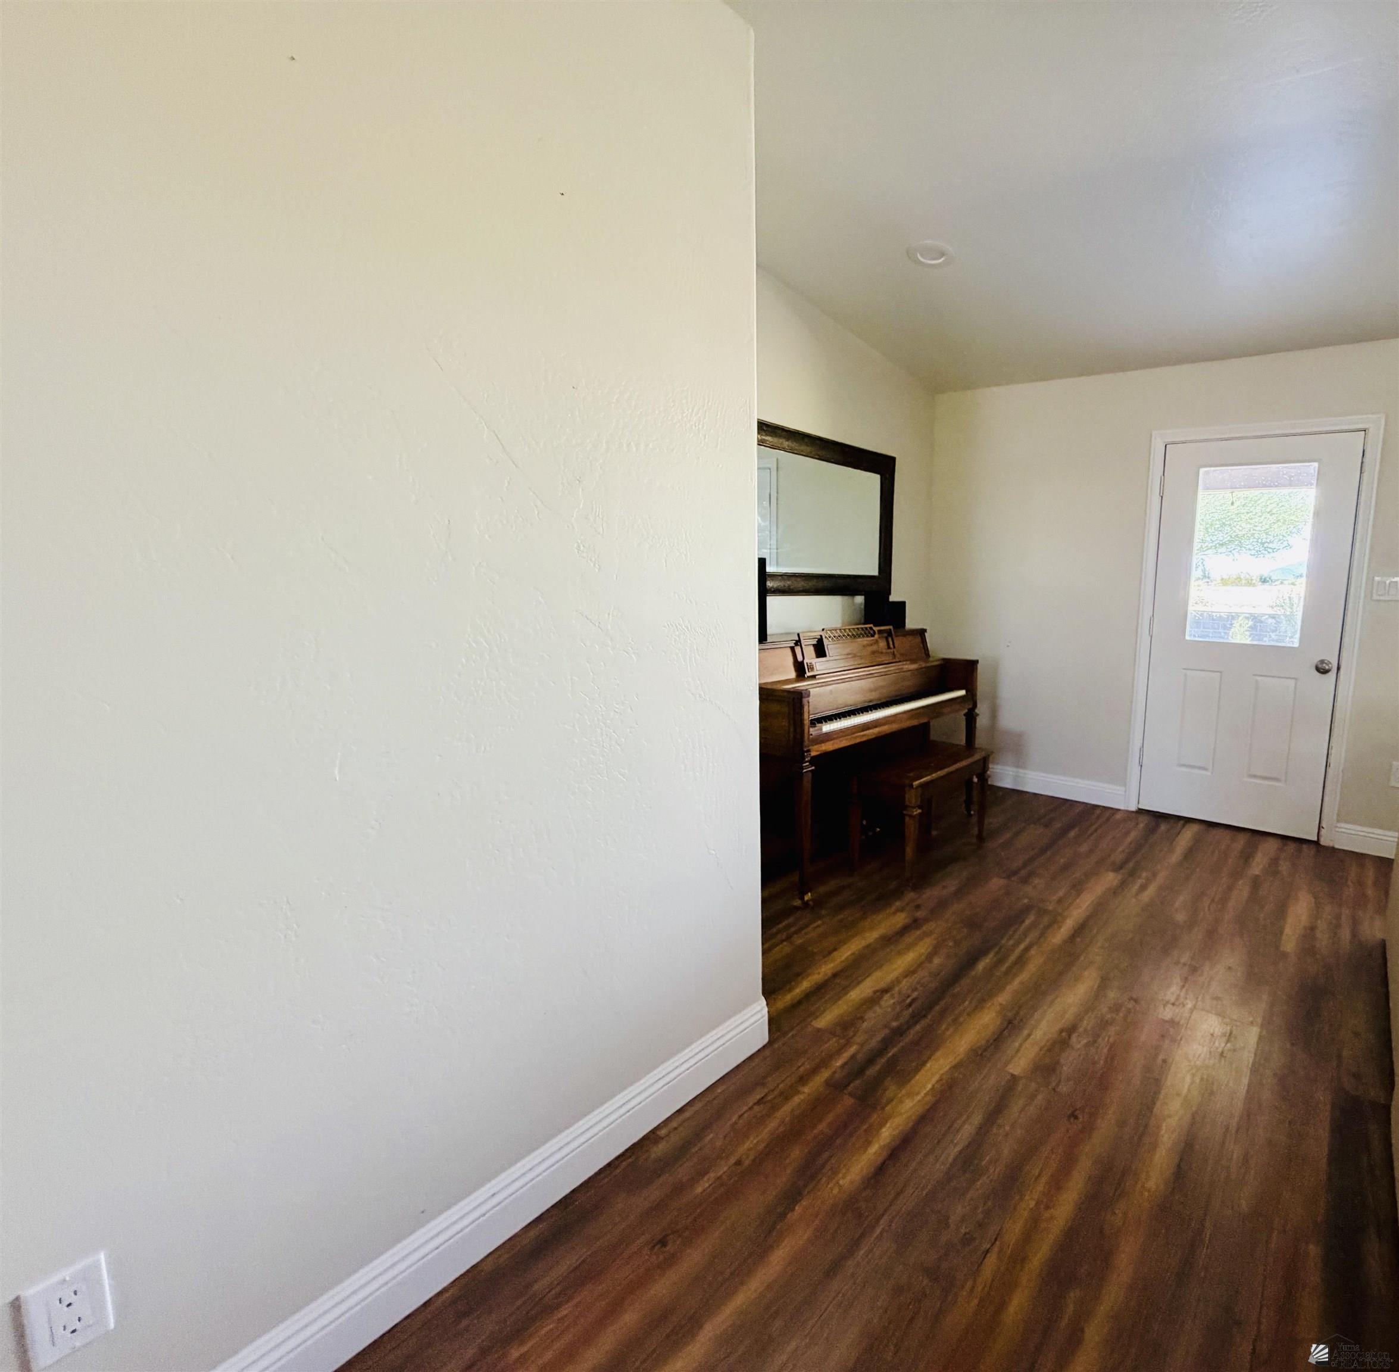
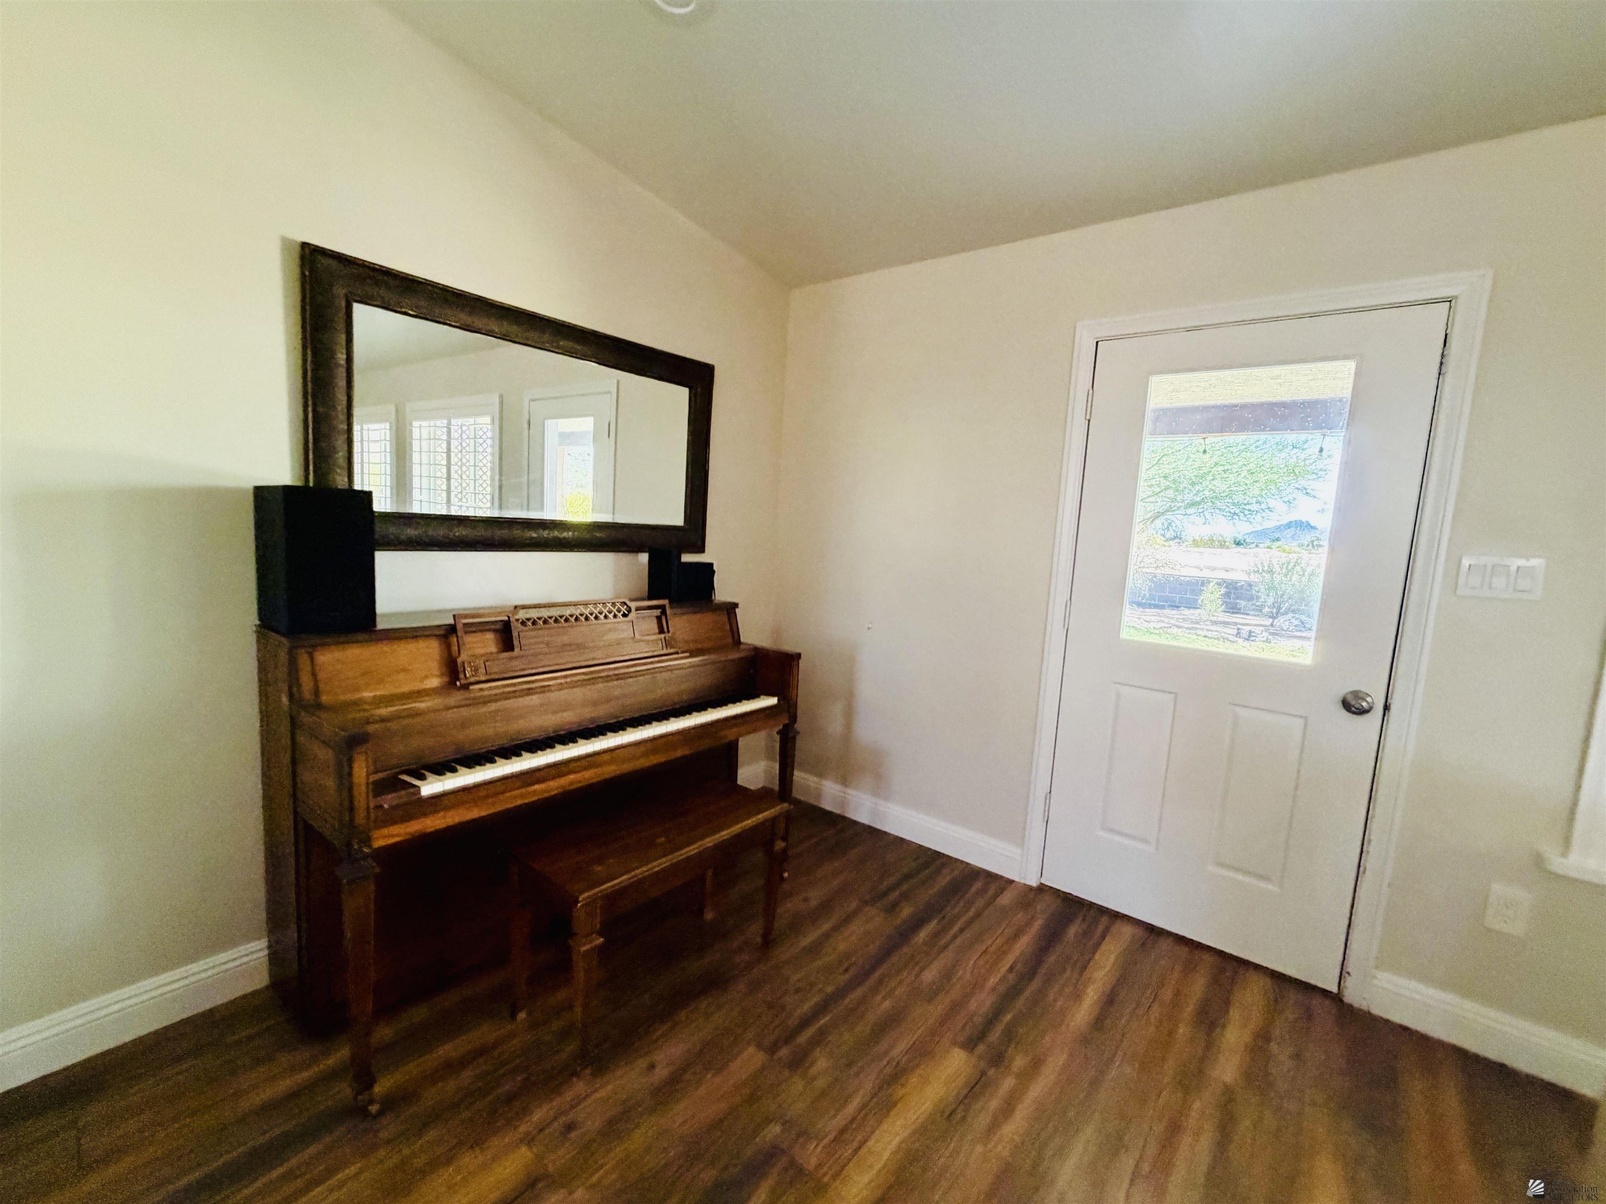
Entry area with an upright piano and mirror beside a white exterior door.
Entryway with a dark wood piano and bench, large mirror, and windowed front door.
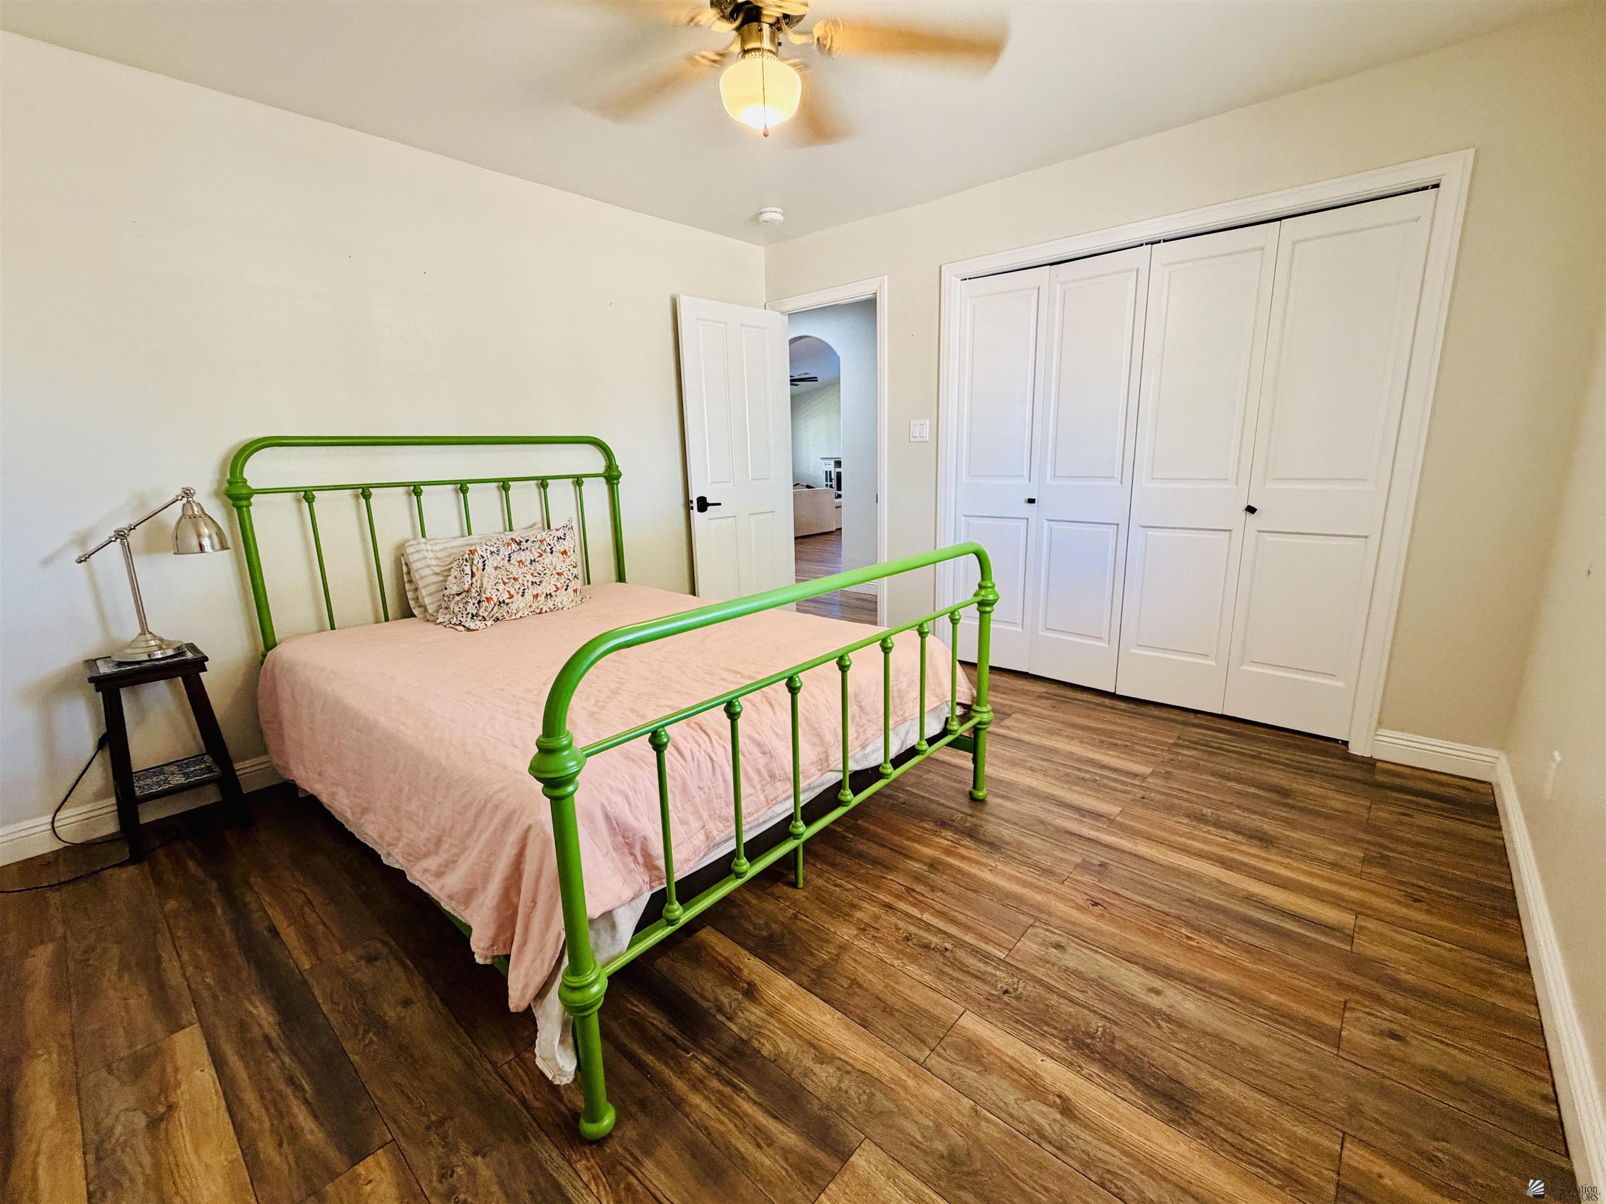
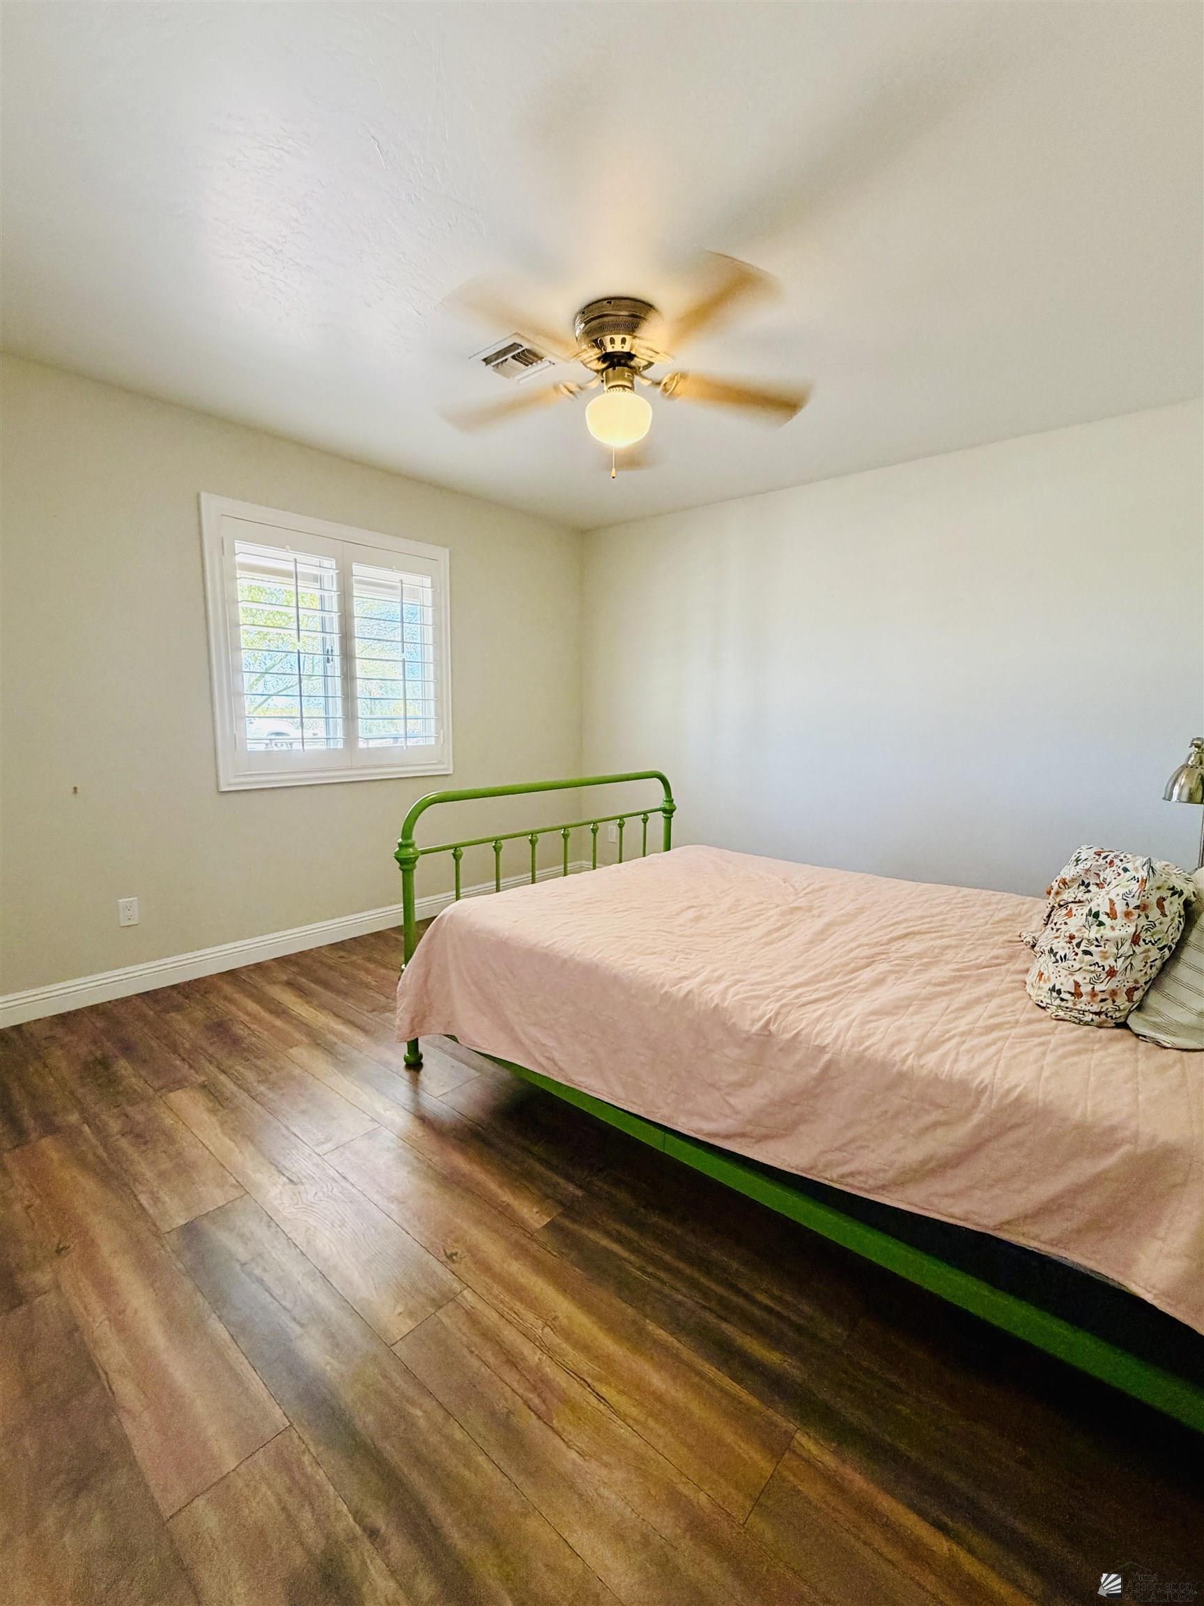
Bedroom with a bright green metal bed frame, pink bedding, and white closet doors.
Bedroom with a green metal bed, pink bedding, wood-look floors, and a shuttered window.
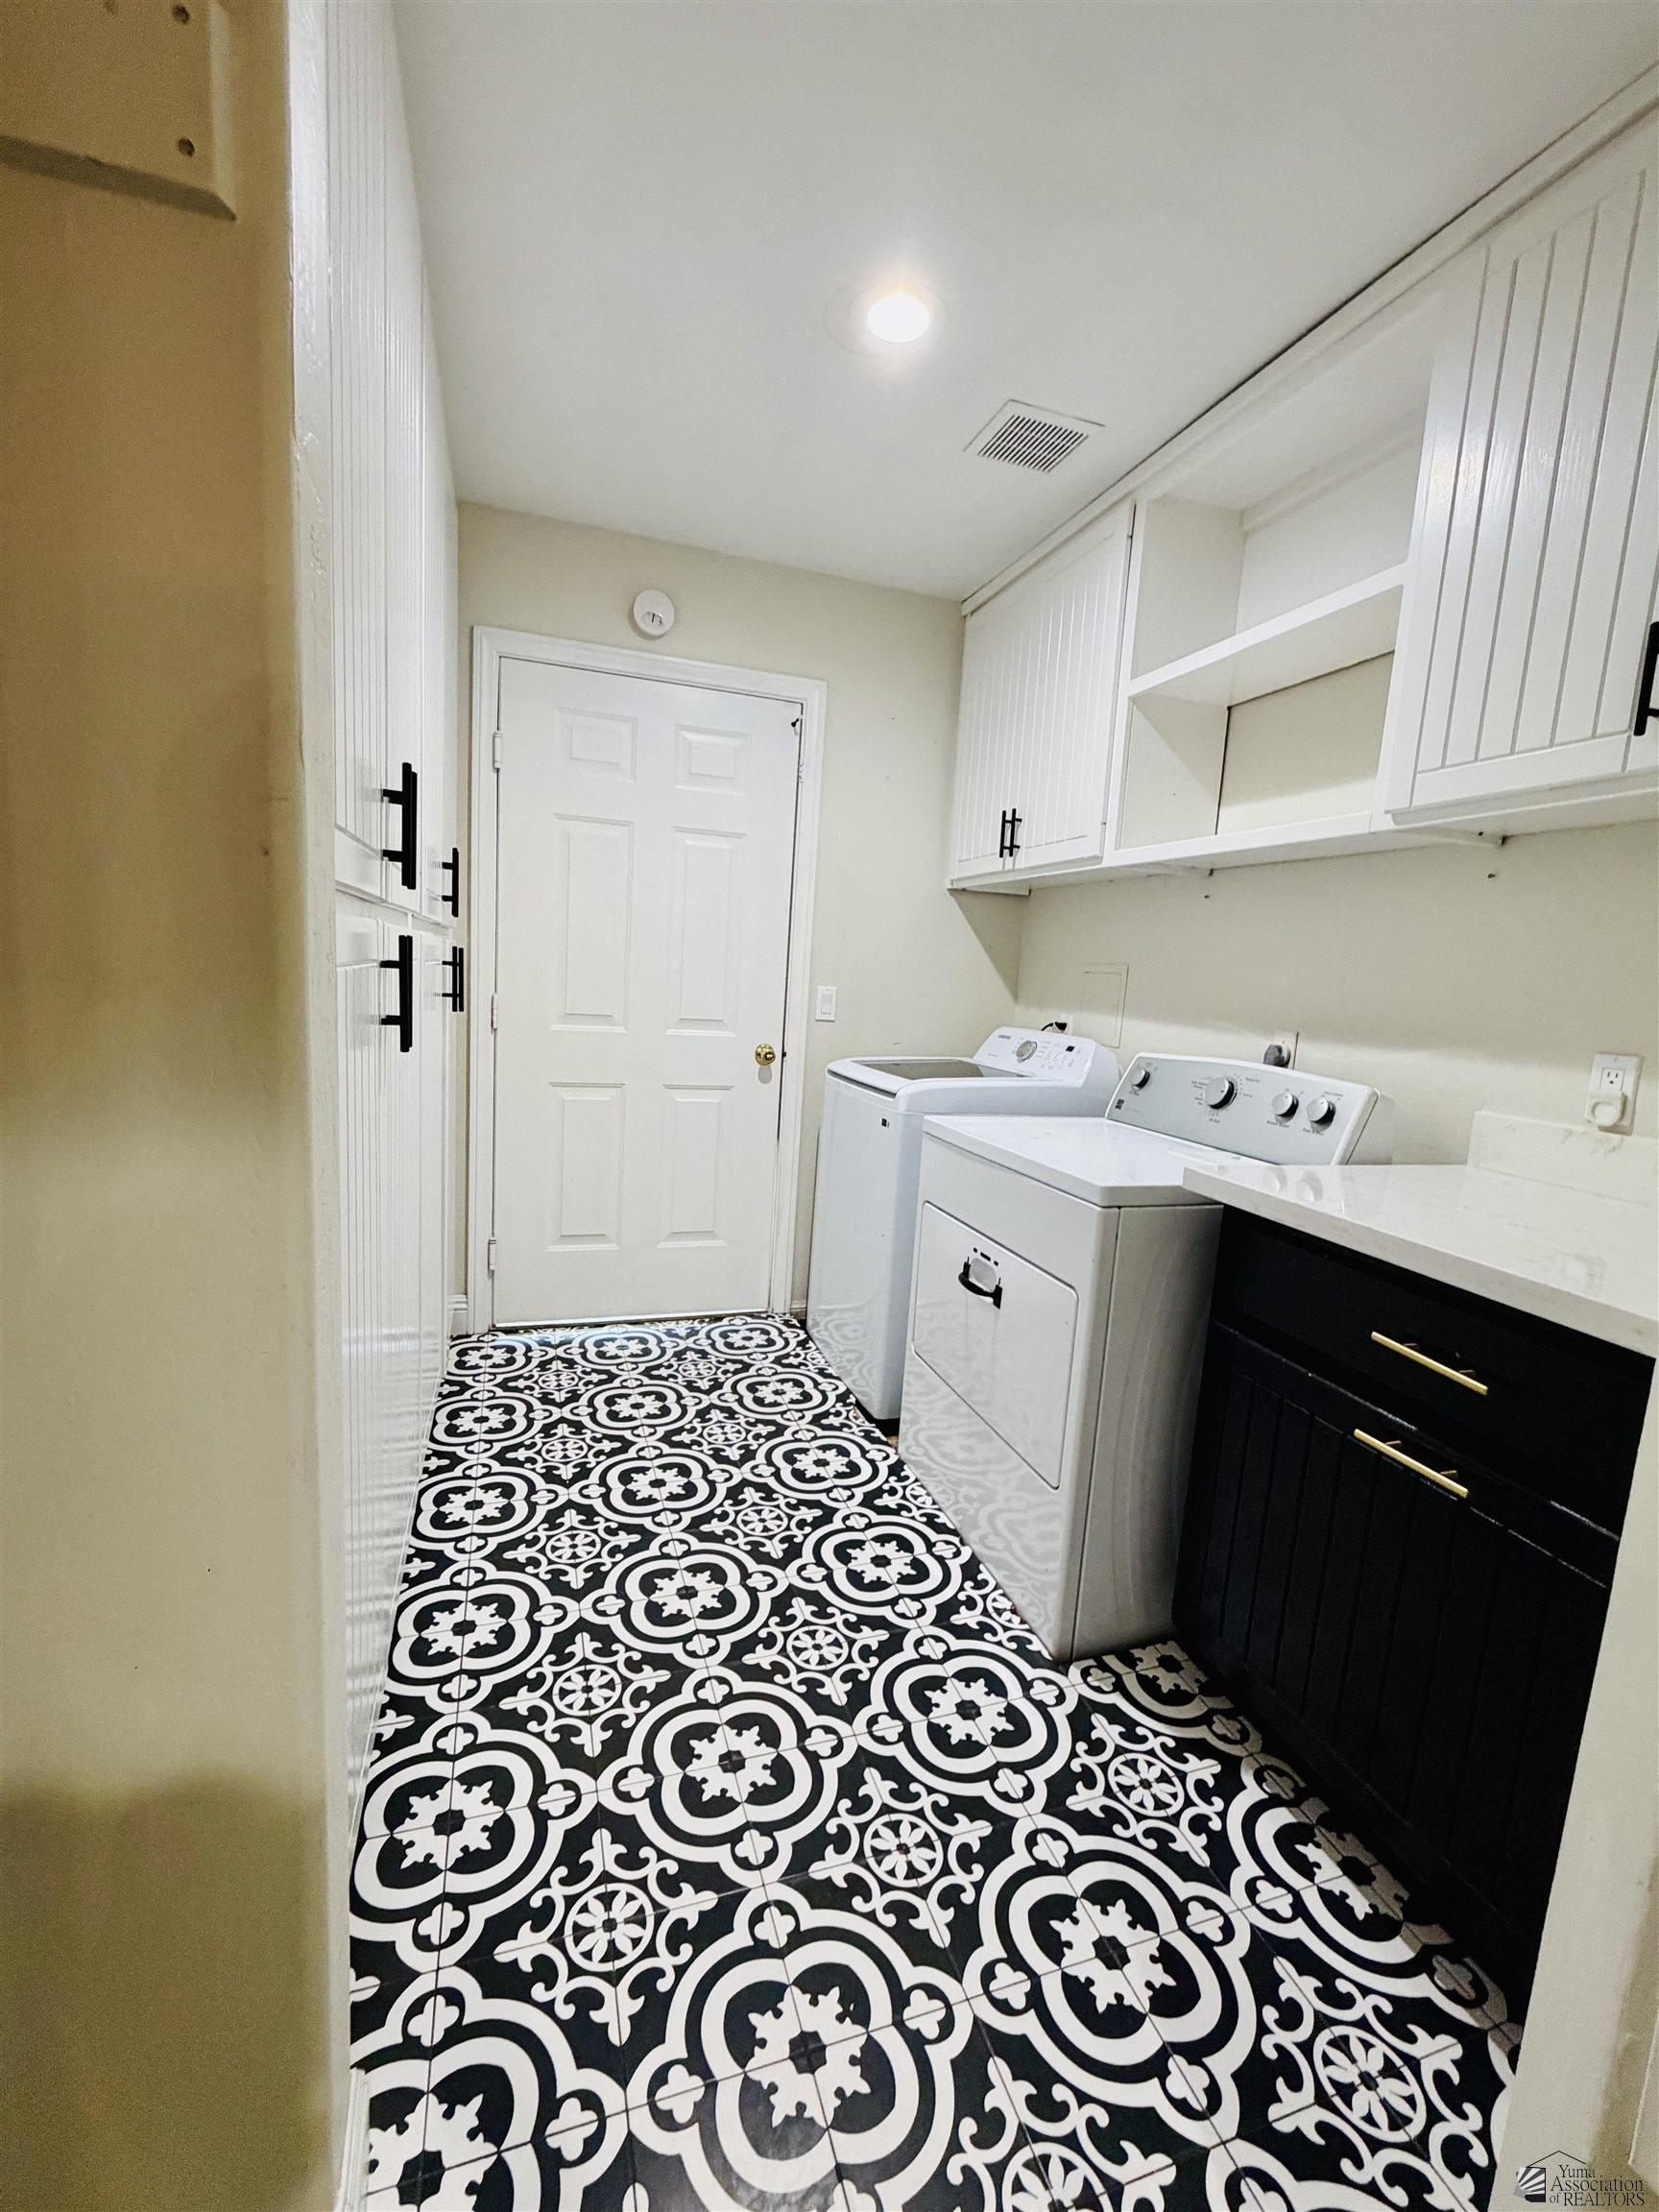
Laundry room with washer and dryer and bold black-and-white patterned tile floor.
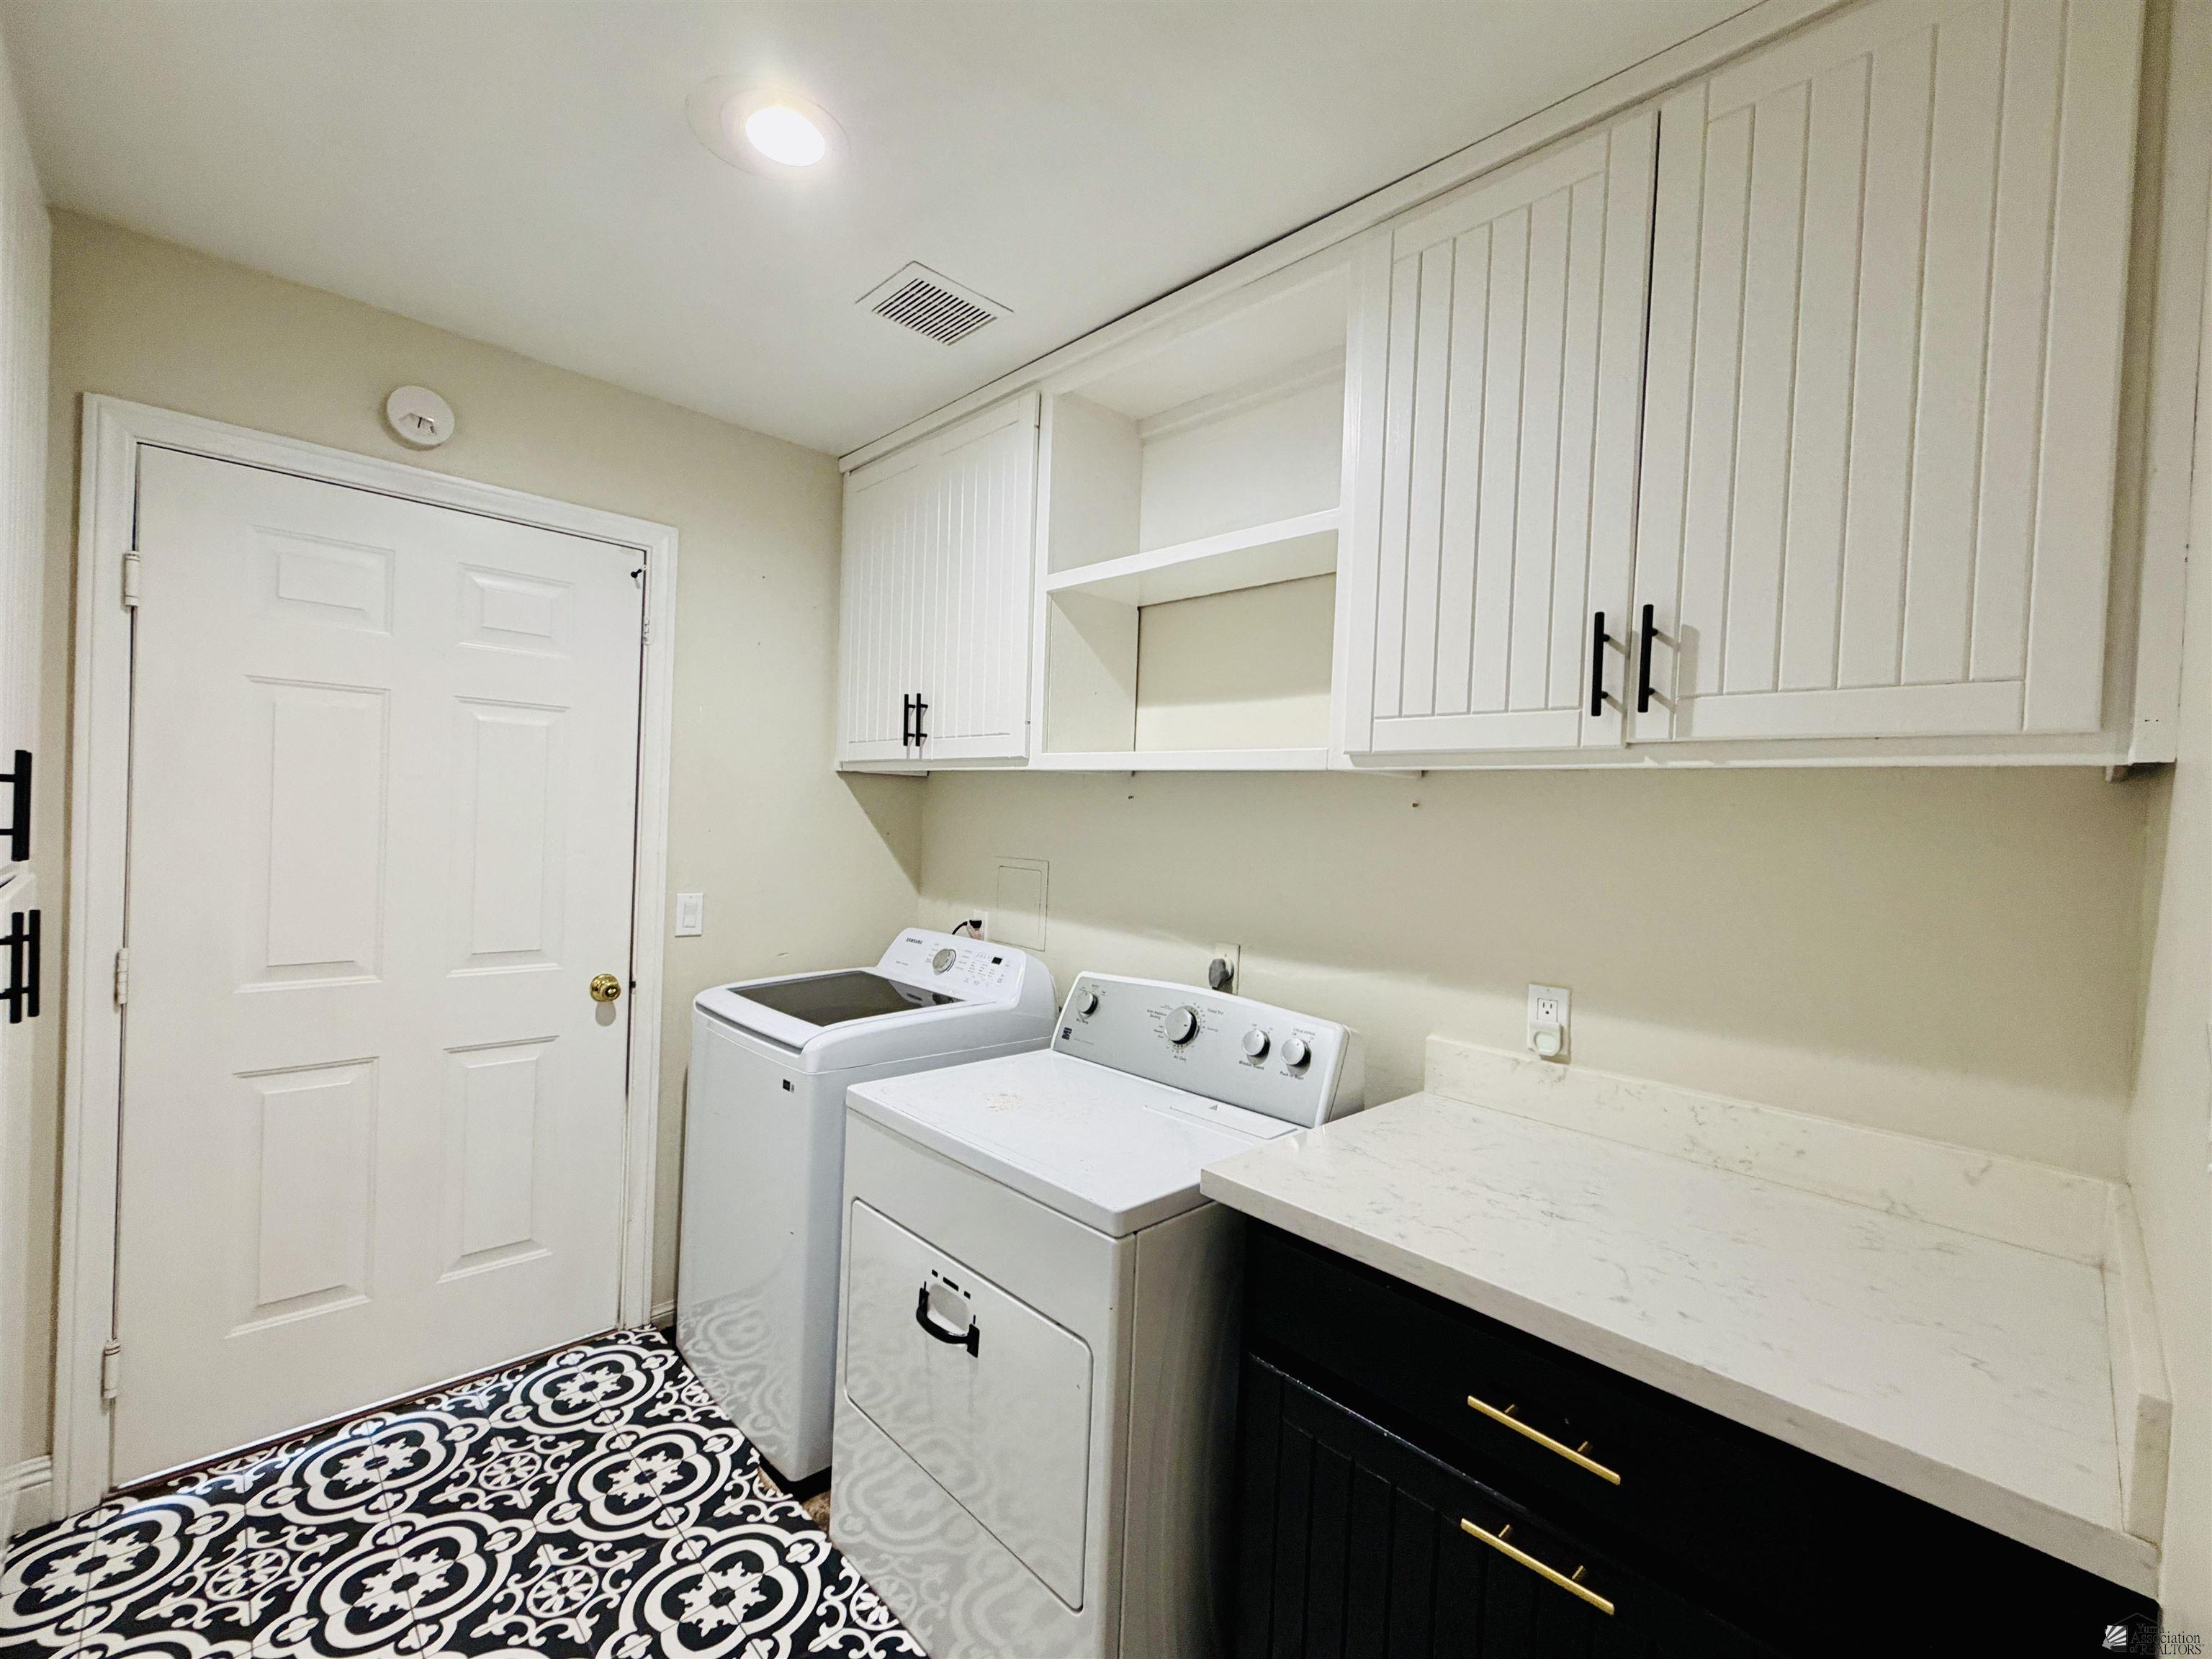
Laundry room with washer and dryer, white cabinets, a light countertop, and patterned floor tile.
SEE ALL PHOTOS
Single-story home with a covered entry, stone facade, and curved walkway through desert landscaping.
Home exterior with a shaded paver patio beneath a large tree and desert landscaping.
Backyard with a green lawn, stone paths, desert landscaping, and a covered patio at sunset.
Backyard lawn with a mature shade tree, tall cactus, desert landscaping, and a swing set.
Outdoor patio with a timber pergola, brick pavers, wheeled bench, and desert landscaping.
Covered patio with outdoor seating overlooking a lawn, desert landscaping, and rocky mountains.
Desert-landscaped backyard with a pergola, white chairs, cactus, and mountains at dusk.
Desert home partly screened by mature trees, with a curving gravel drive and rock landscaping.
Kitchen and dining area with white cabinetry, hexagonal tile backsplash, and a long dining table.
Open-plan dining area with a white table beside the kitchen and living room.
Kitchen with white cabinets, hexagon tile backsplash, farmhouse sink, and stainless steel range.
Kitchen corner with white cabinets, veined countertops, and a dark-outlined hexagon tile backsplash.
Kitchen with a marble-look island, hexagonal tile backsplash, white cabinets, and stainless steel appliances.
Kitchen sink with brass spring faucet, white hexagonal tile backsplash, and marble-look counters.
Kitchen and dining area with white cabinets, geometric tile backsplash, and a long table under pendant lights.
Entry foyer with a chandelier, wood-look floors, arched opening, and open view into the white kitchen.
Living room with wood-look floors, a large sectional, a TV and fireplace console, and an arched opening to a desk area.
Living room with a large ceiling fan, shuttered windows, wood-look floors, and a TV above an electric fireplace.
Living room with a beige sectional, wood-look floors, shuttered windows, and a ceiling fan.
Bathroom with a double-sink black vanity, round mirrors, brass fixtures, and patterned black-and-white tile.
Bathroom with a black vanity and bold black-and-white patterned tile floor and tub surround.
Hallway with wood-look flooring and white built-in cabinets at the end.
Hallway with wood-look plank flooring, cream walls, and an arched opening.
Bedroom with a gray-covered bed, wood-look flooring, a desk, and a shuttered window.
Bedroom with a bed beneath a shuttered window and wide wood-look flooring.
Bedroom with a bed beneath shuttered windows and spacious wood-look plank flooring.
Bathroom with a double-sink black vanity and bold patterned tile floor.
Bathroom with a black double vanity, white countertop, and bold patterned tile floor.
Bright office with a white desk, shuttered window, and brown plank flooring.
Entry area with an upright piano and mirror beside a white exterior door.
Entryway with a dark wood piano and bench, large mirror, and windowed front door.
Bedroom with a bright green metal bed frame, pink bedding, and white closet doors.
Bedroom with a green metal bed, pink bedding, wood-look floors, and a shuttered window.
Laundry room with washer and dryer and bold black-and-white patterned tile floor.
Laundry room with washer and dryer, white cabinets, a light countertop, and patterned floor tile.
For Sale

37451 E County 8 St

37451 E County 8 St, Wellton, AZ 85356

$567,700
Stunning remodeled home in Wellton situated on approximately 20 acres offering the perfect blend of comfort, space, and country living. This beautiful 3 bedroom, 2 bathroom home features 2,291 sq. ft. of living space with wood flooring throughout, plantation shutters, water softener, and an air-conditioned garage. Enjoy plenty of storage space and room for all your four-legged friends, complete with ample space for 4-H projects and outdoor living. A rare versatile property with endless possibilities -- country living at its finest. Don't let this incredible opportunity pass you by! Seller offering a Home Inspection not to exceed $500.00

3
beds

2
baths

2,291 Sq.Ft. LIVING AREA

1,915 Acres lot

Leticia Marquez Wapler

Leticia Marquez Wapler

Features & Amenities

Interior

  • total bedrooms3
  • Total bathrooms2
  • full bathrooms2
  • Flooring Wood
  • Fireplace None
  • APPLIANCES Disposal, Refrigerator, Microwave, Dishwasher, Electric Range, Washer, Dryer, Water Softener Owned

Area & Lot

  • Status For Sale
  • Living Area2,291 Sq.Ft.
  • Total Area2,291 Sq.Ft.
  • Lot Area1,915 Acres
  • MLS® ID20262320
  • TypeResidential
  • YEAR BUILT1996
  • NeighborhoodWellton
  • School DistrictTBD

Exterior

  • STORIES1
  • Garage Space2.0
  • water SourceWell
  • parkingAttached Garage, Attachd Carport, Garage Door Opener, Uncovered Pad
  • sewerSeptic Tank
  • security FeaturesSmoke Detector(s)

Financial

  • Sales Price$567,700
  • Real Estate Tax $3,466/yr
Home exterior with a shaded paver patio beneath a large tree and desert landscaping.

Schedule a Showing

I would love to show you this beautiful property. Please select your preferred date and time below. I will be in touch shortly to confirm your appointment.

Schedule a Showing

I would love to show you this beautiful property. Please select your preferred date and time below. I will be in touch shortly to confirm your appointment.

Thank you for your interest in 37451 E County 8 St, Wellton, AZ 85356. We are reviewing your request and will be in touch shortly!

Mortgage Calculator

Estimate your monthly mortgage payment, including the principal and interest, property taxes, and HOA. Adjust the values to generate a more accurate rate.

All estimates are provided for informational purposes only. Actual amounts may vary.
$0,000 Your Payment 20 15 65
$0,000 Your Payment

Wellton

Explore

Where Your Journey Begins

Leticia's dedicated to representing her clients with excellence while keeping them informed at every step, so they can make confident, informed decisions.

Follow Leticia on Instagram