Search
Single-story stucco home with an attached garage and a gravel yard dotted with large rocks.
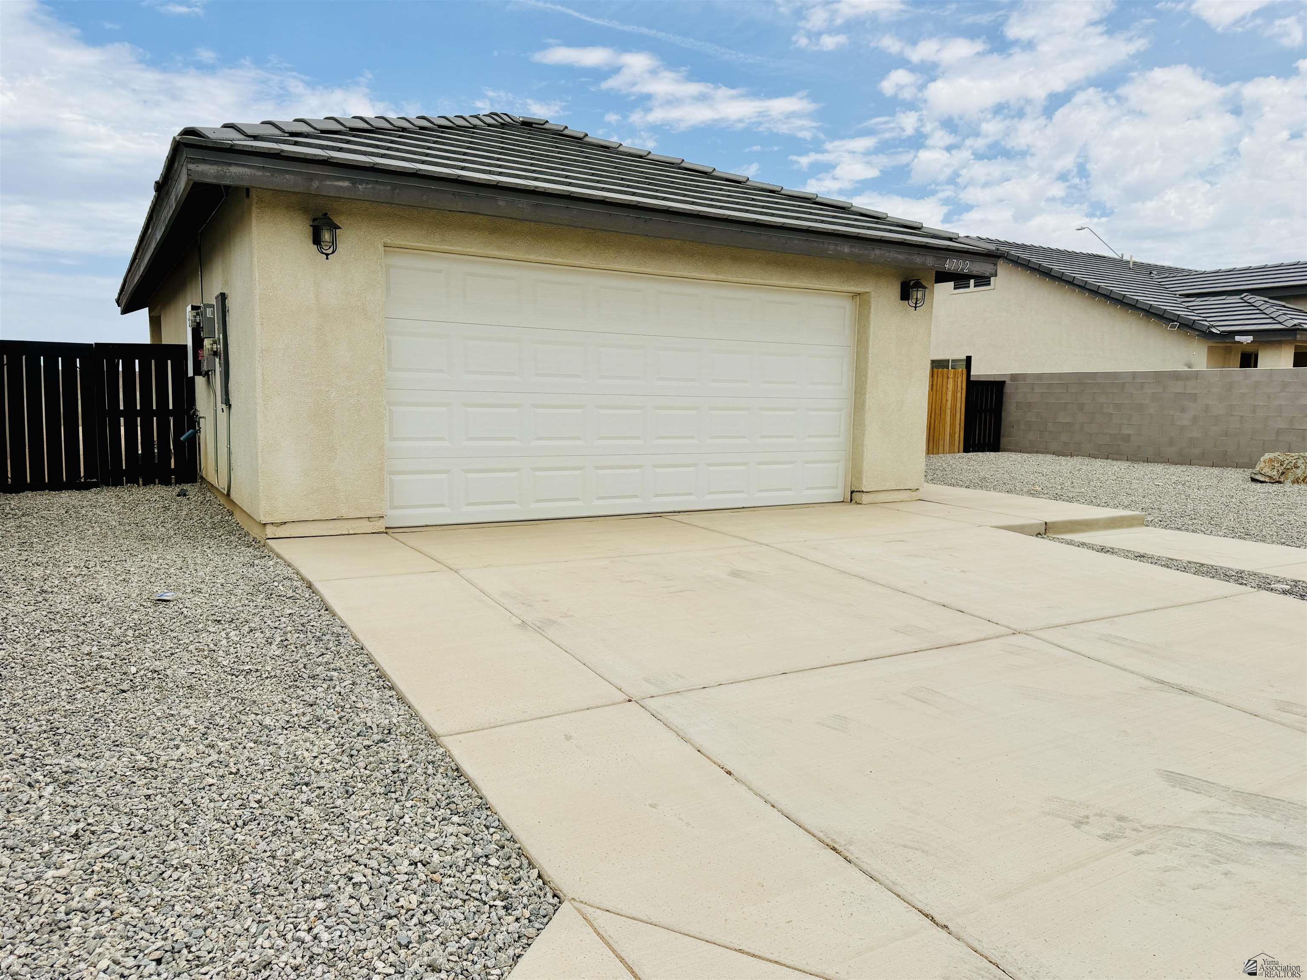
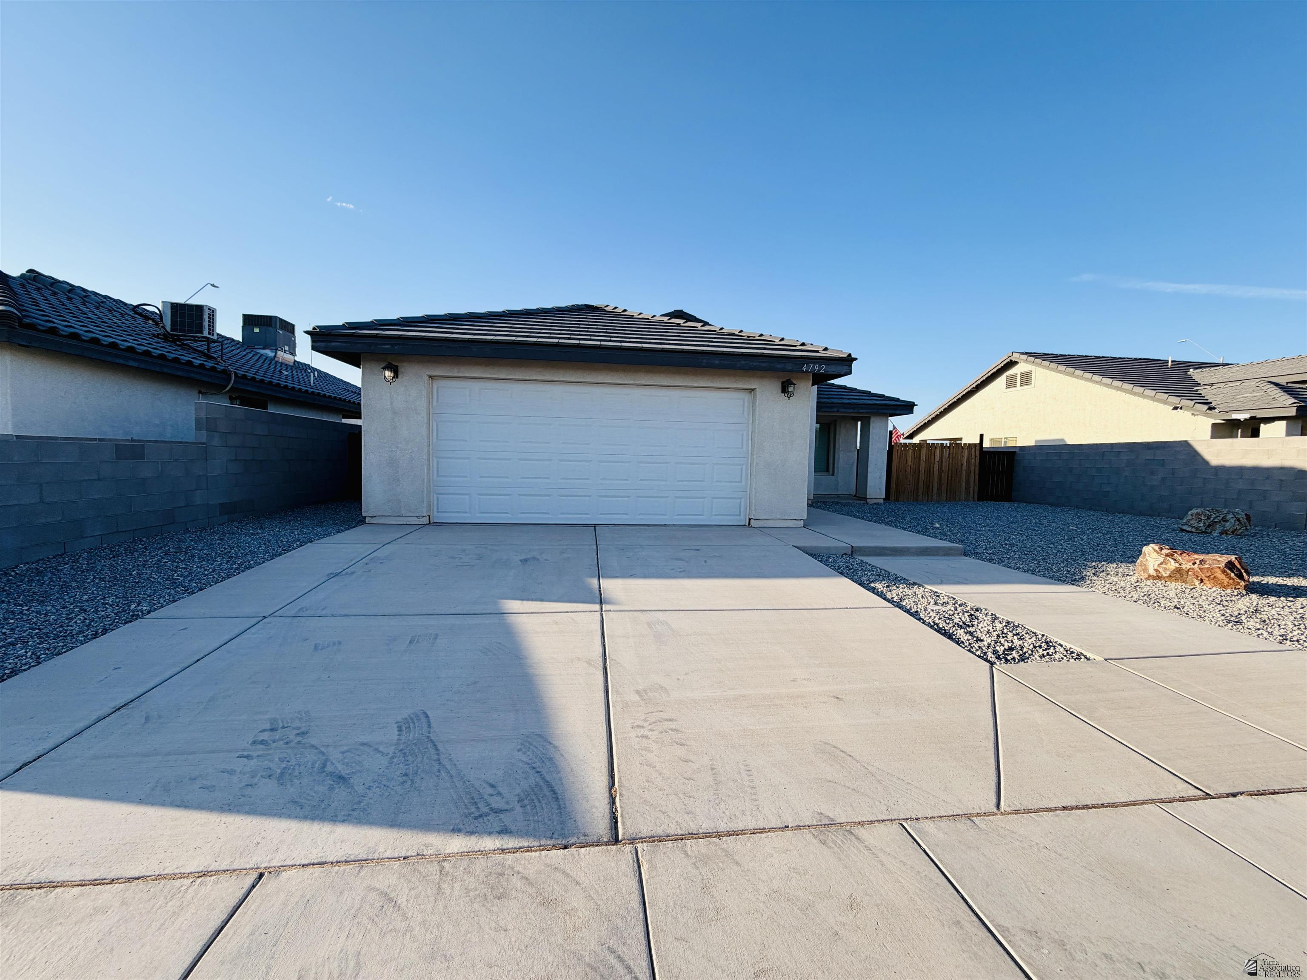
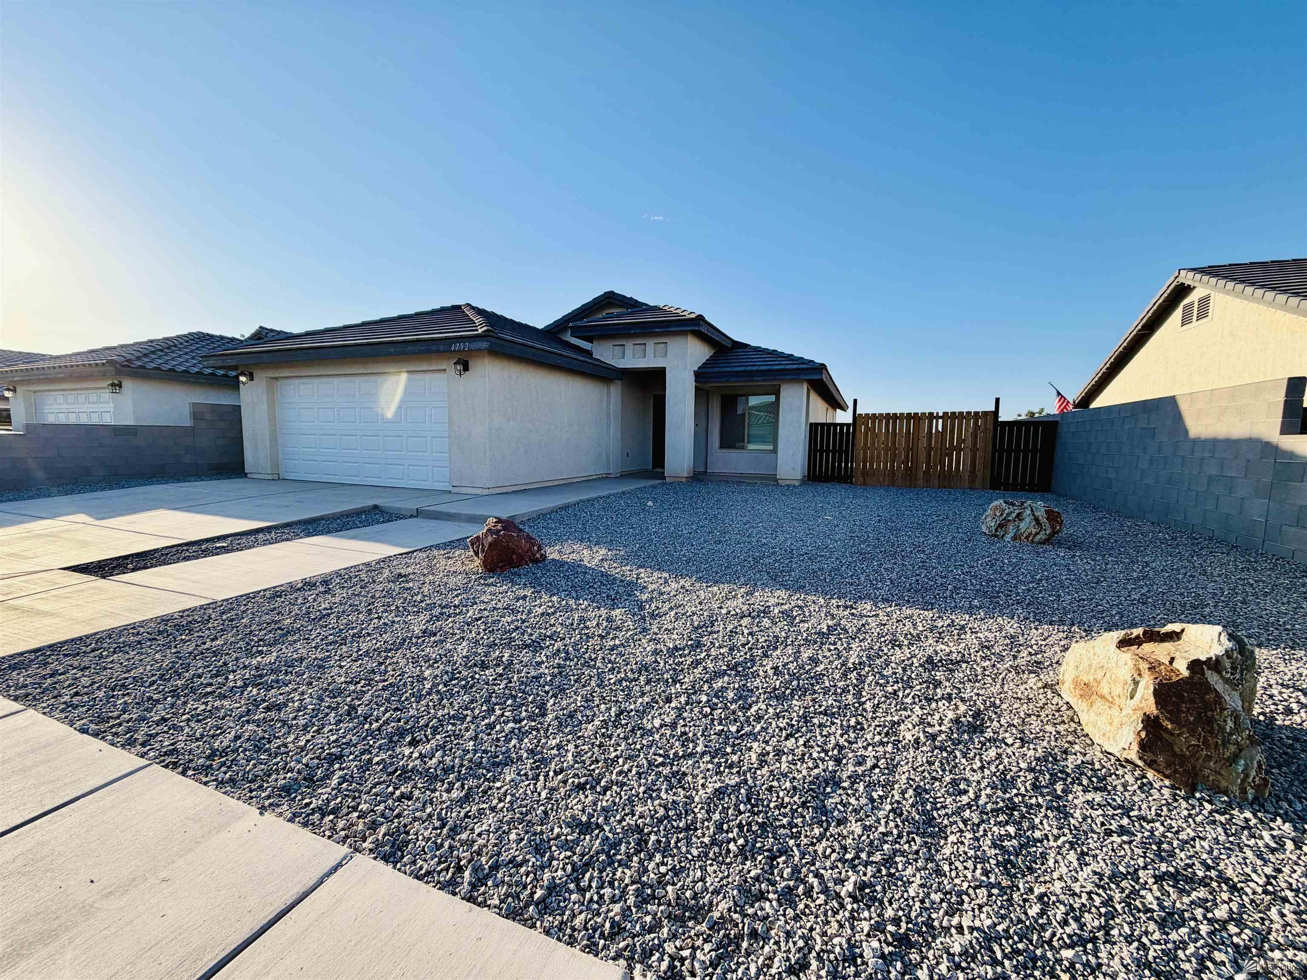
Home exterior with a large white garage door, concrete driveway, and gravel landscaping.
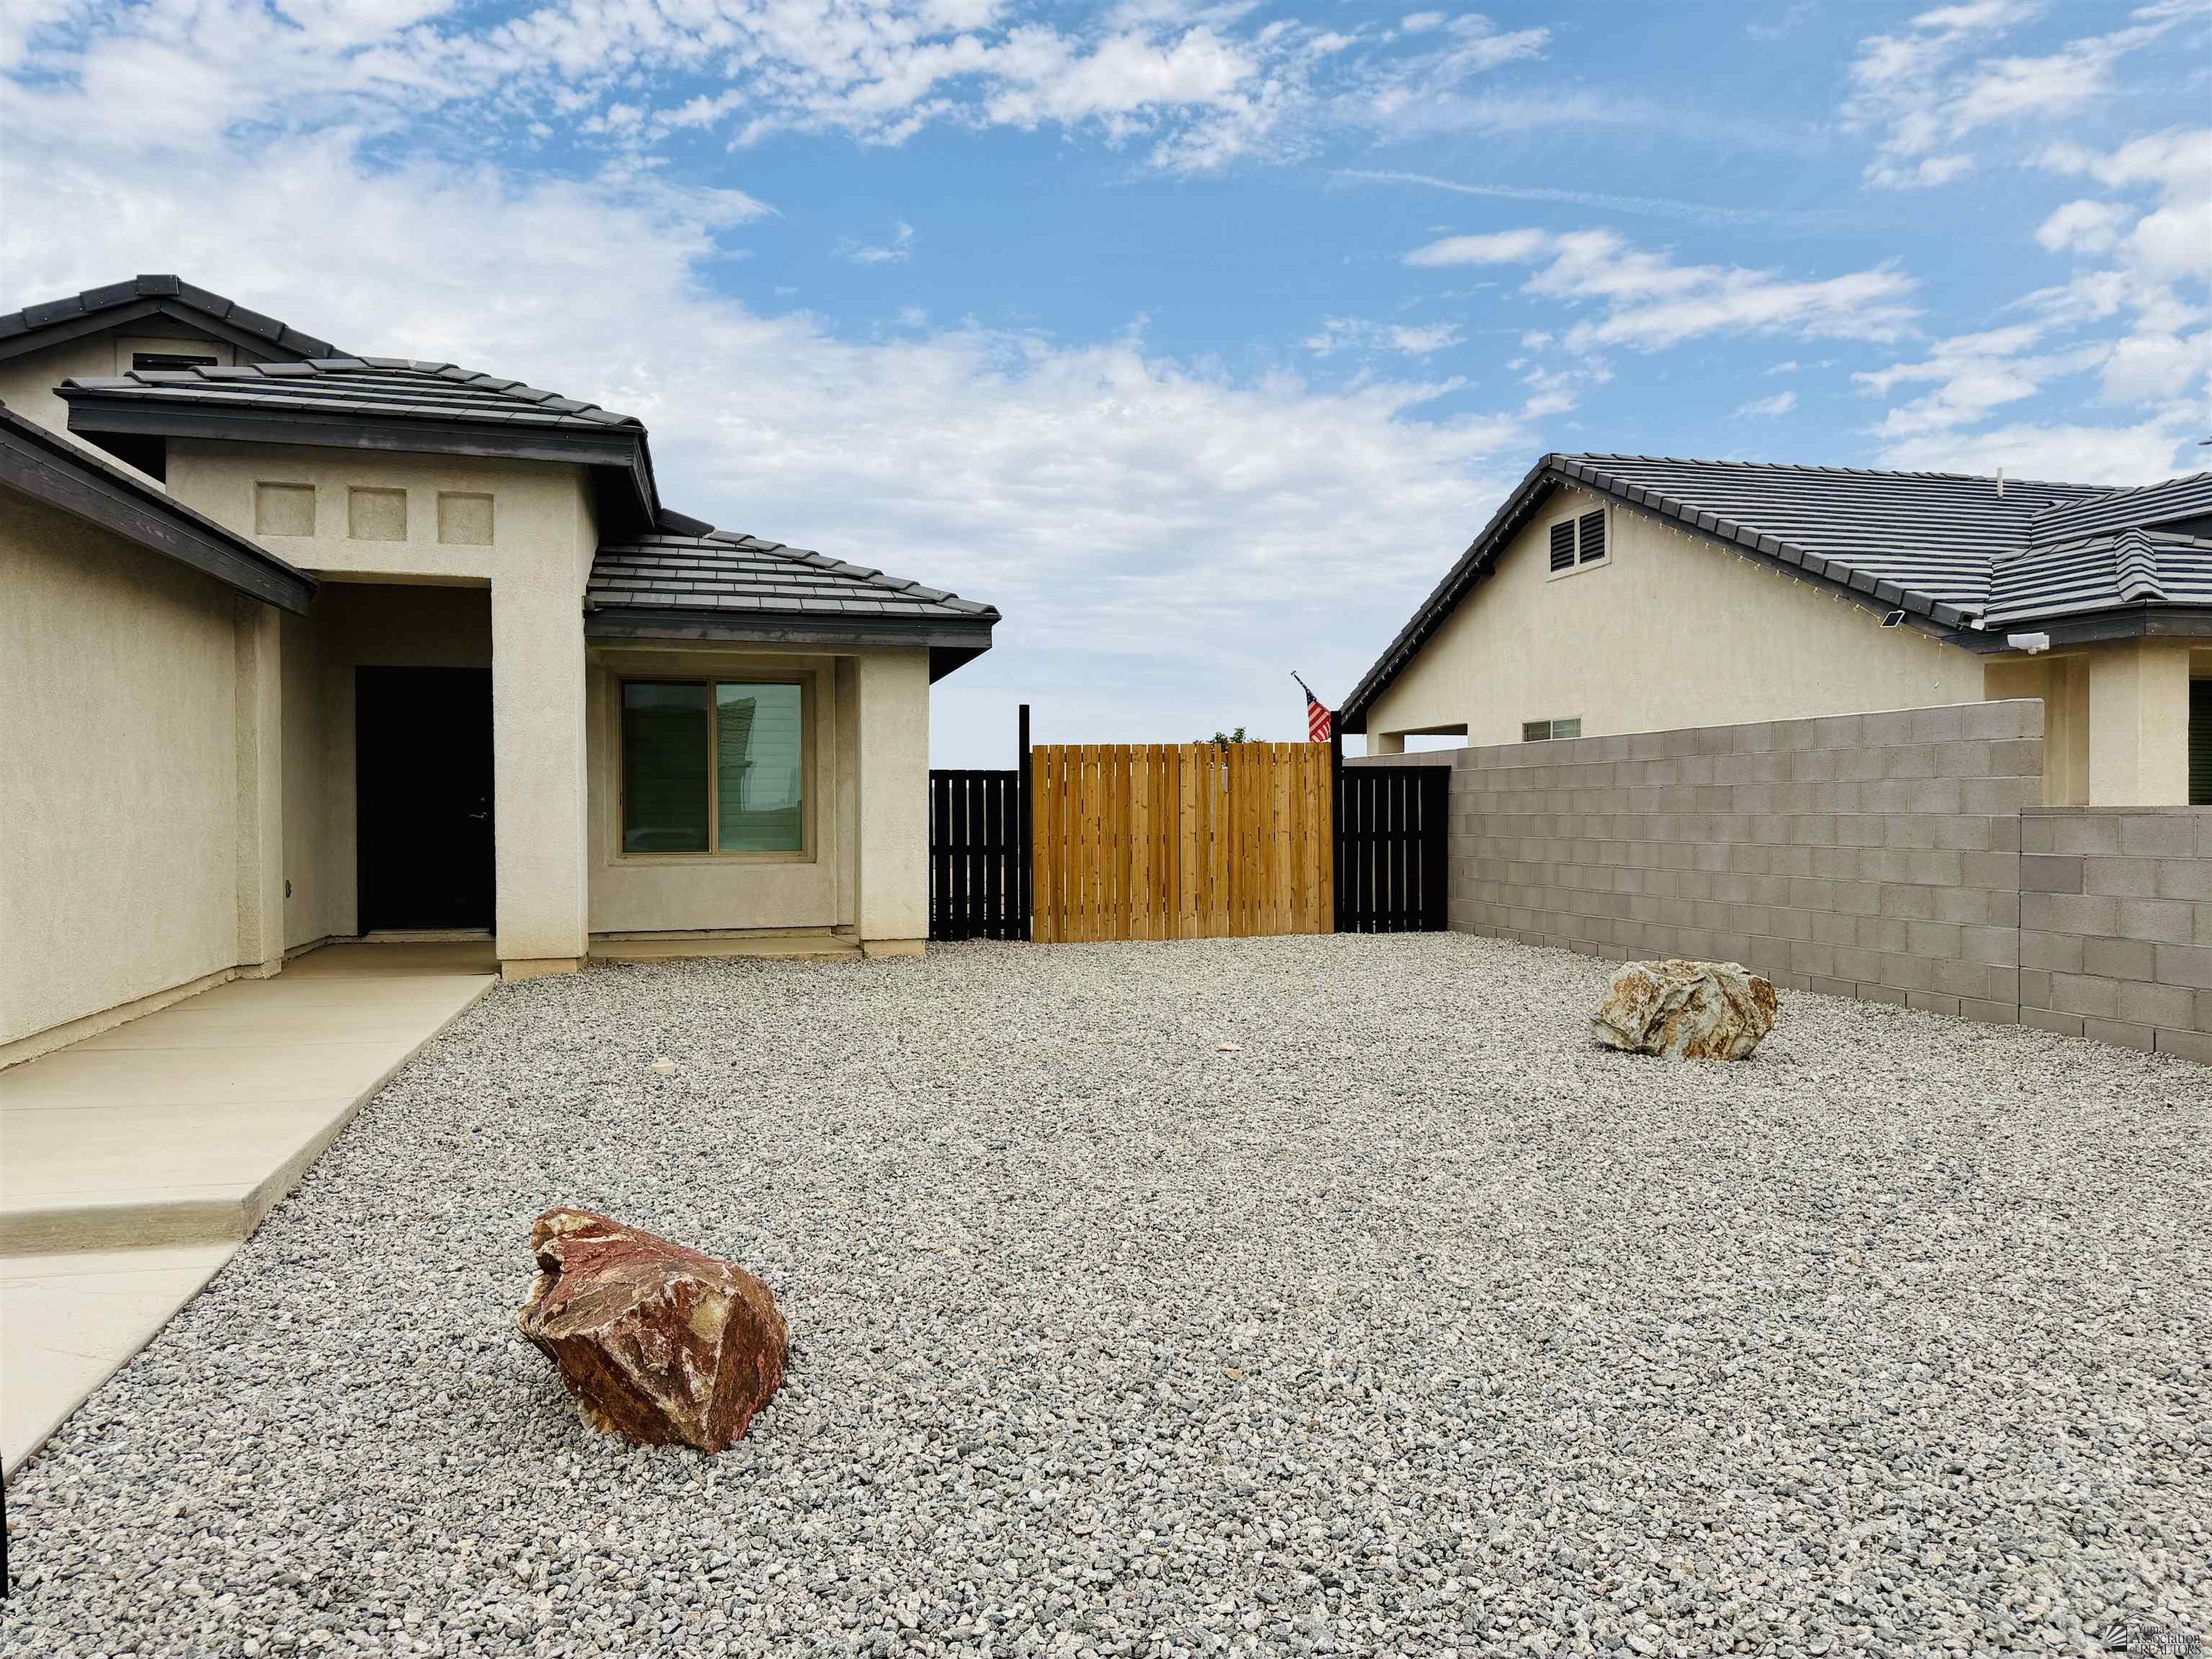
Home exterior with an enclosed gravel yard, decorative rocks, and a wooden gate.
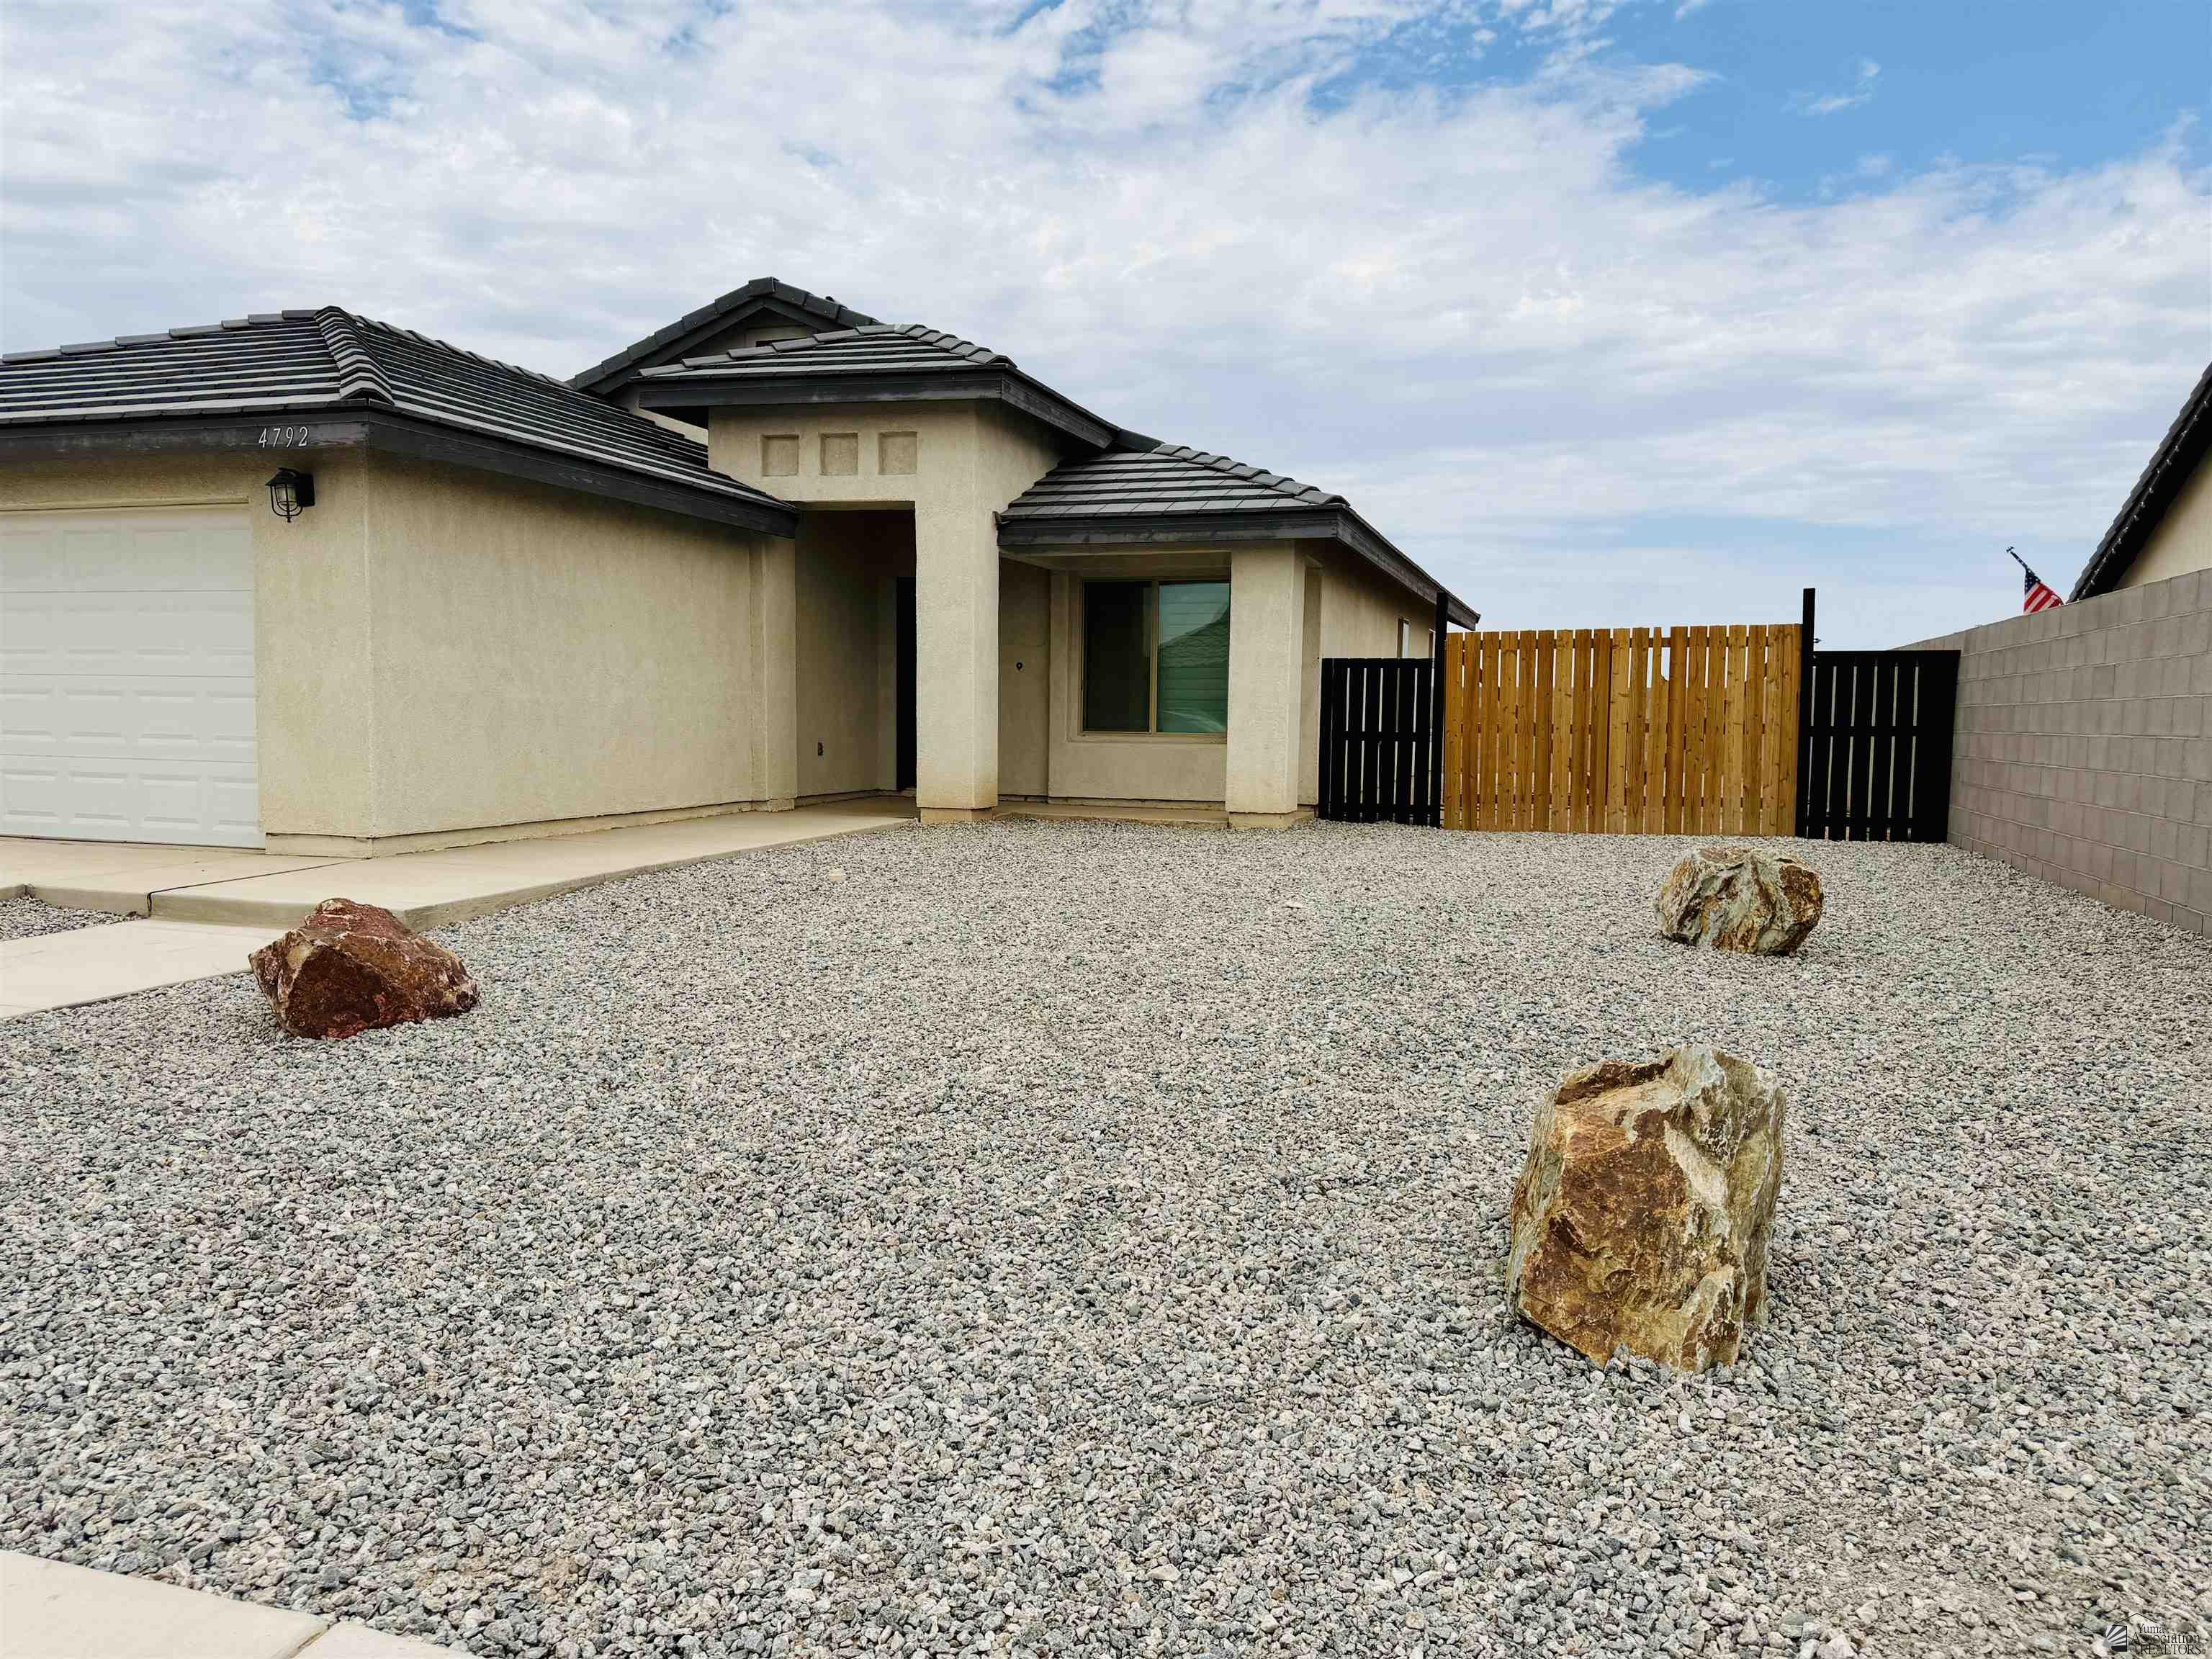
Single-story beige house with a tile roof, gravel yard, decorative rocks, and fenced side yard.
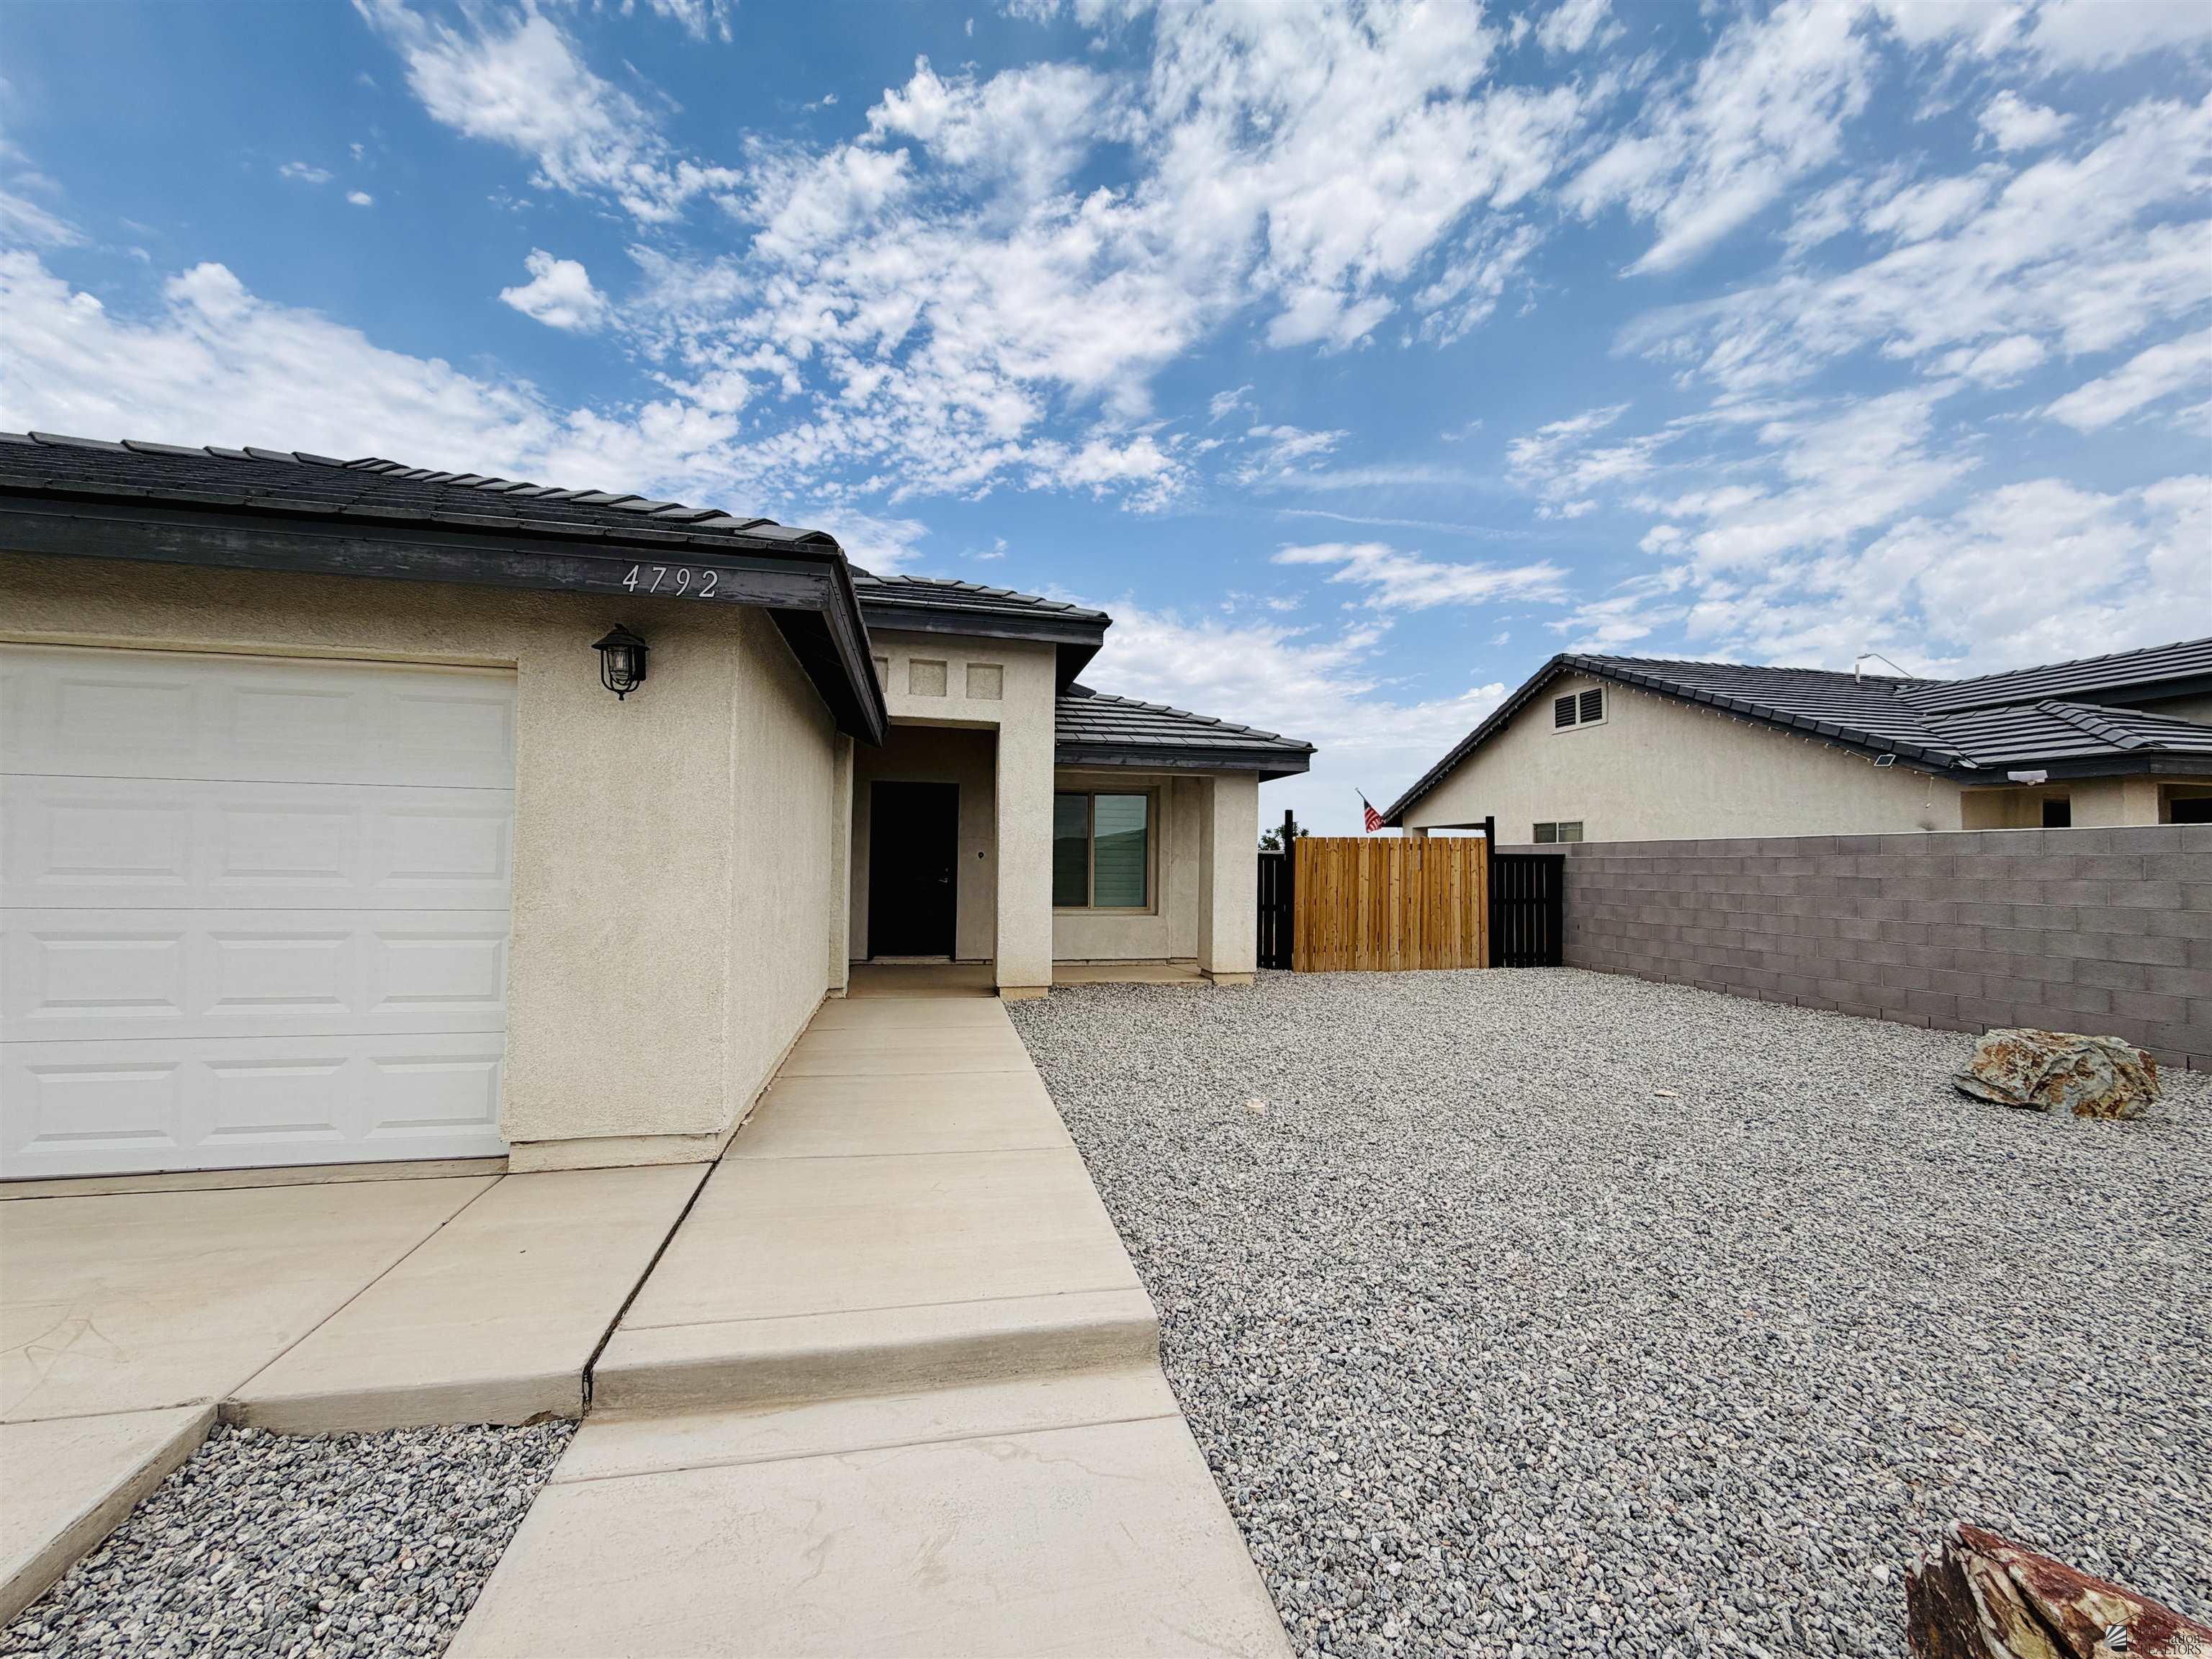
Single-story stucco home with a gravel yard, white garage door, and covered entry.
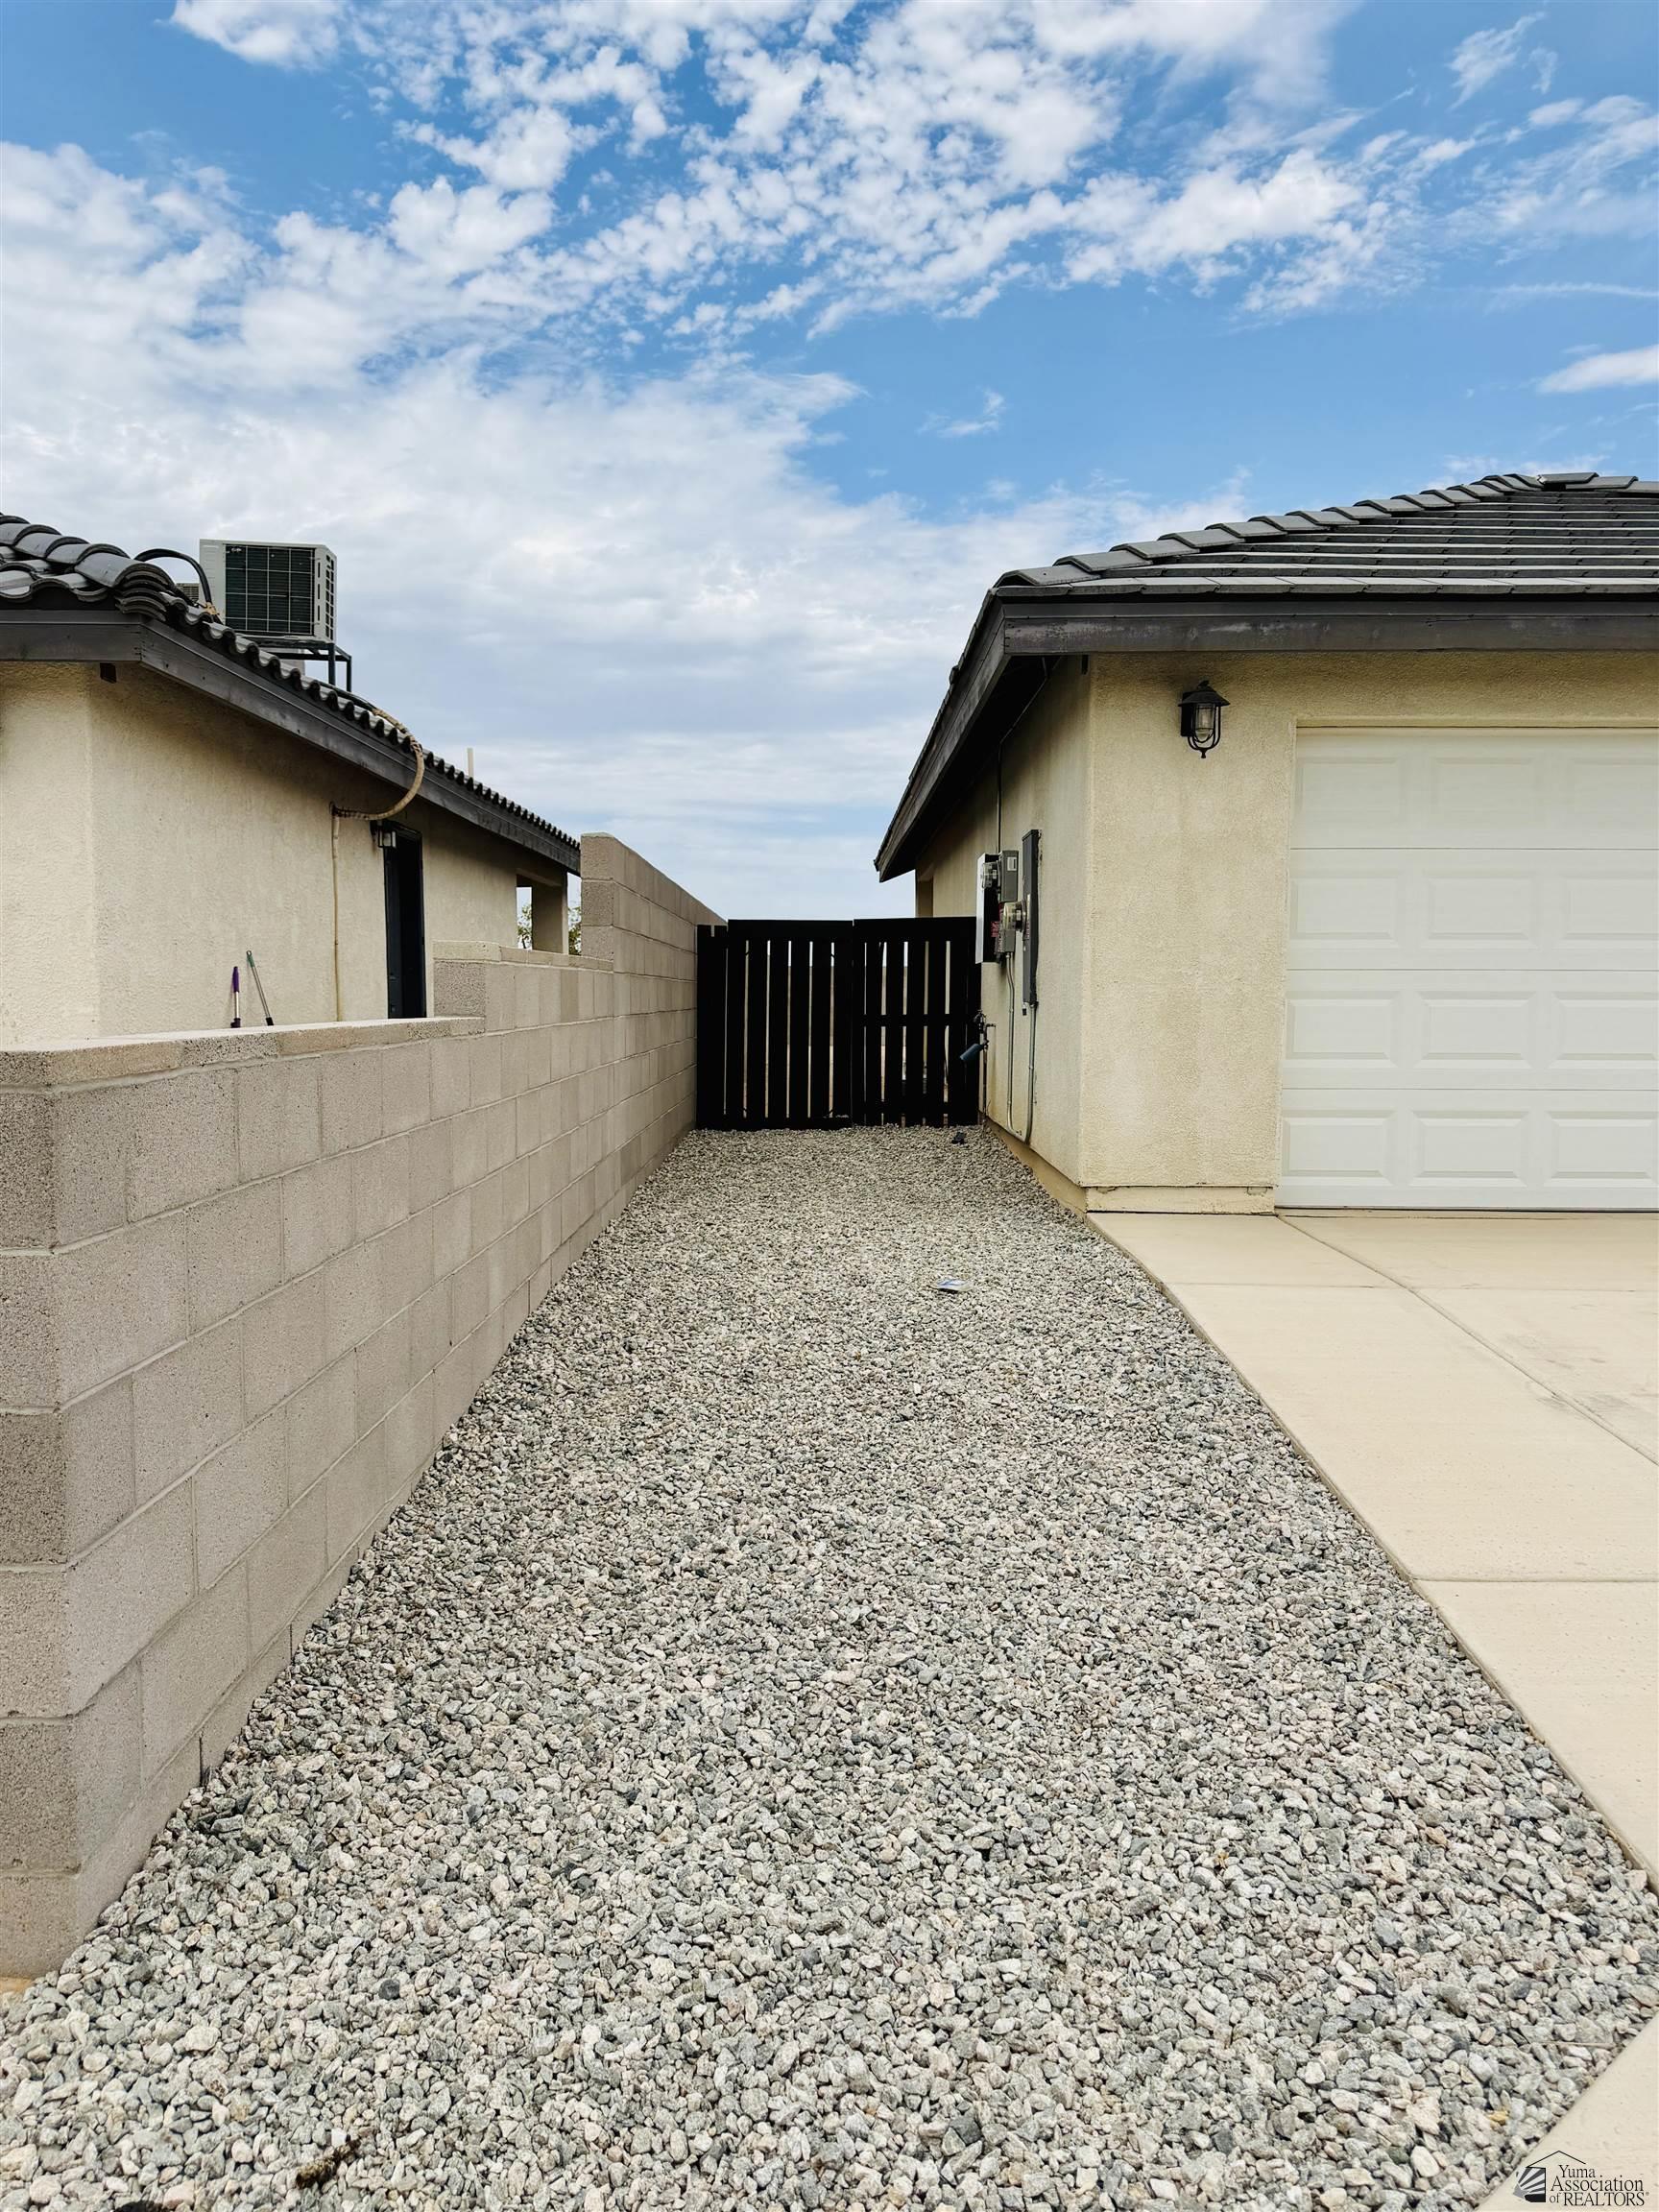
Gravel side yard between a block wall and garage, ending at a black gate.
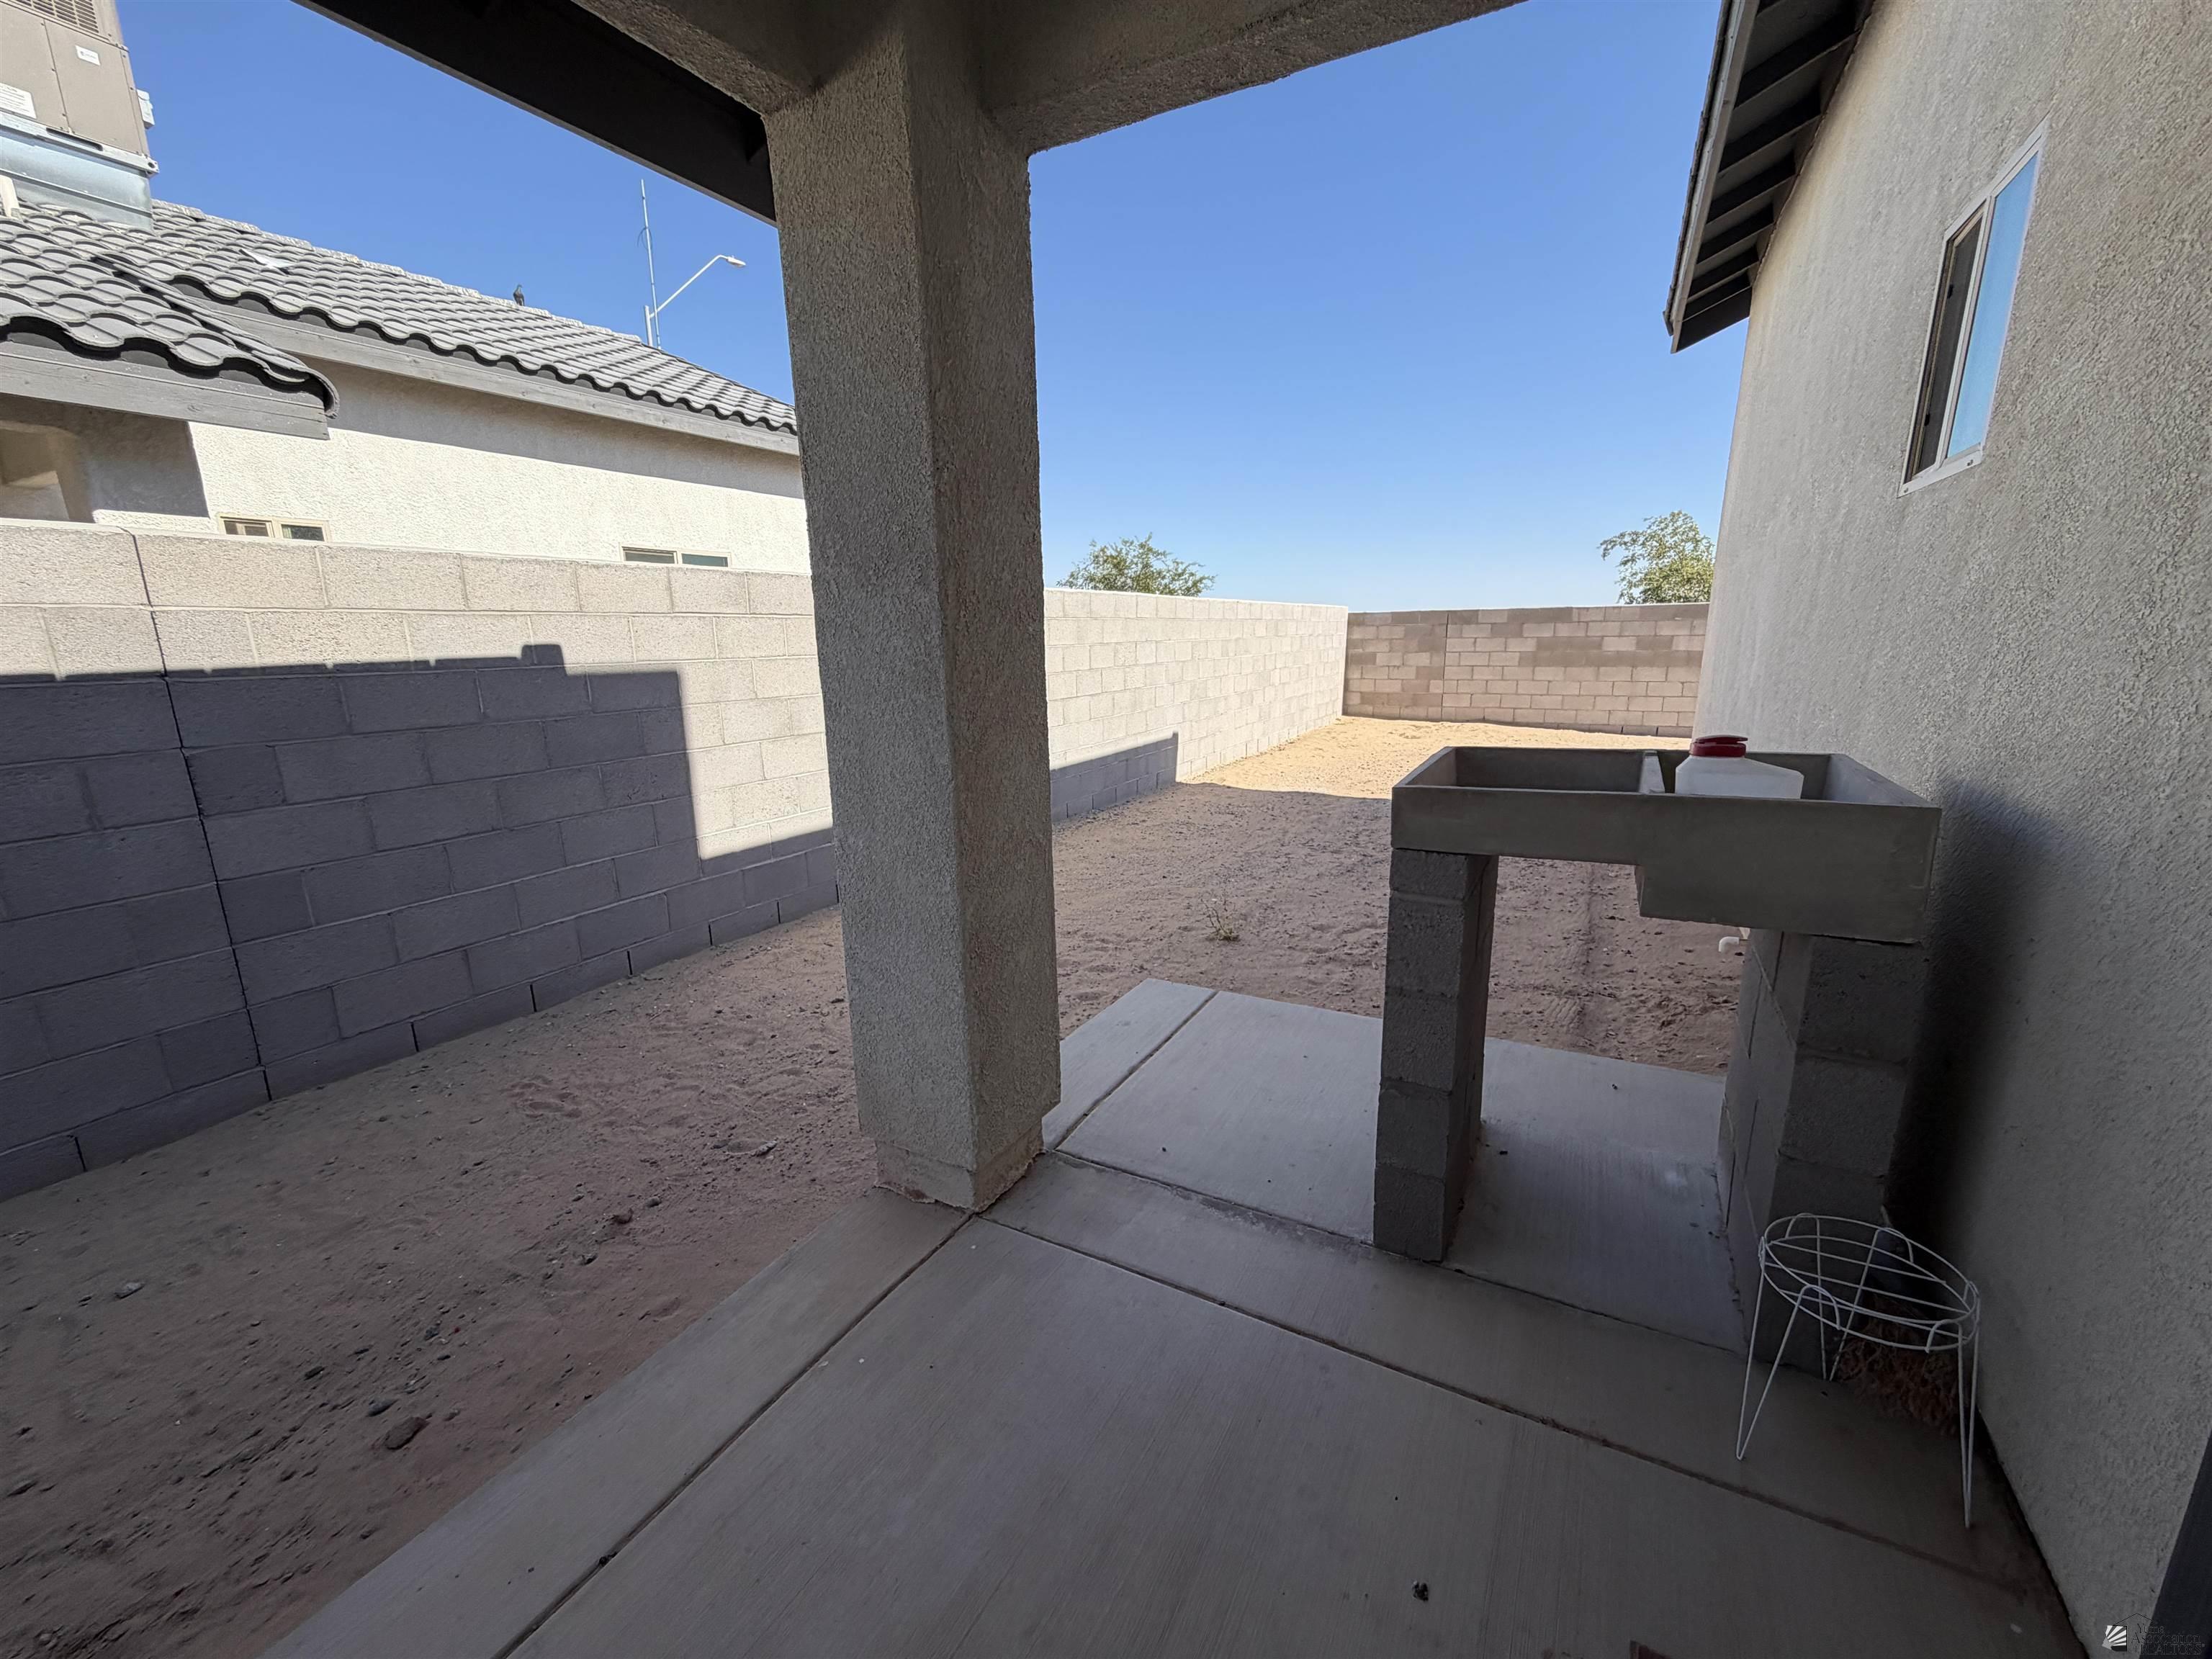
Covered concrete patio with a utility sink overlooking a walled dirt backyard.
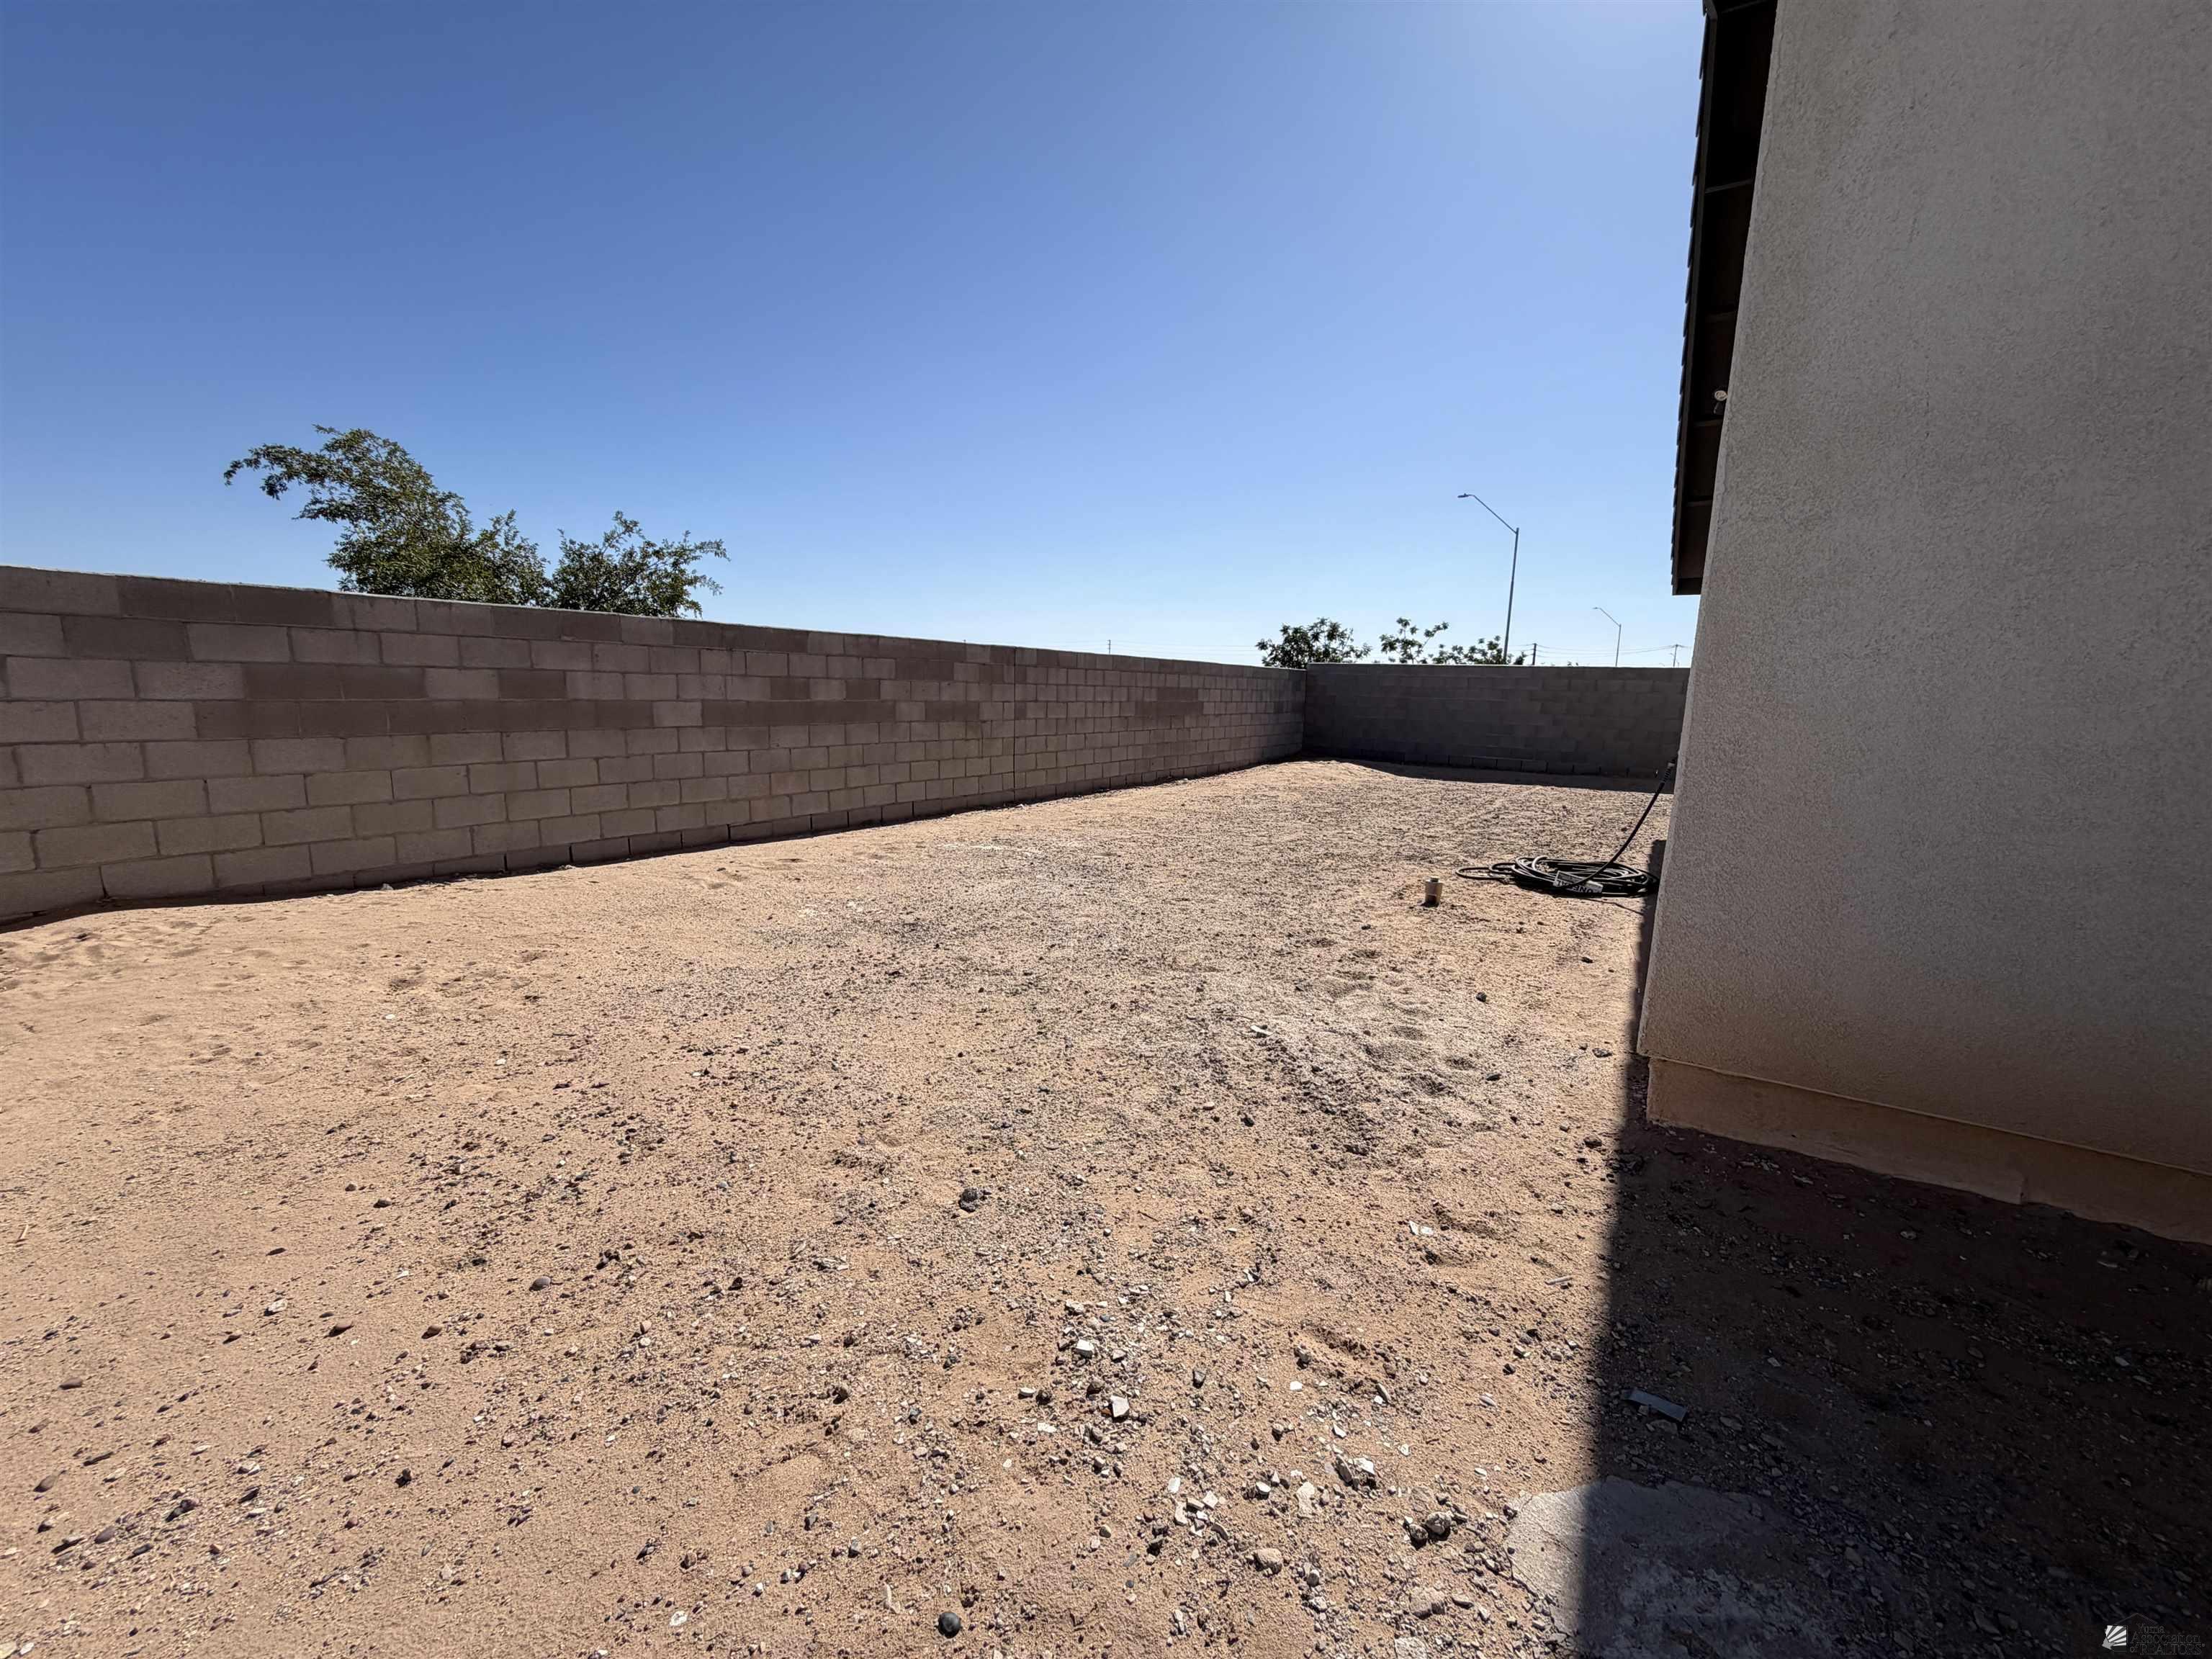
Enclosed backyard with gravel ground, block walls, and a coiled hose beside the house.
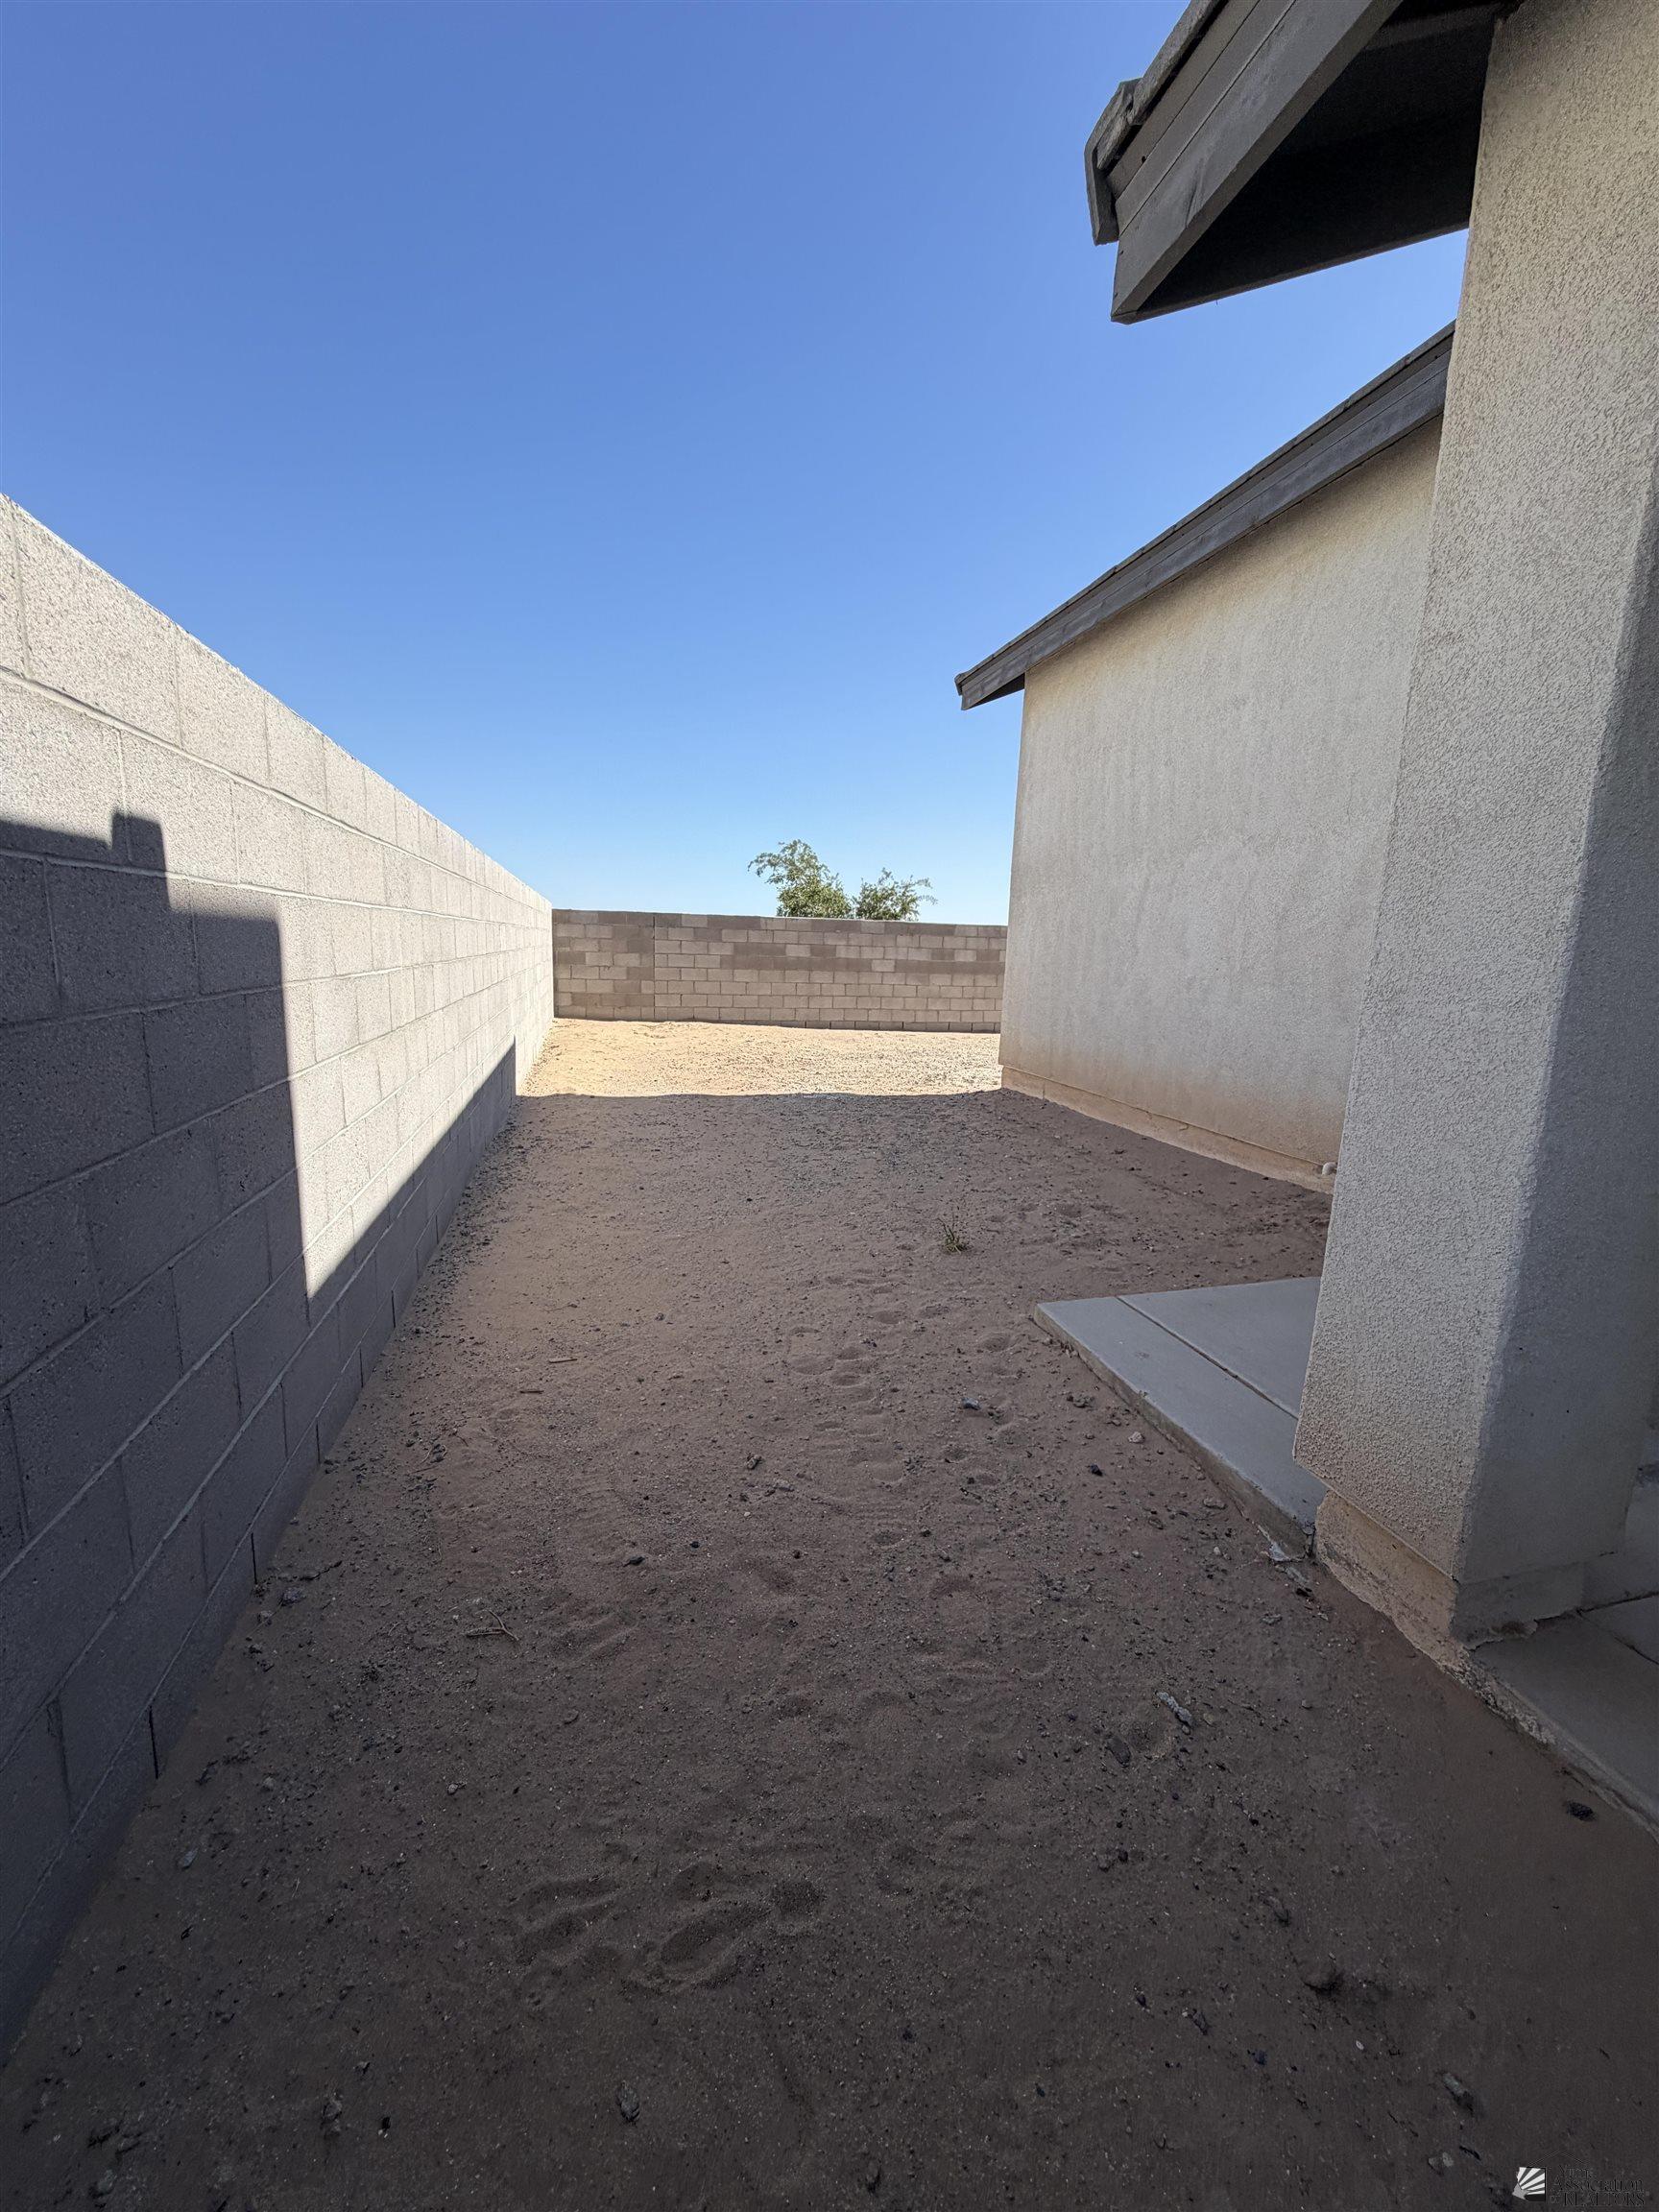
Bare dirt side yard enclosed by block walls beside a stucco house.
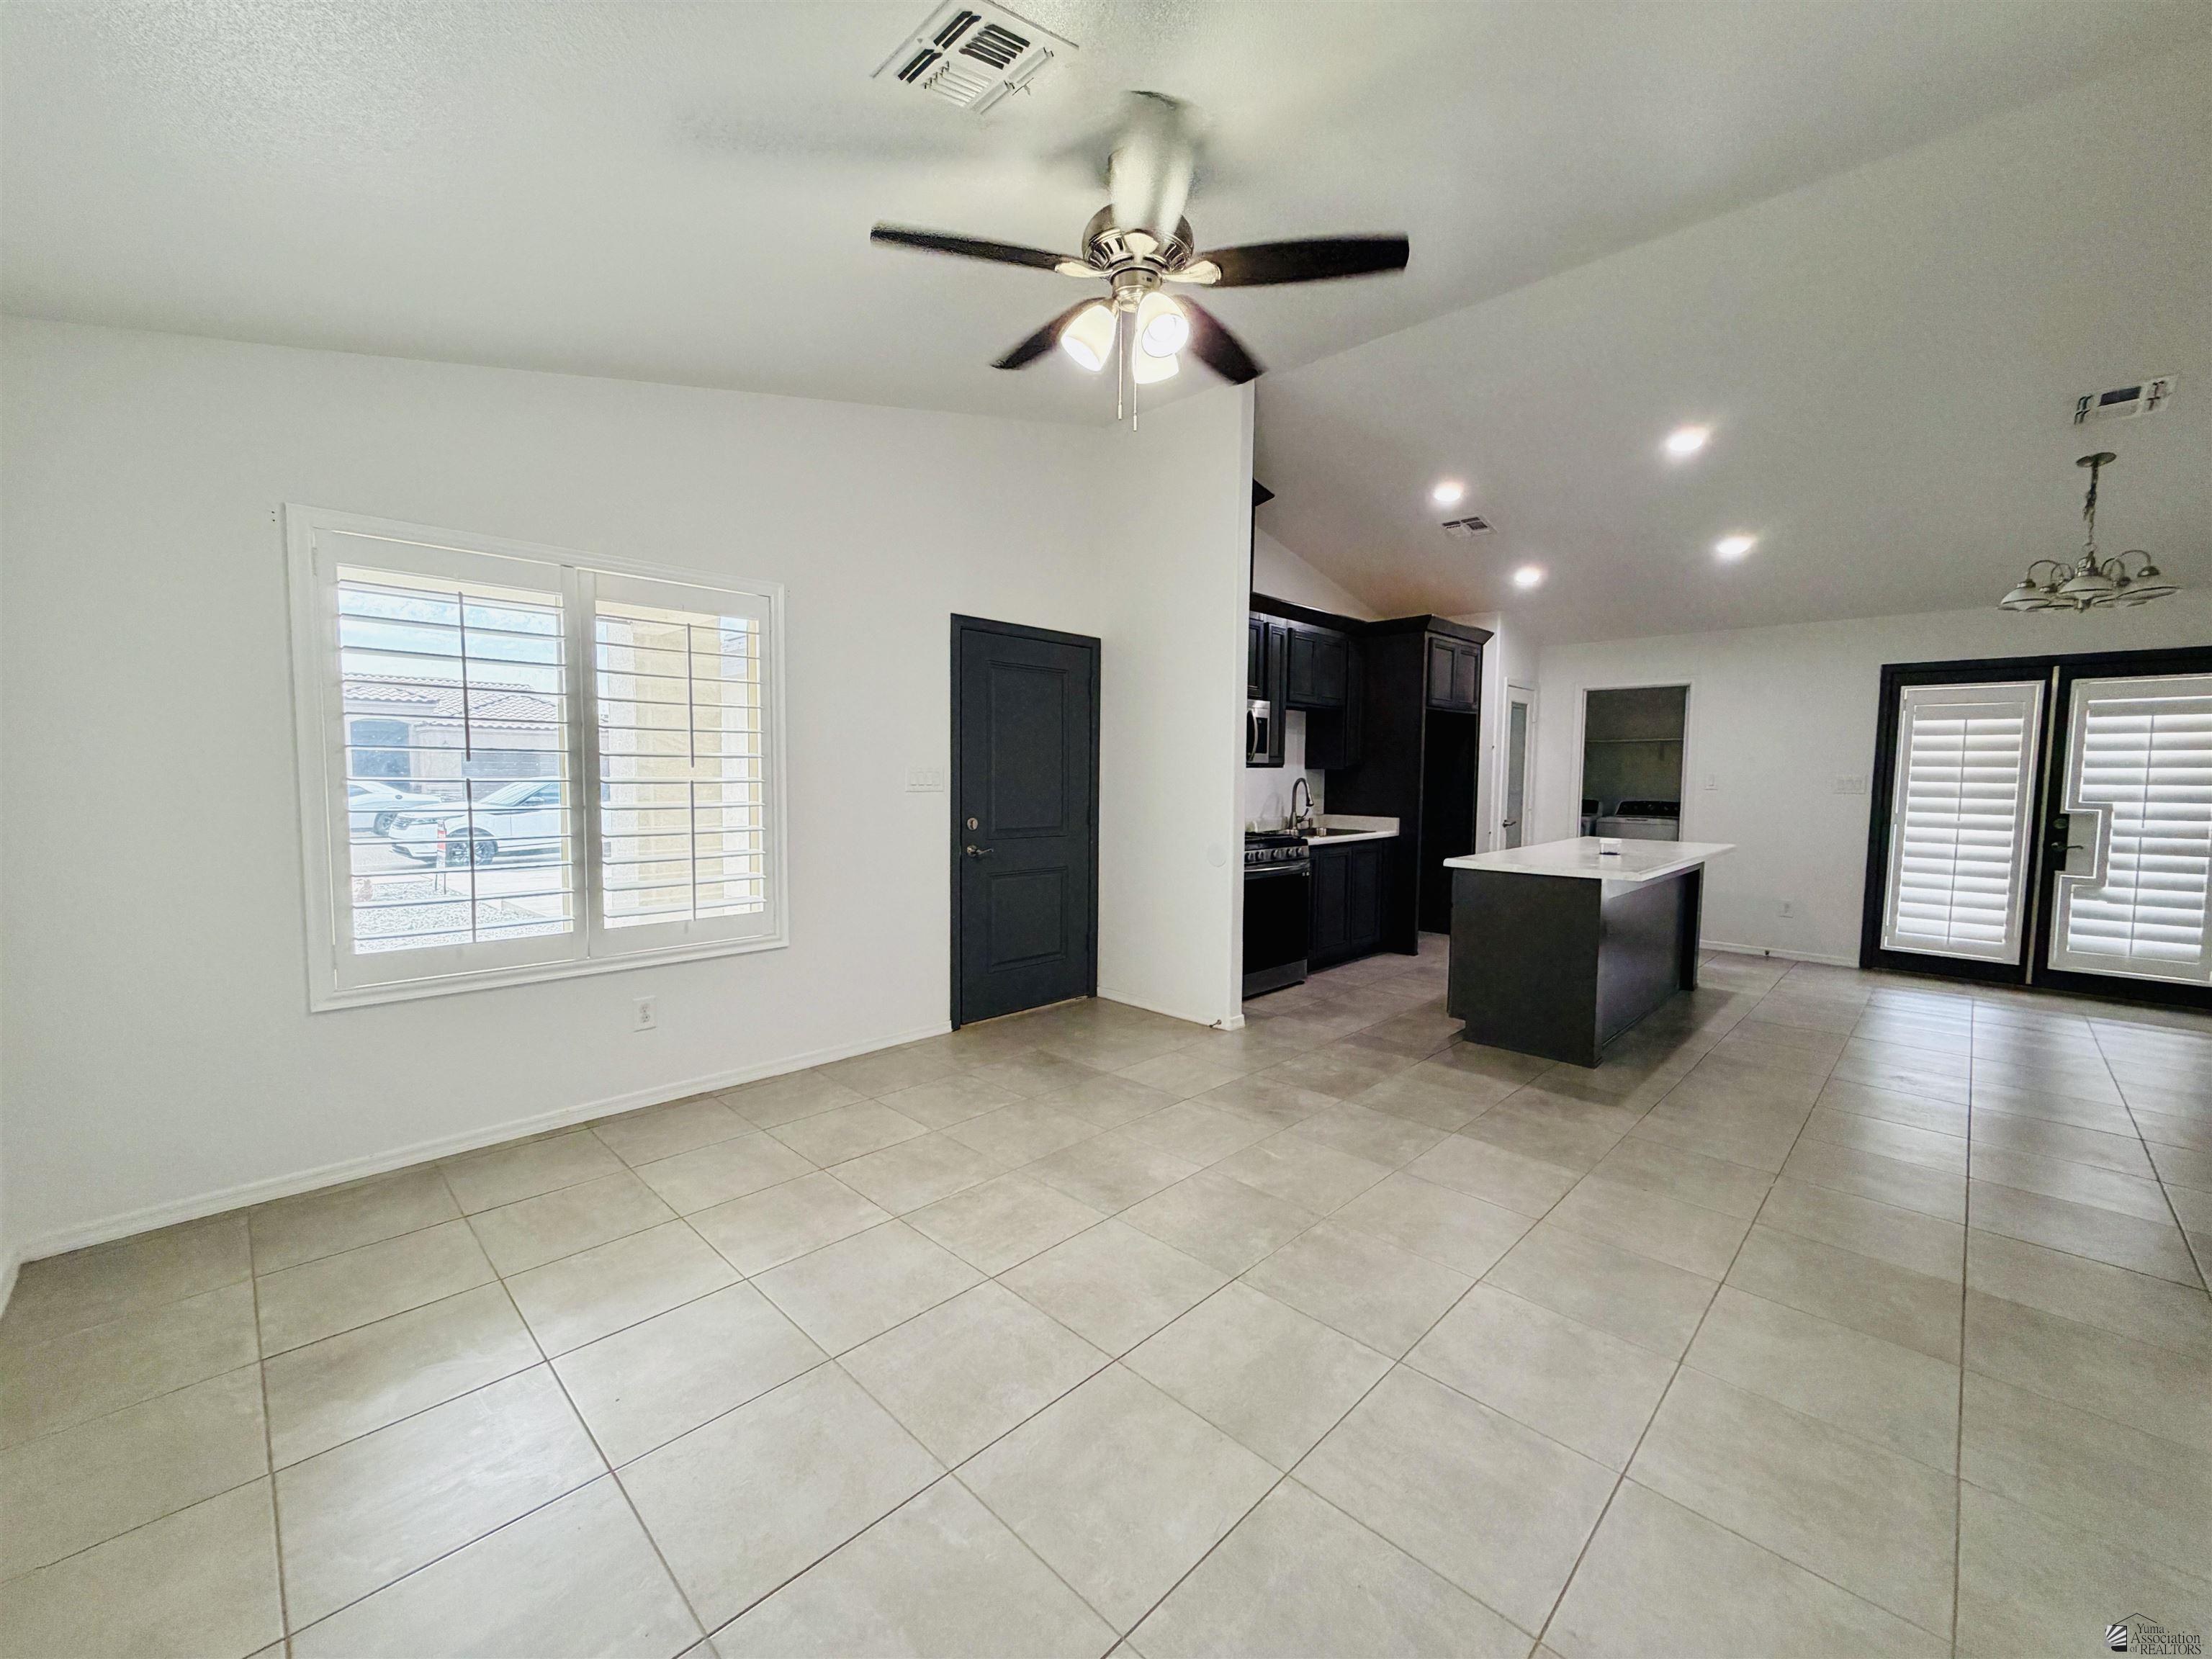
Open-plan kitchen with dark cabinets, a white island, and large square tile floors.
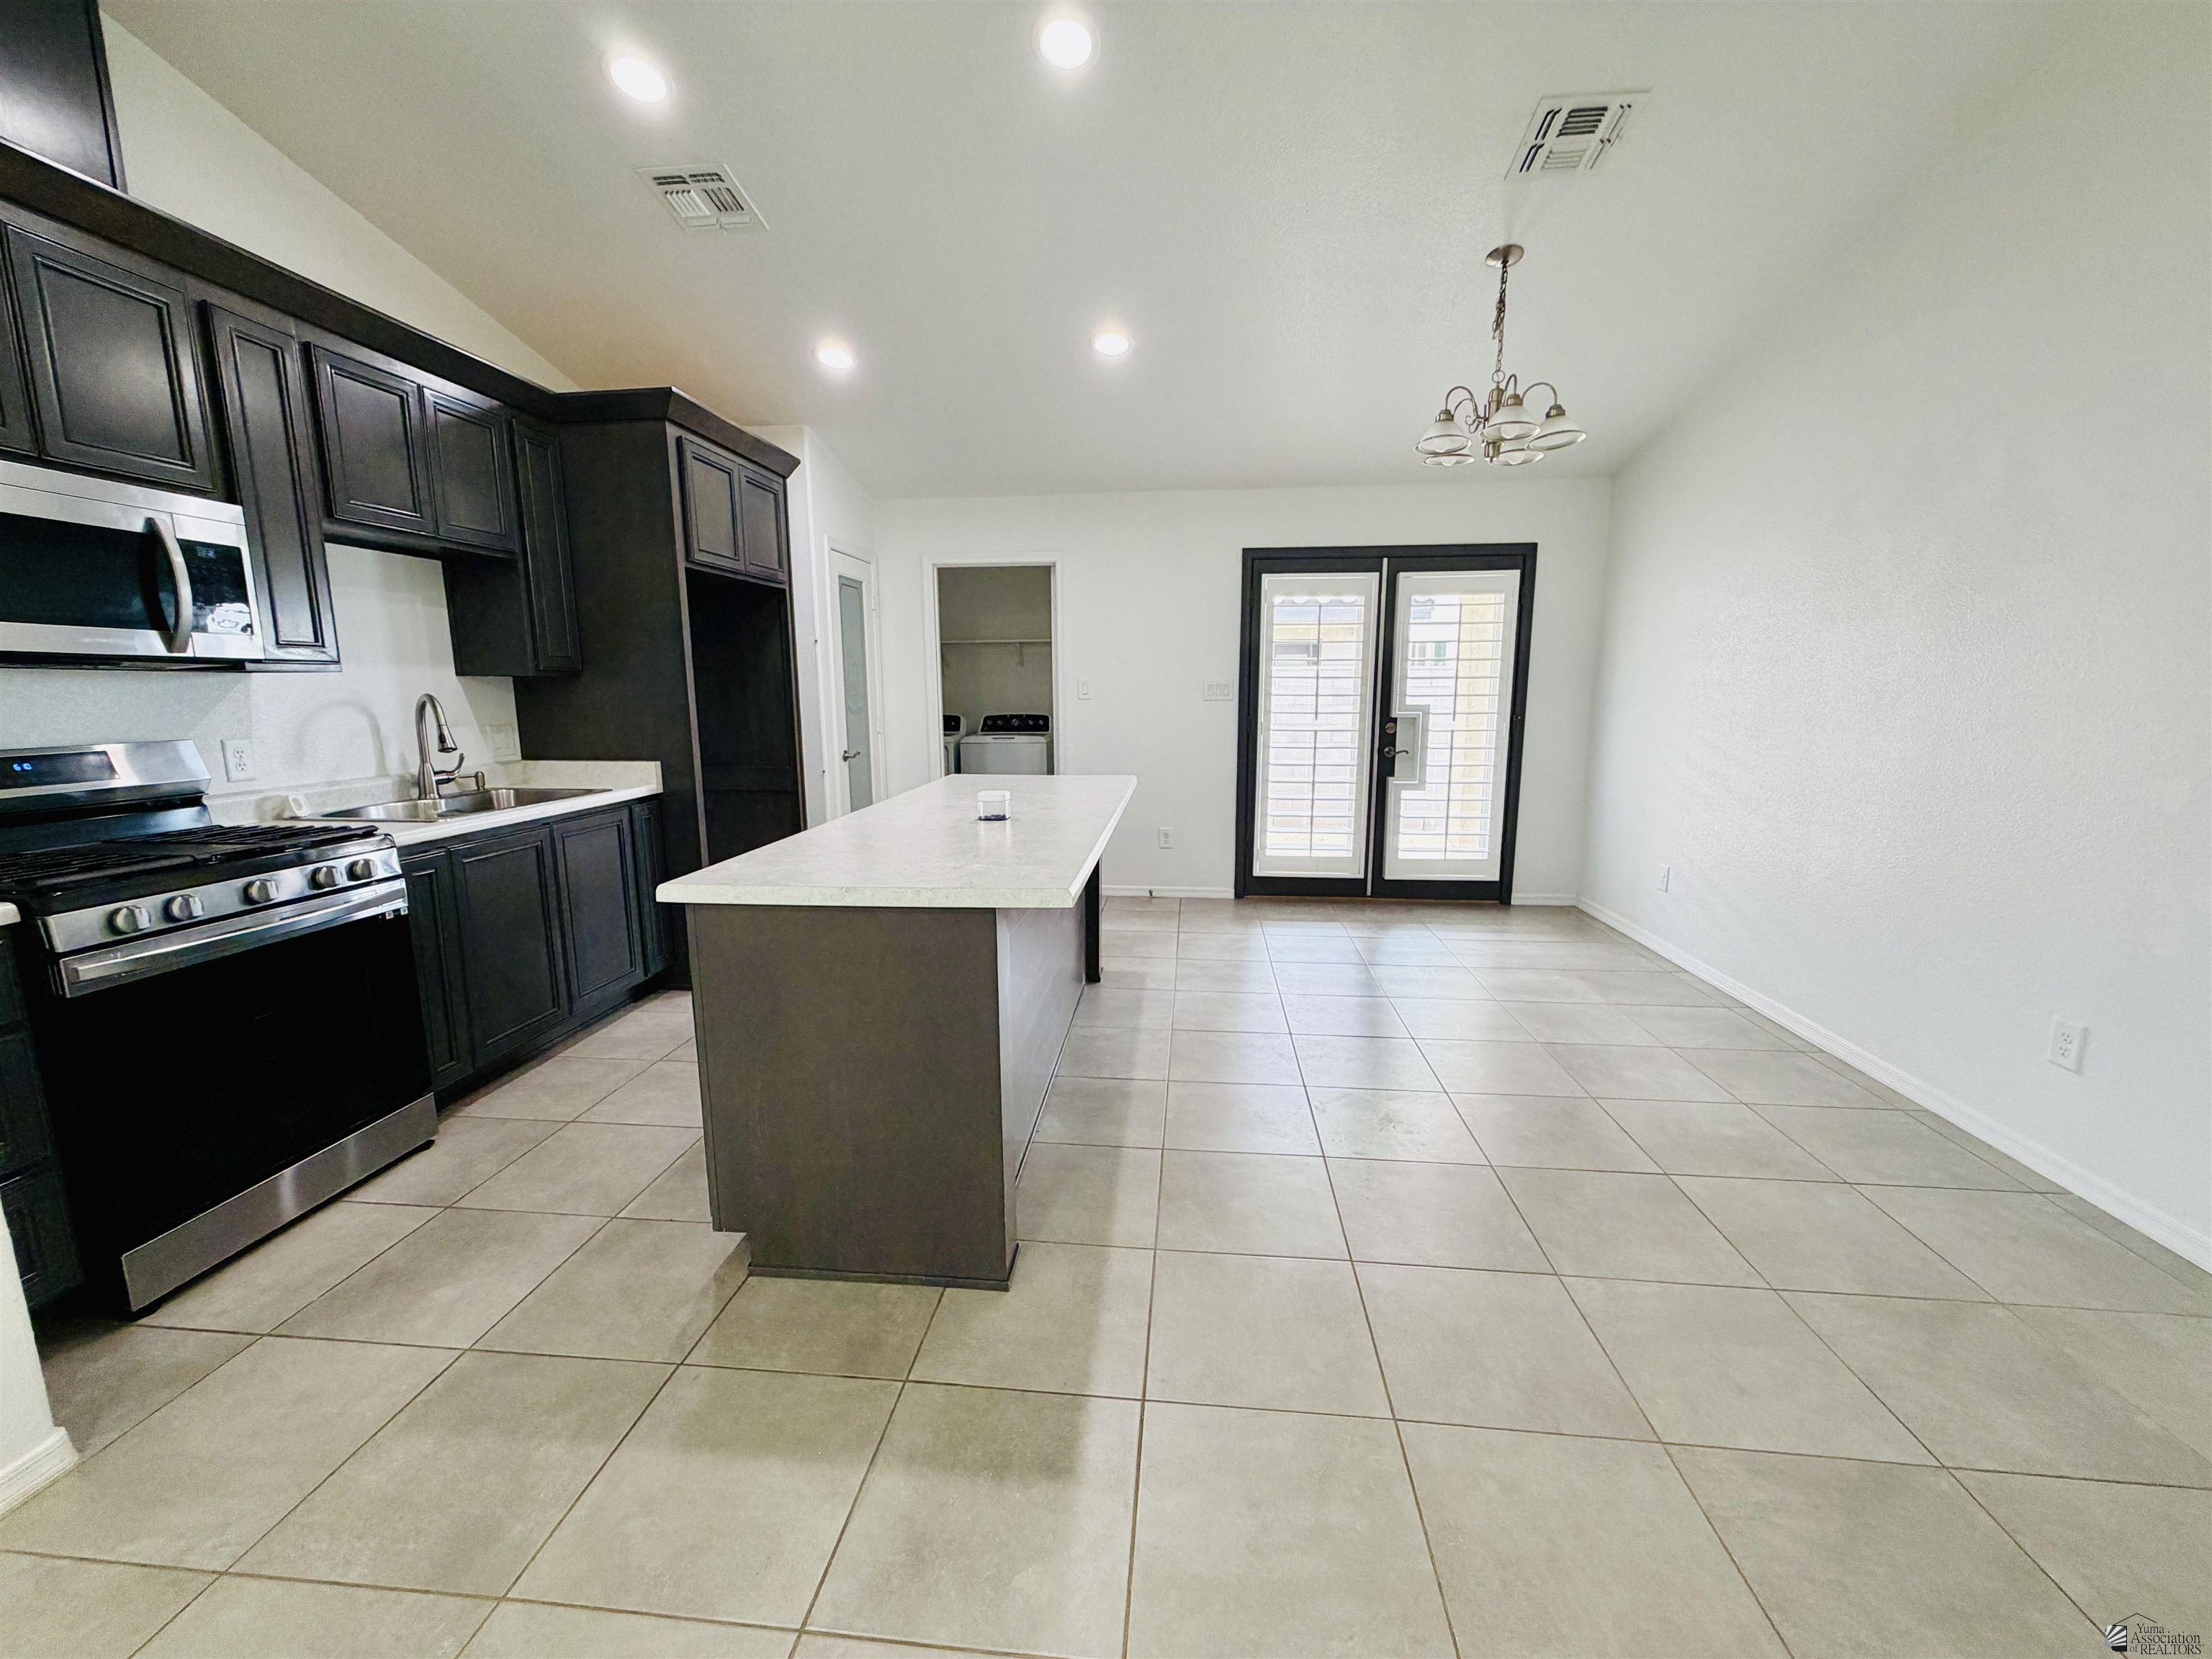
Kitchen with dark cabinets, stainless steel appliances, and a large island facing shuttered glass doors.
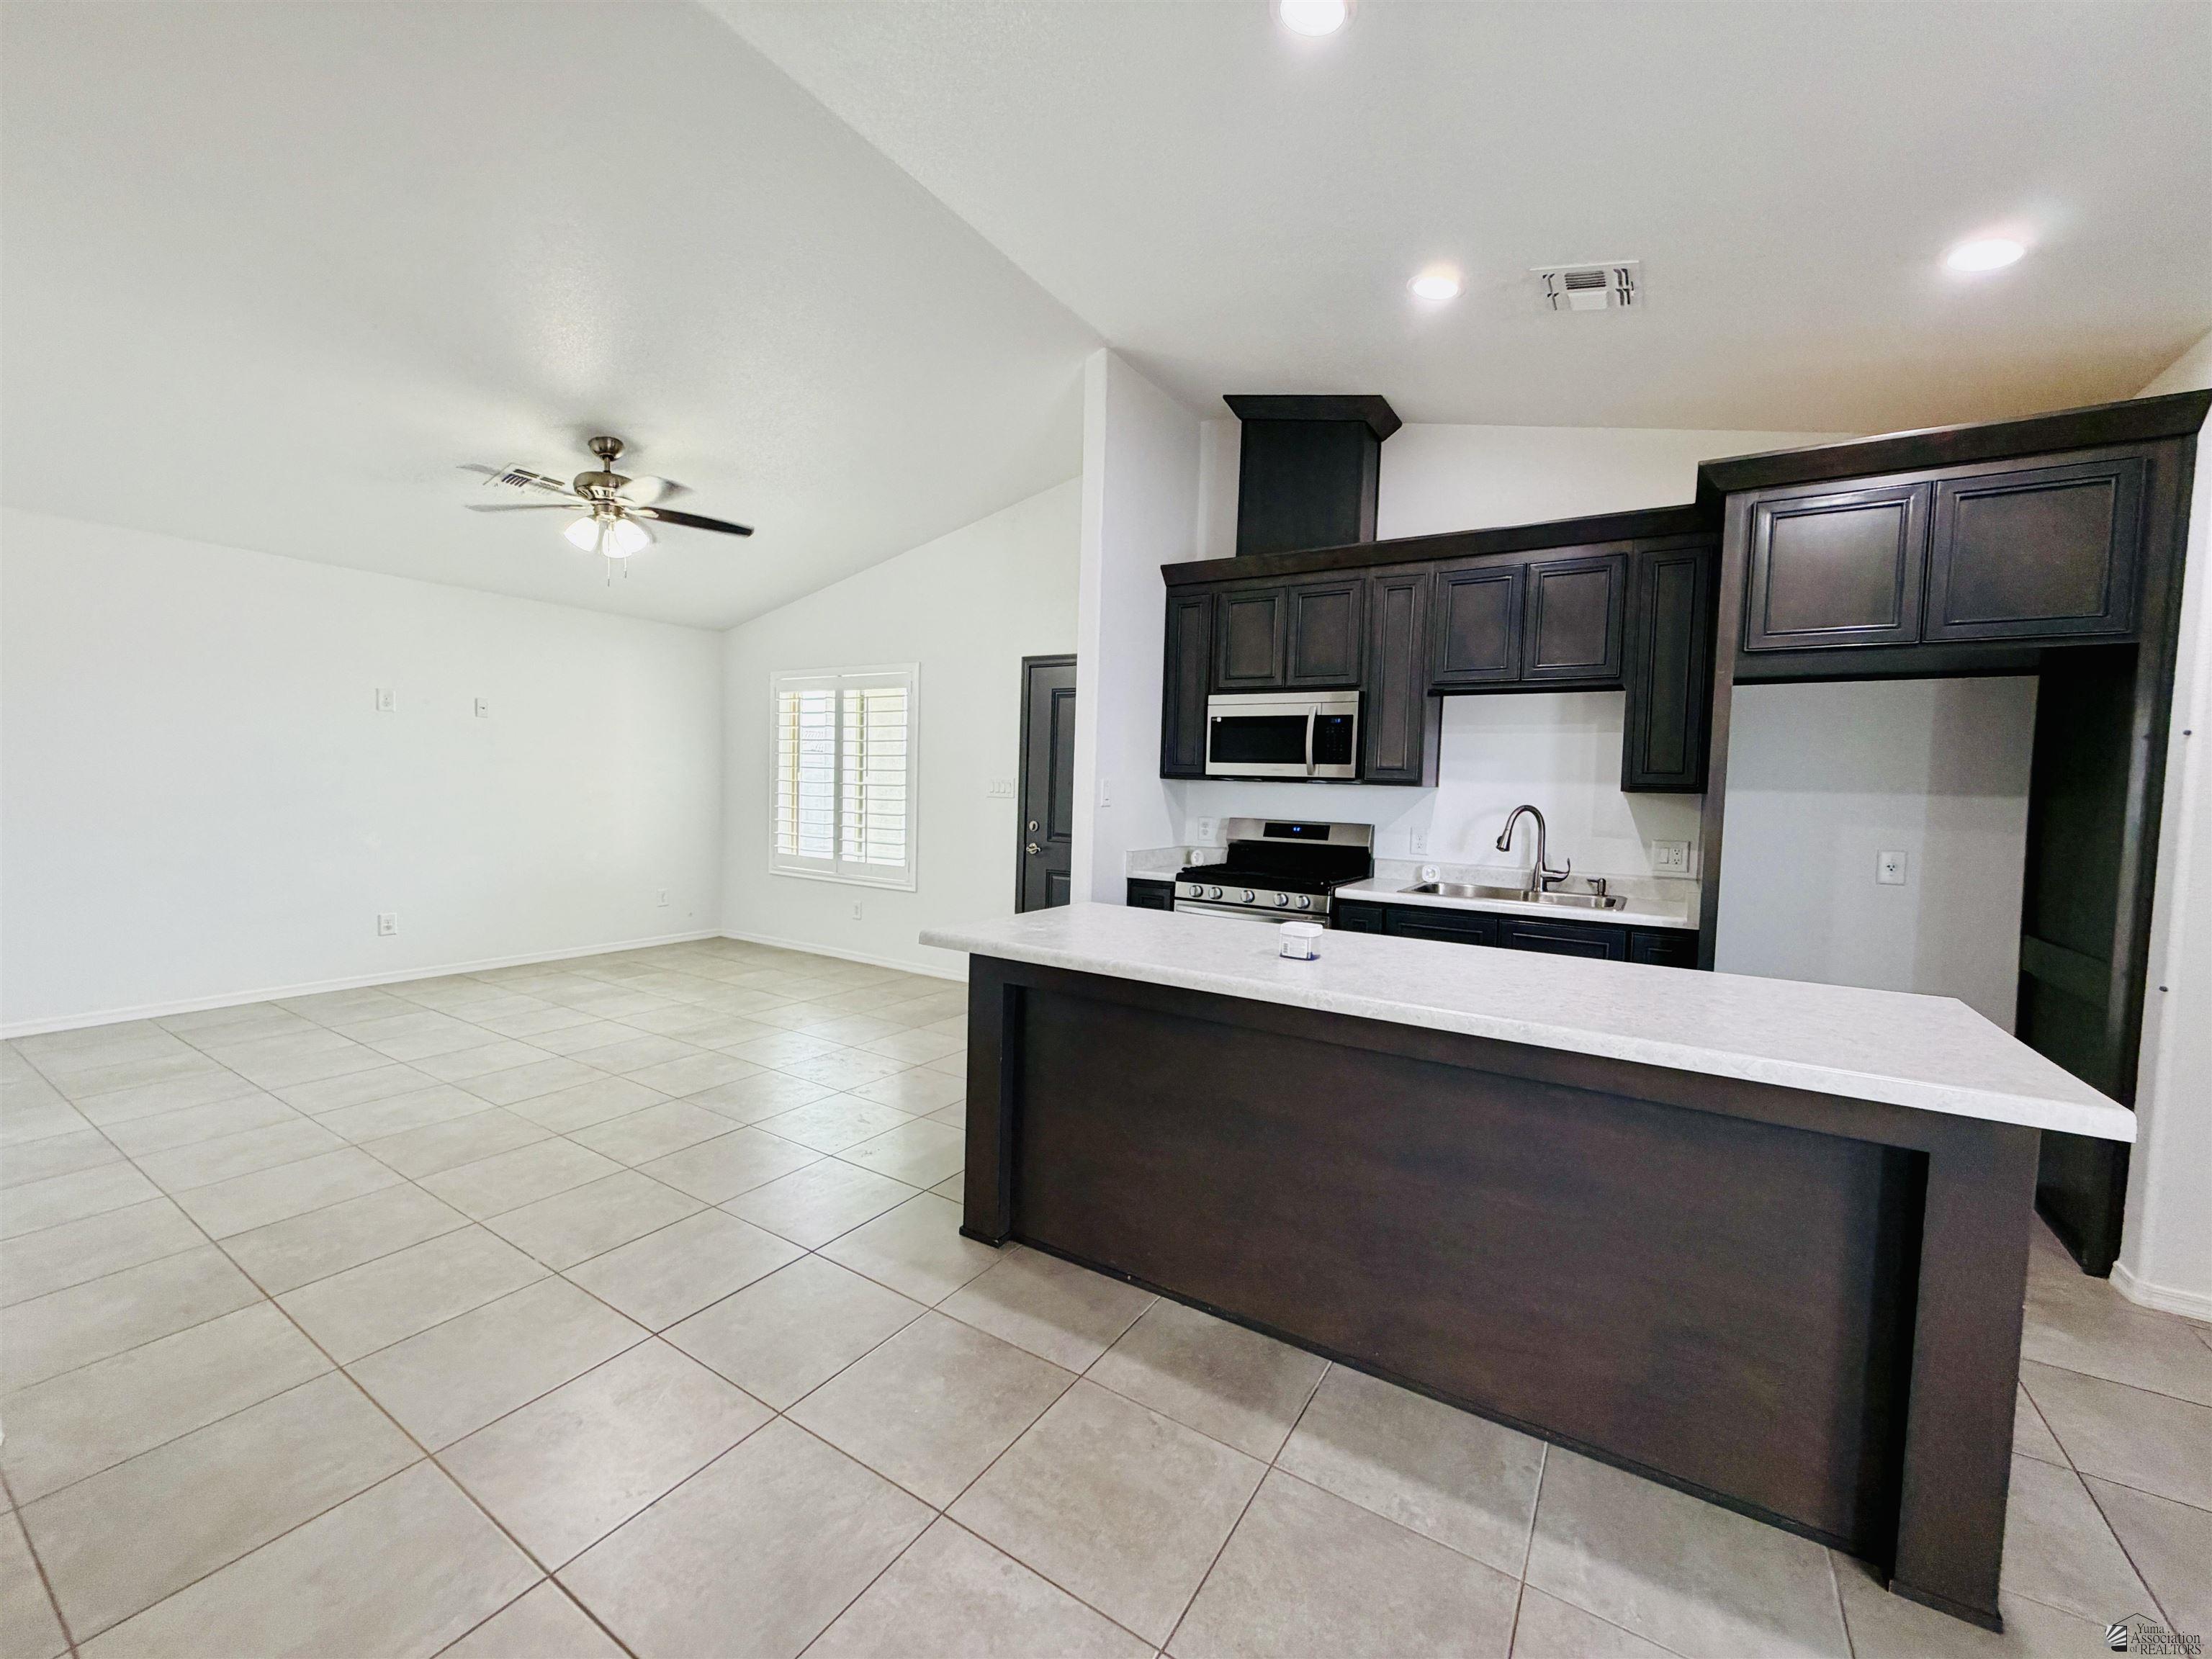
Open-plan kitchen with dark cabinets, a white breakfast bar, stainless steel appliances, and tiled floors.
Open kitchen with dark cabinets, stainless steel appliances, and a wide peninsula beside an empty tiled dining area.
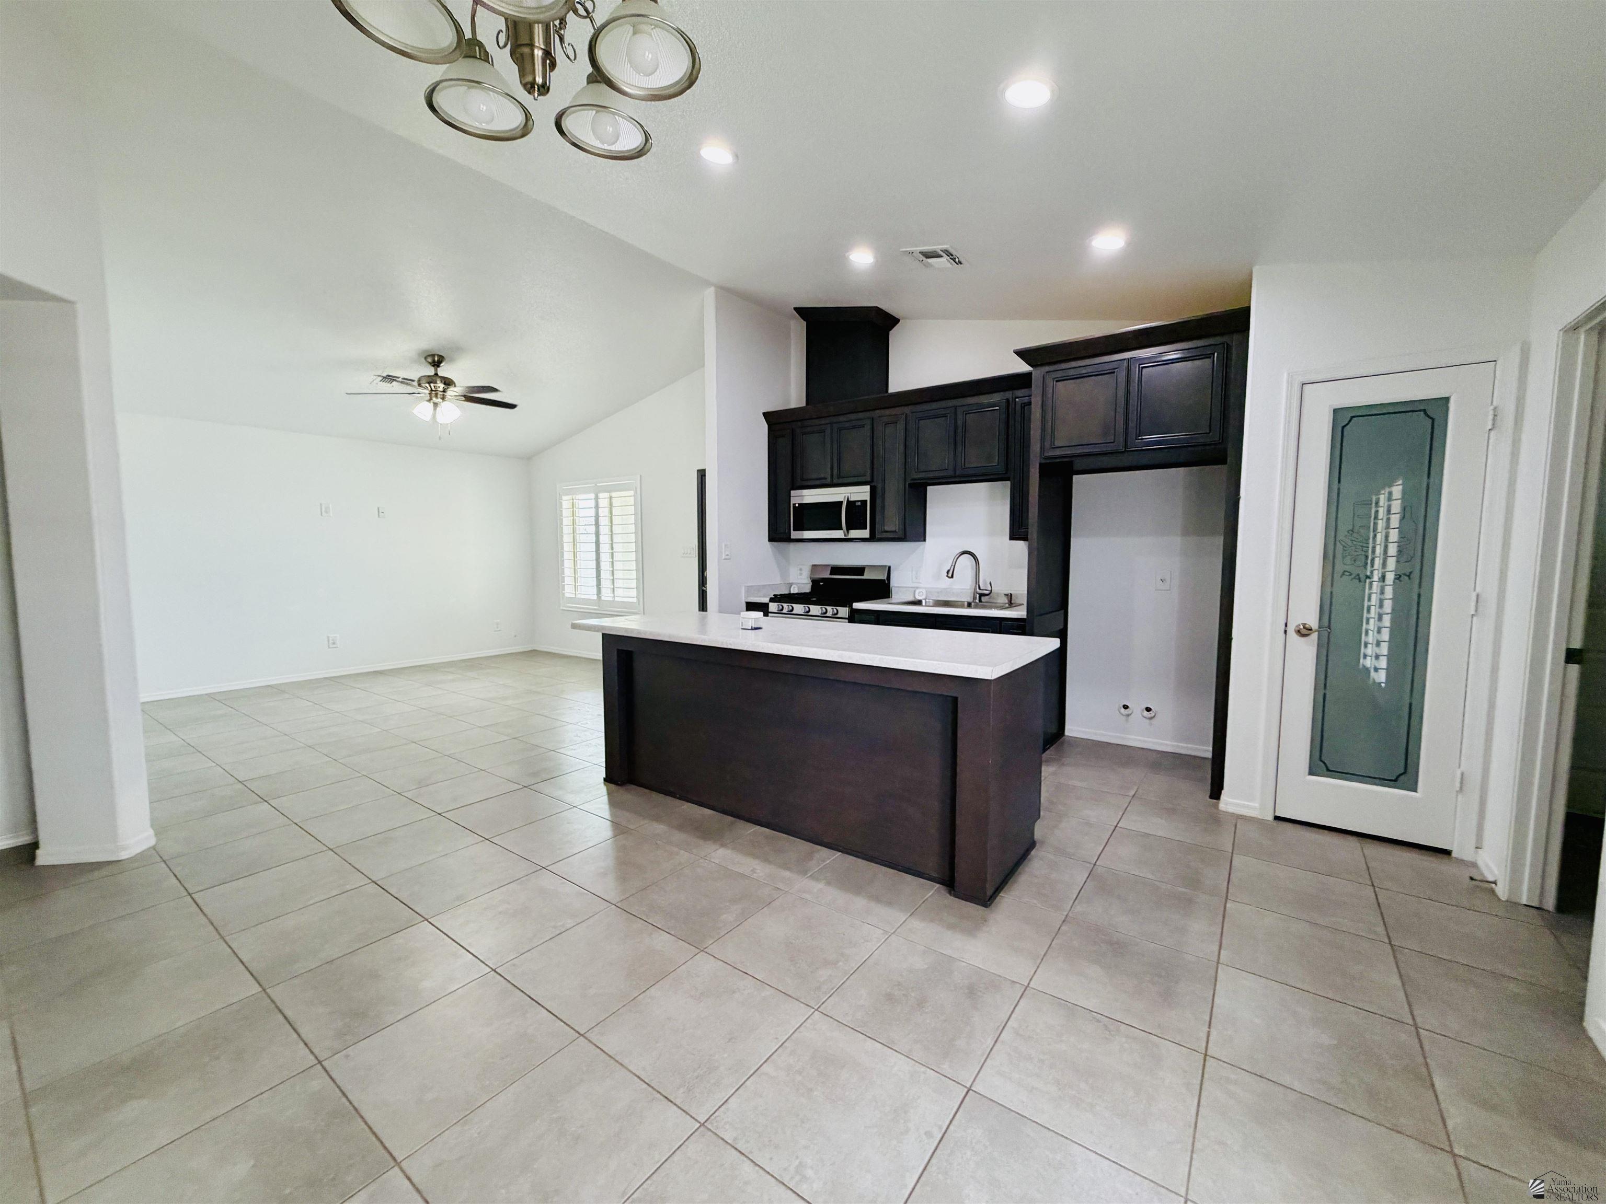
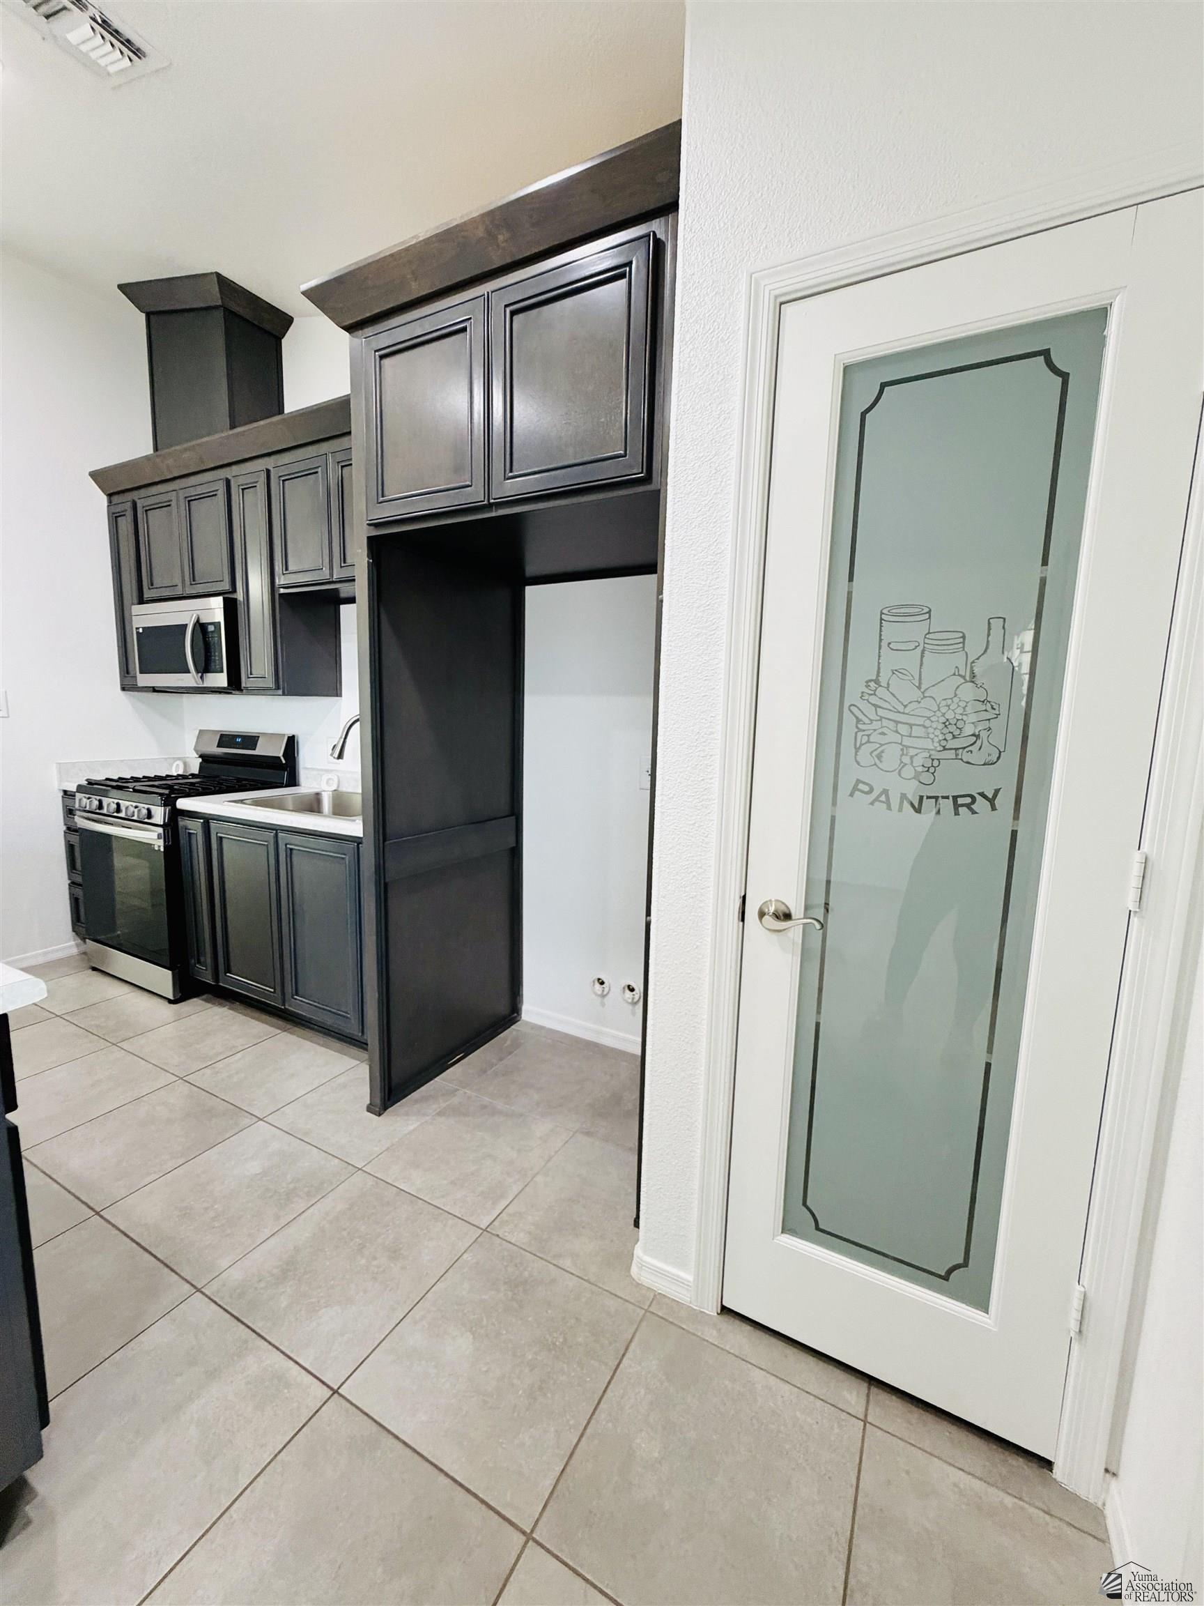
Kitchen with dark cabinets, gas range, and a glass pantry door labeled PANTRY.
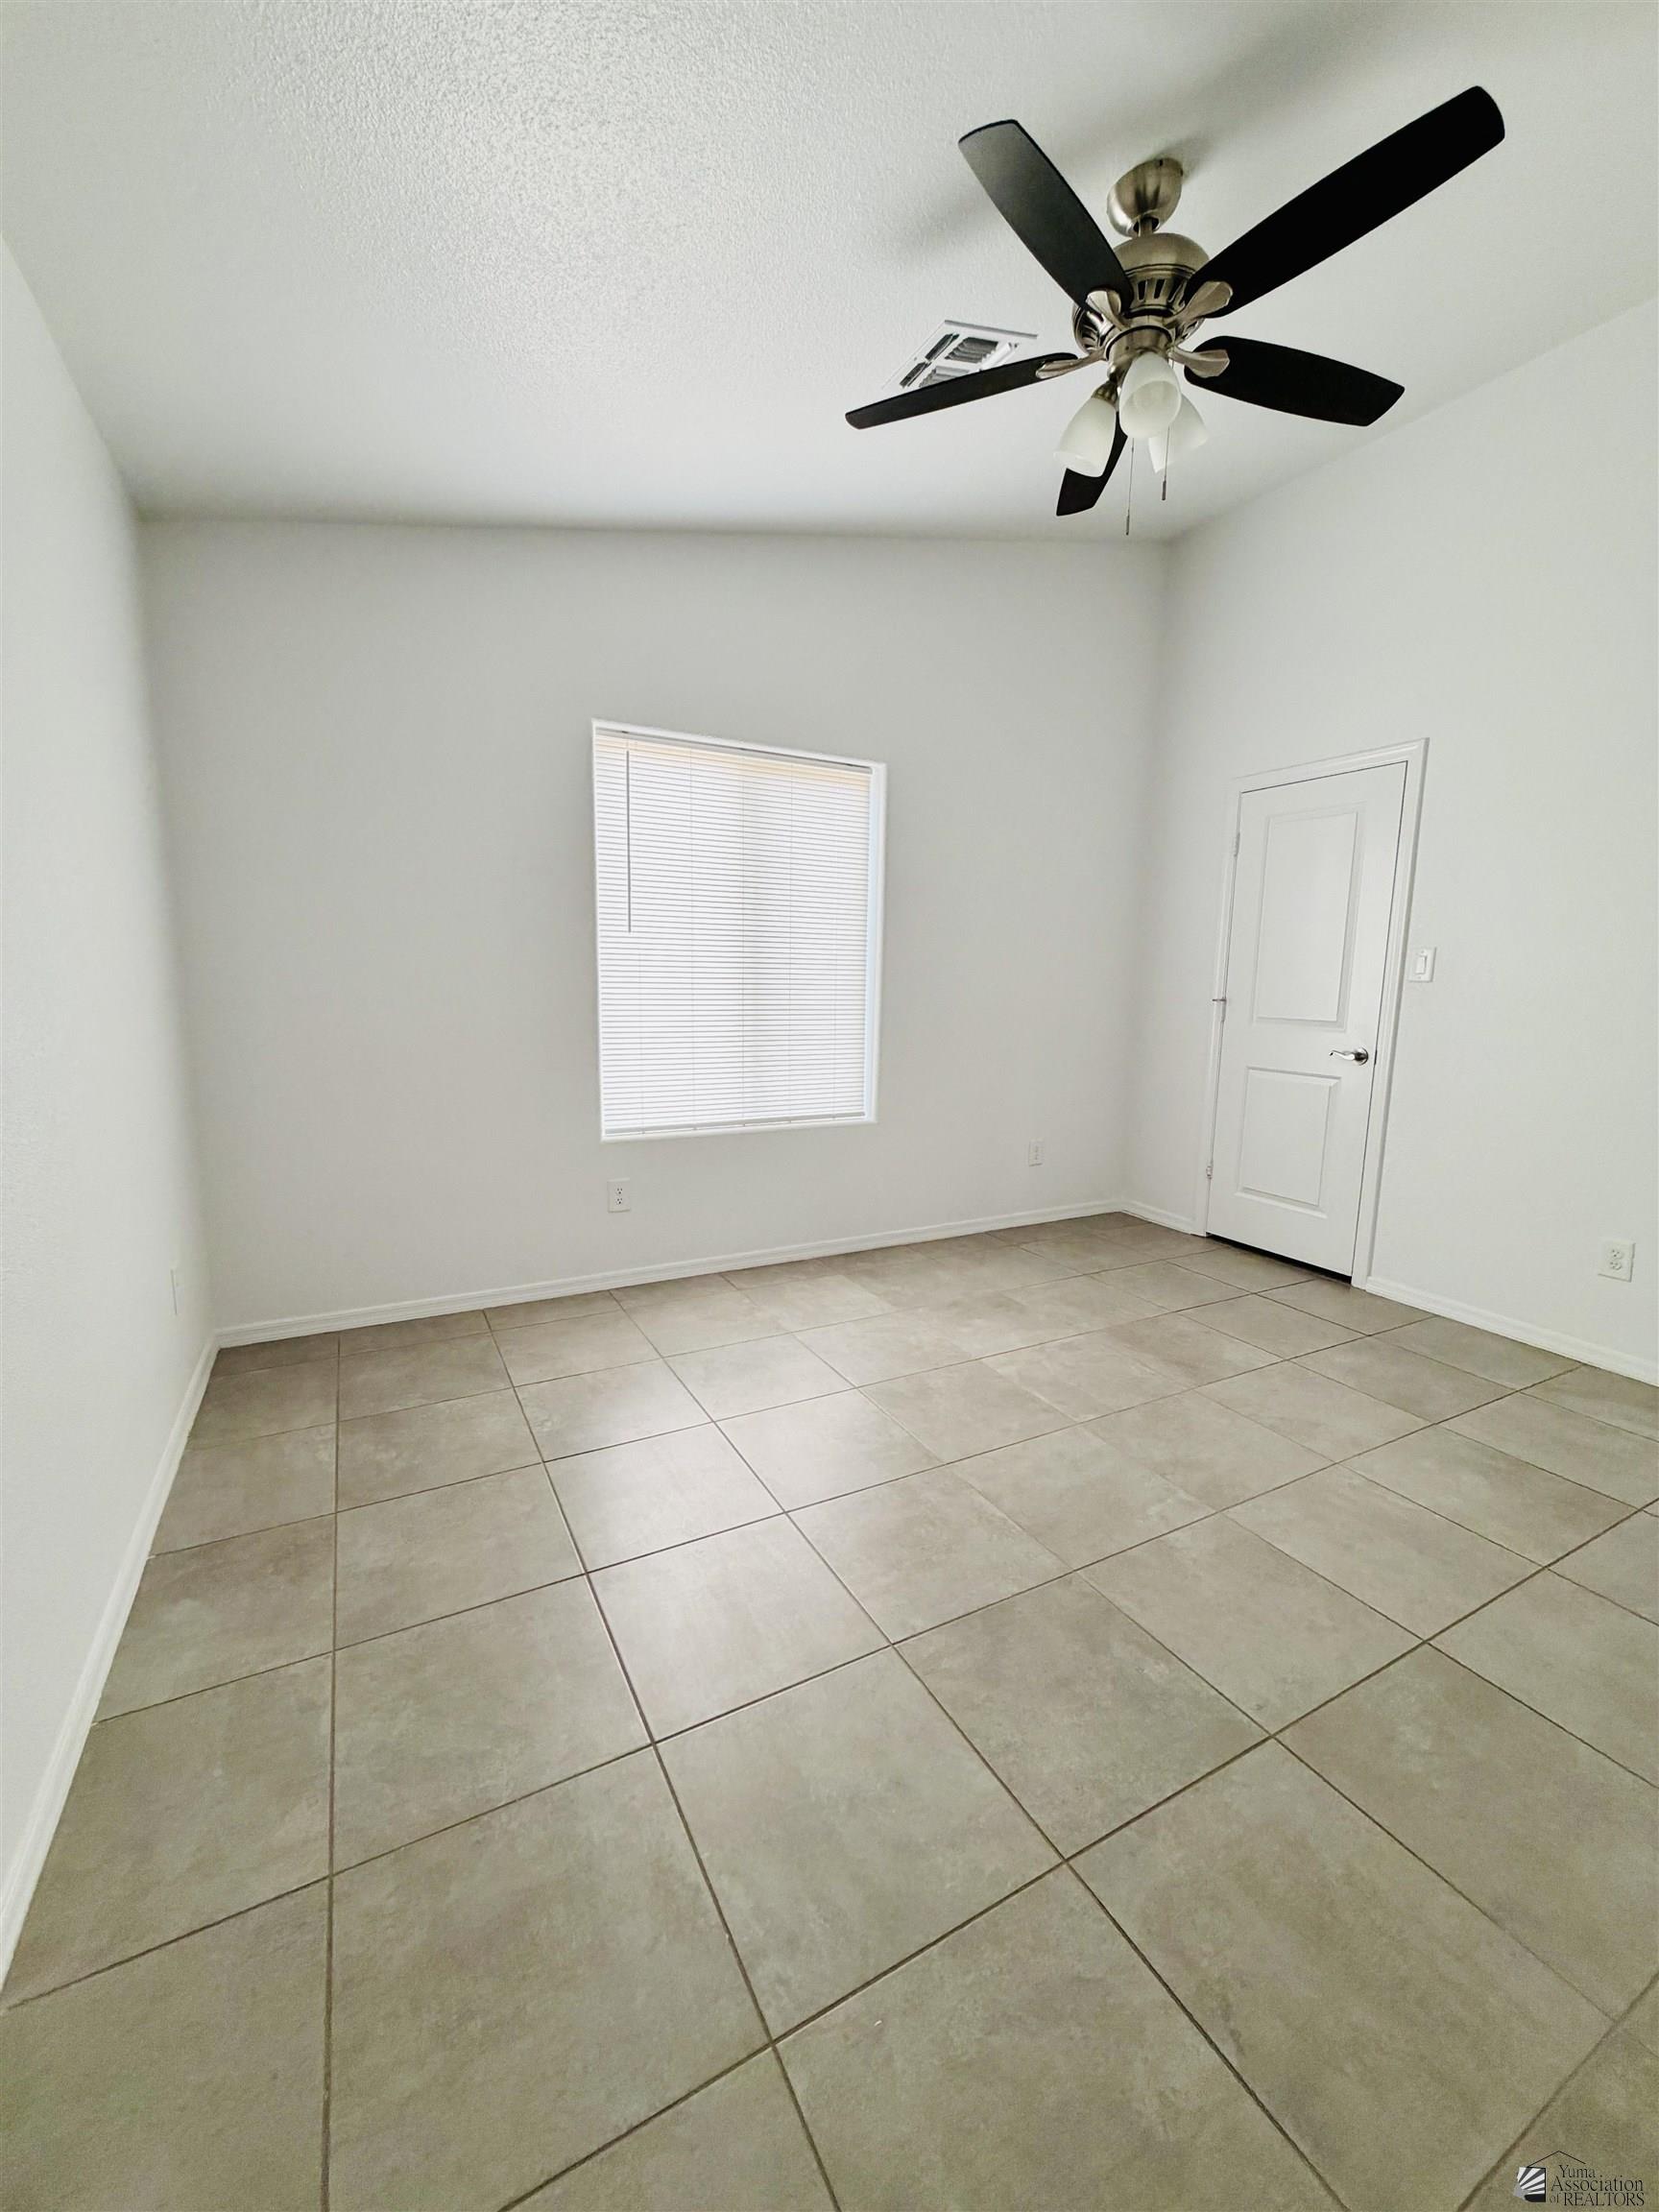
Empty tiled room with a ceiling fan, window blinds, and a white paneled door.
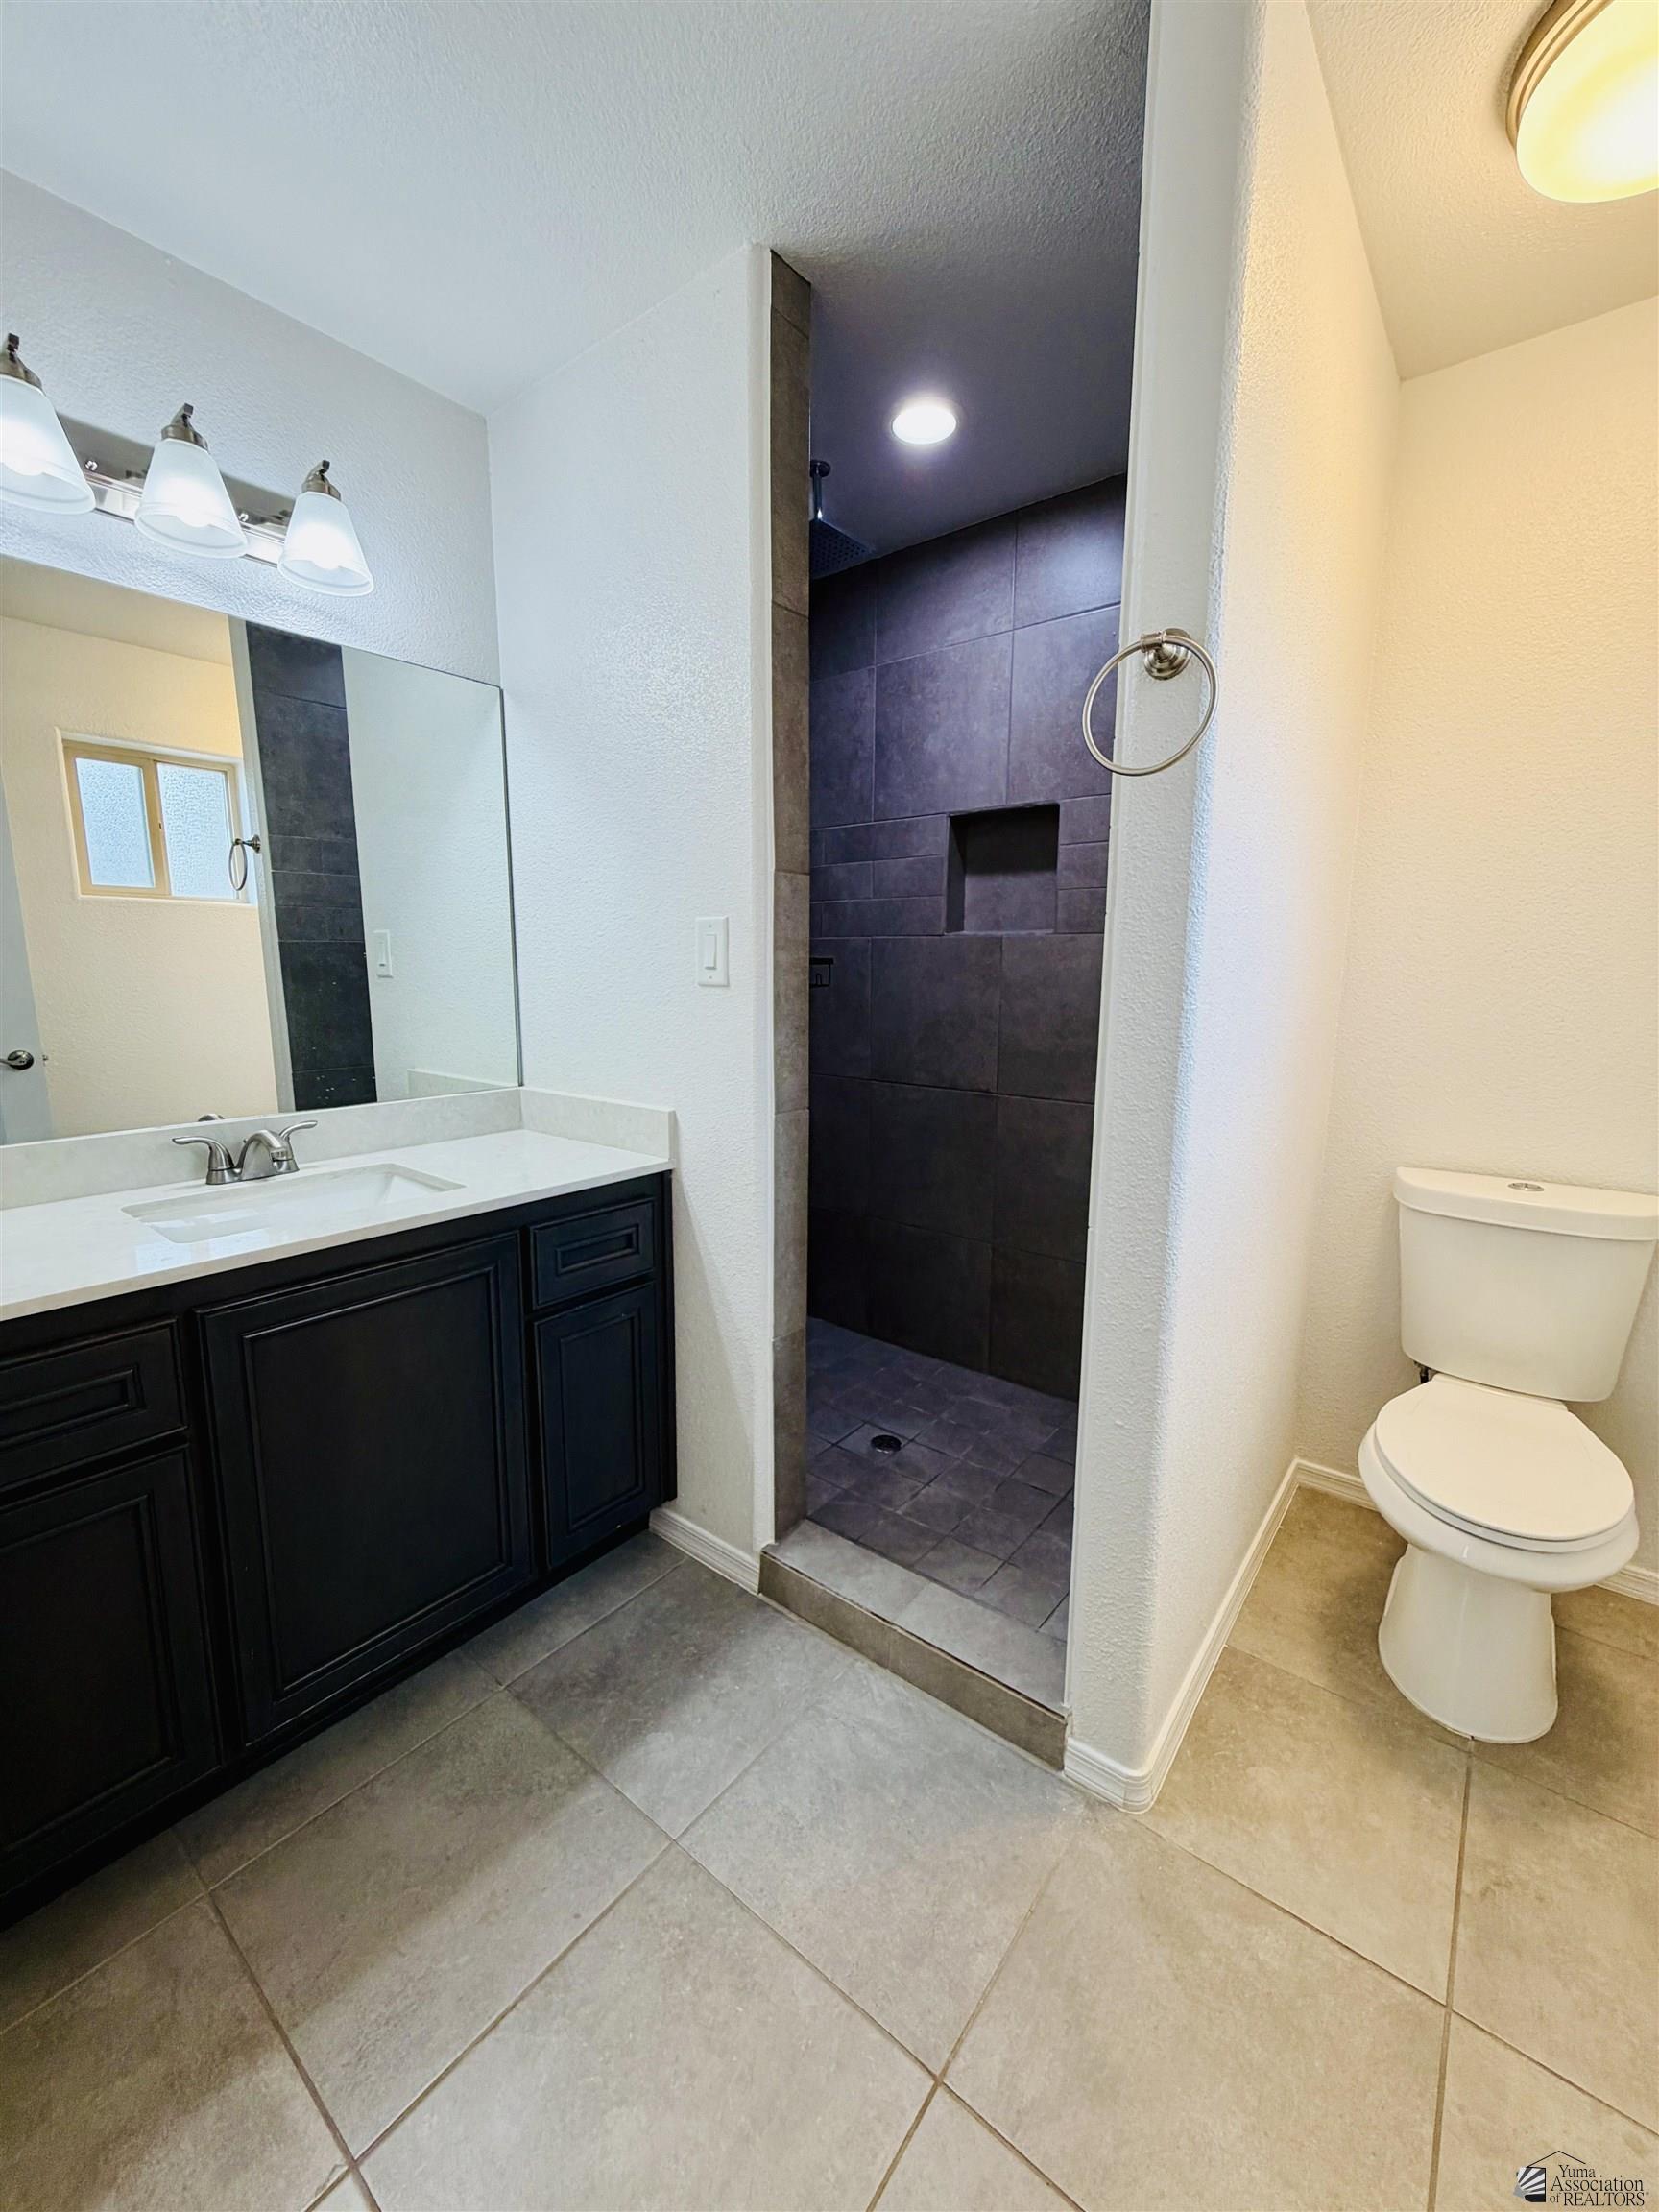
Bathroom with dark vanity and a gray-tiled walk-in shower beside the toilet.
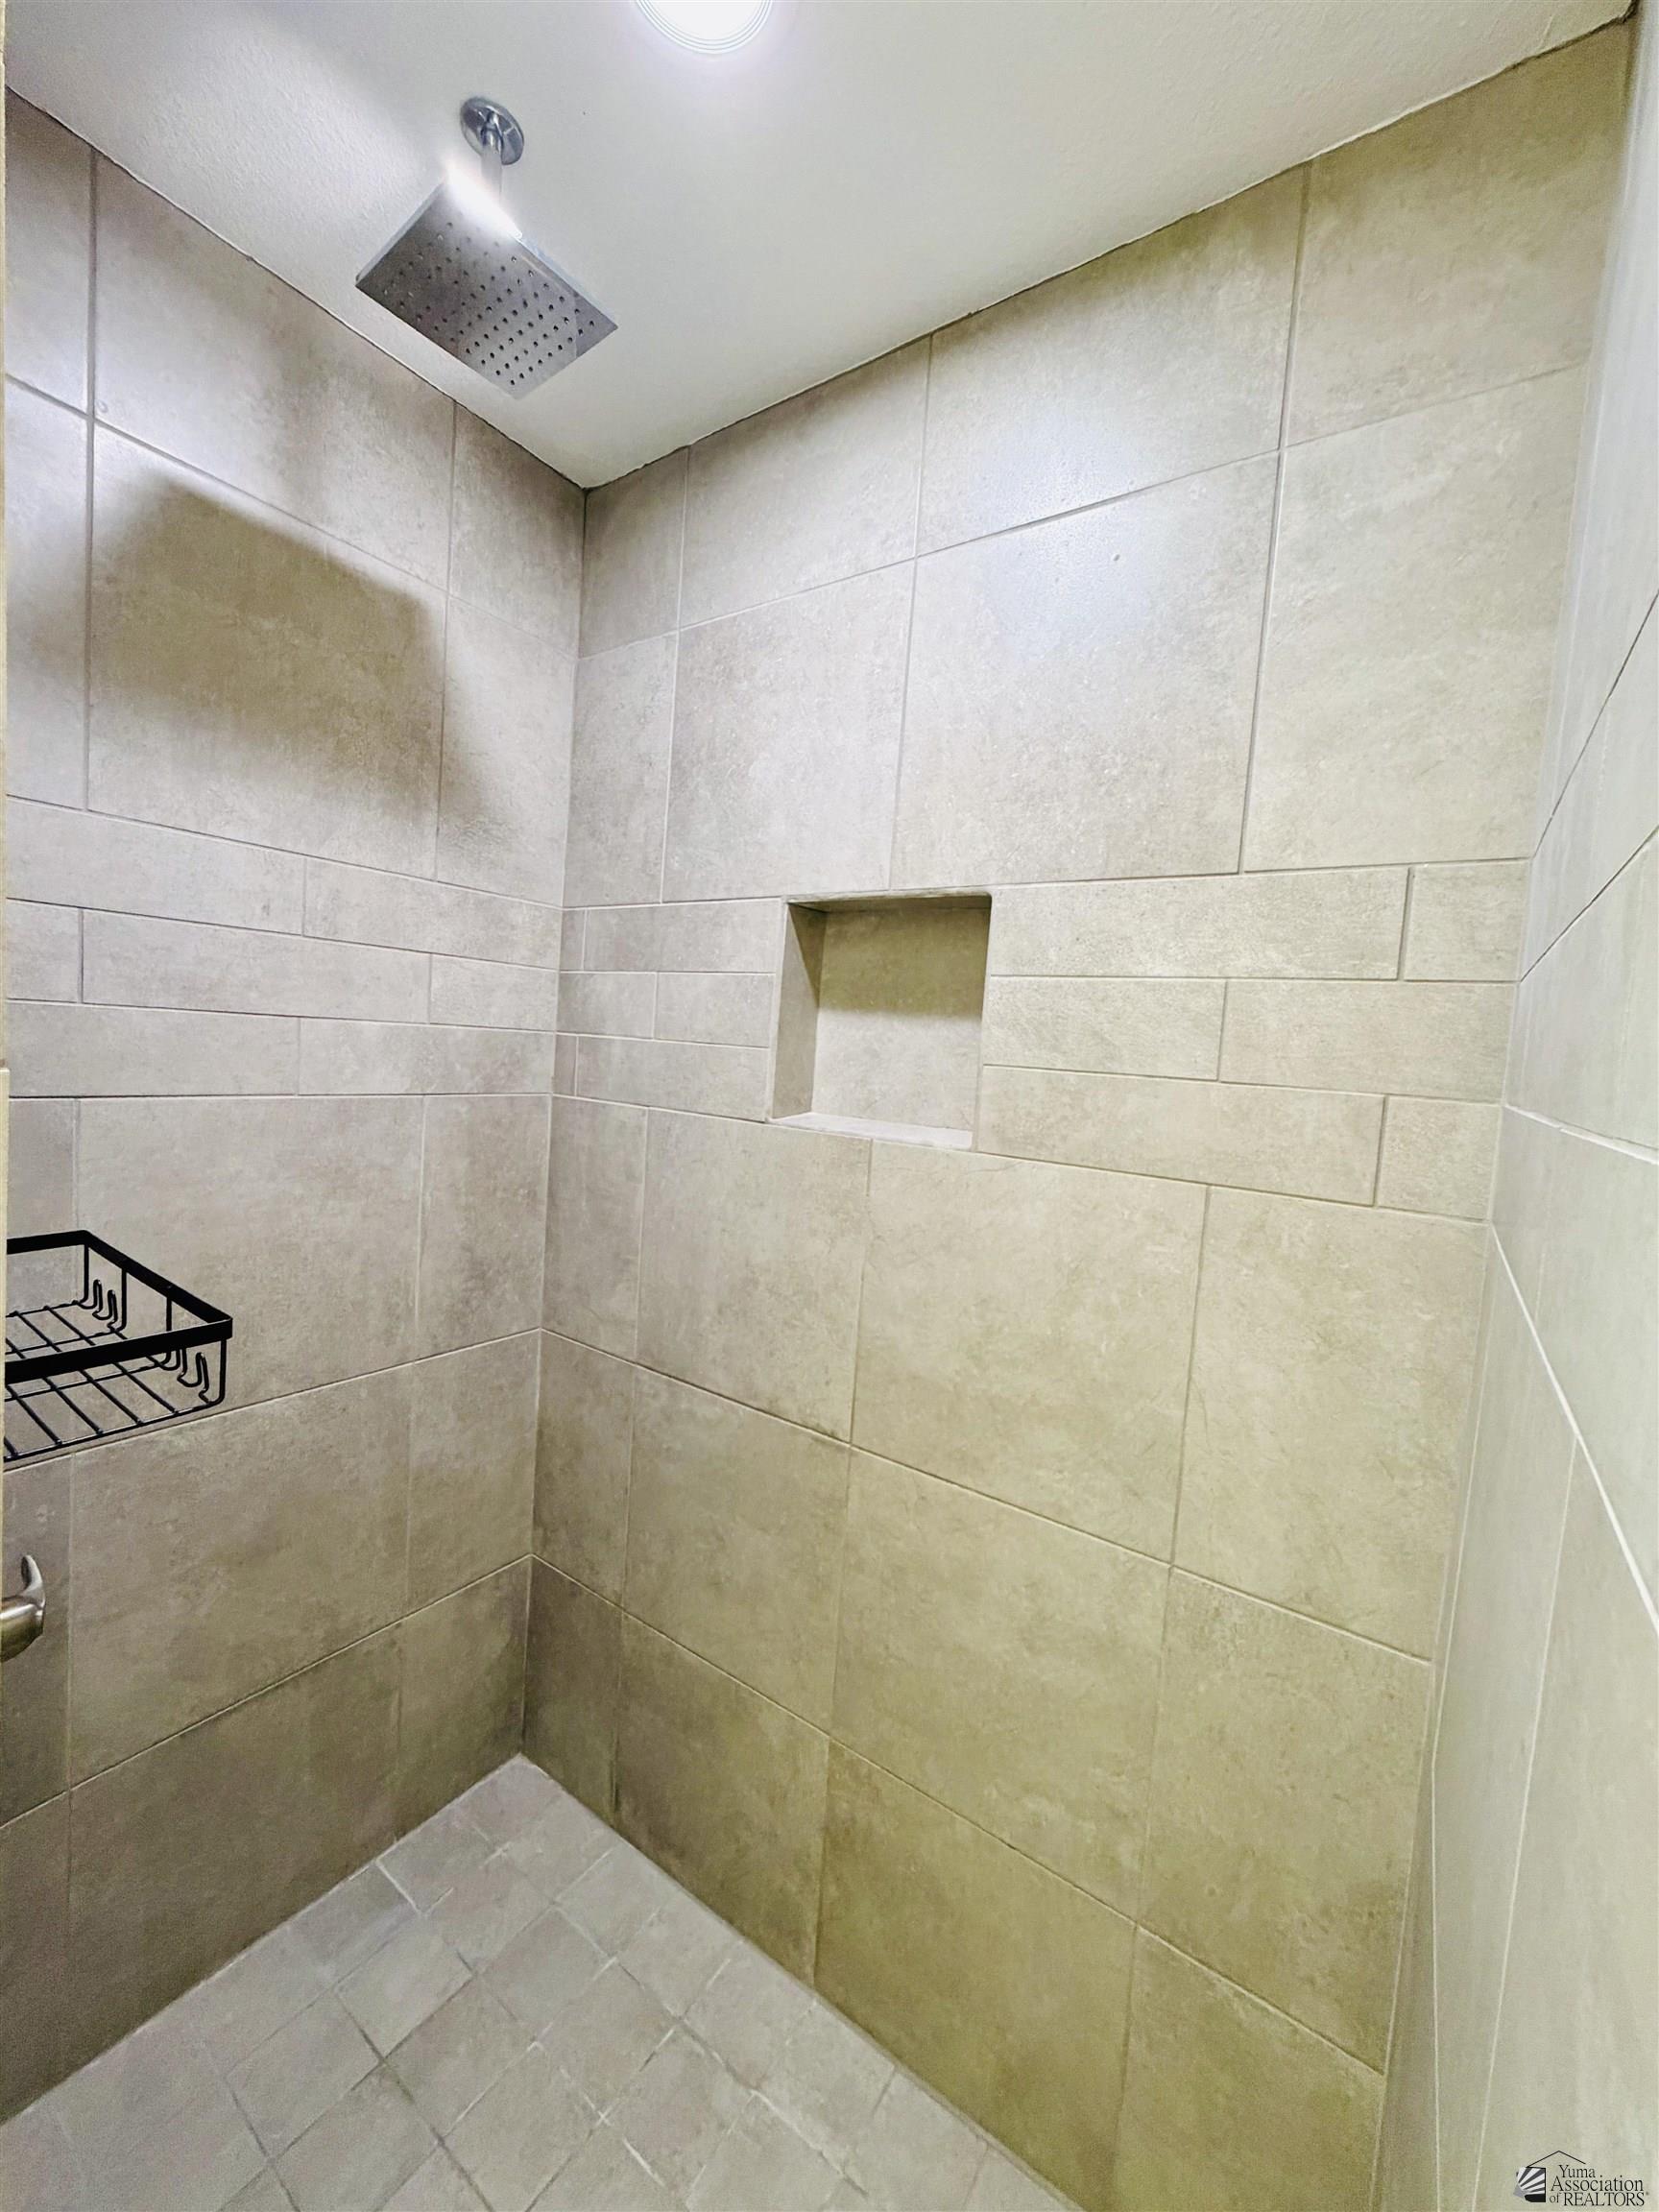
Walk-in shower with beige tiled walls, a square rainfall showerhead, and recessed niche.
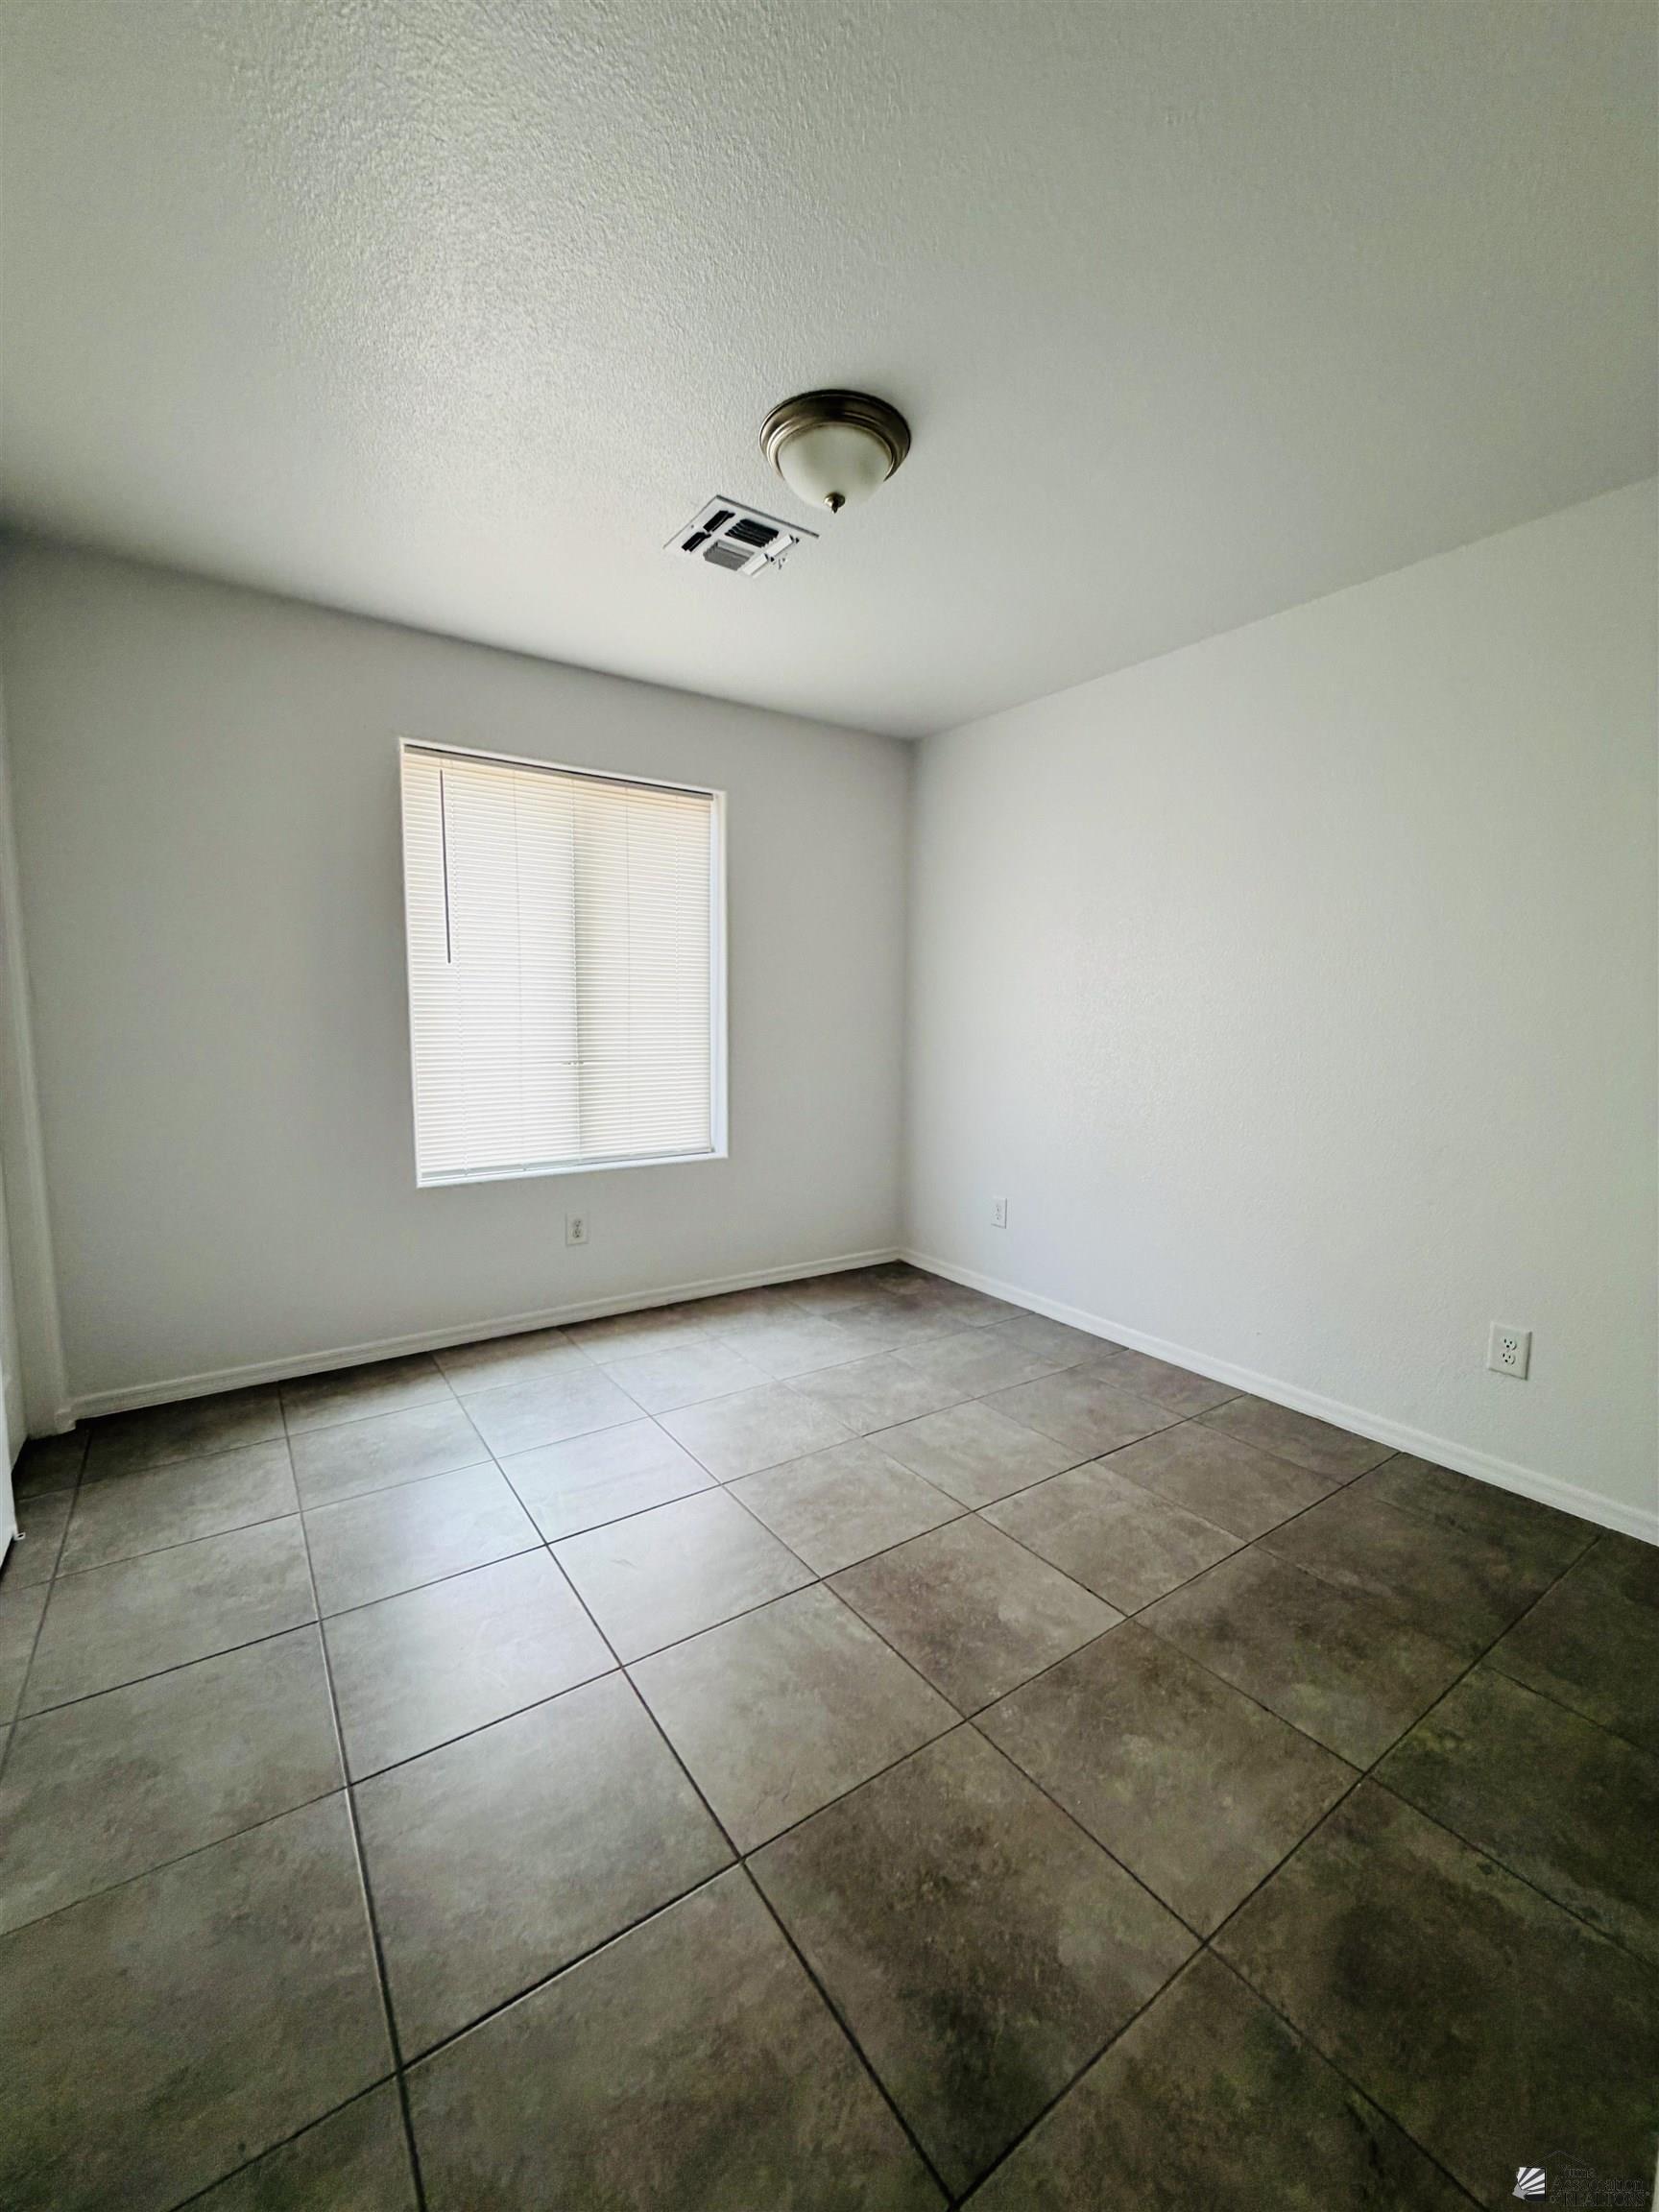
Empty room with square tile flooring, a window with closed blinds, and a ceiling light.
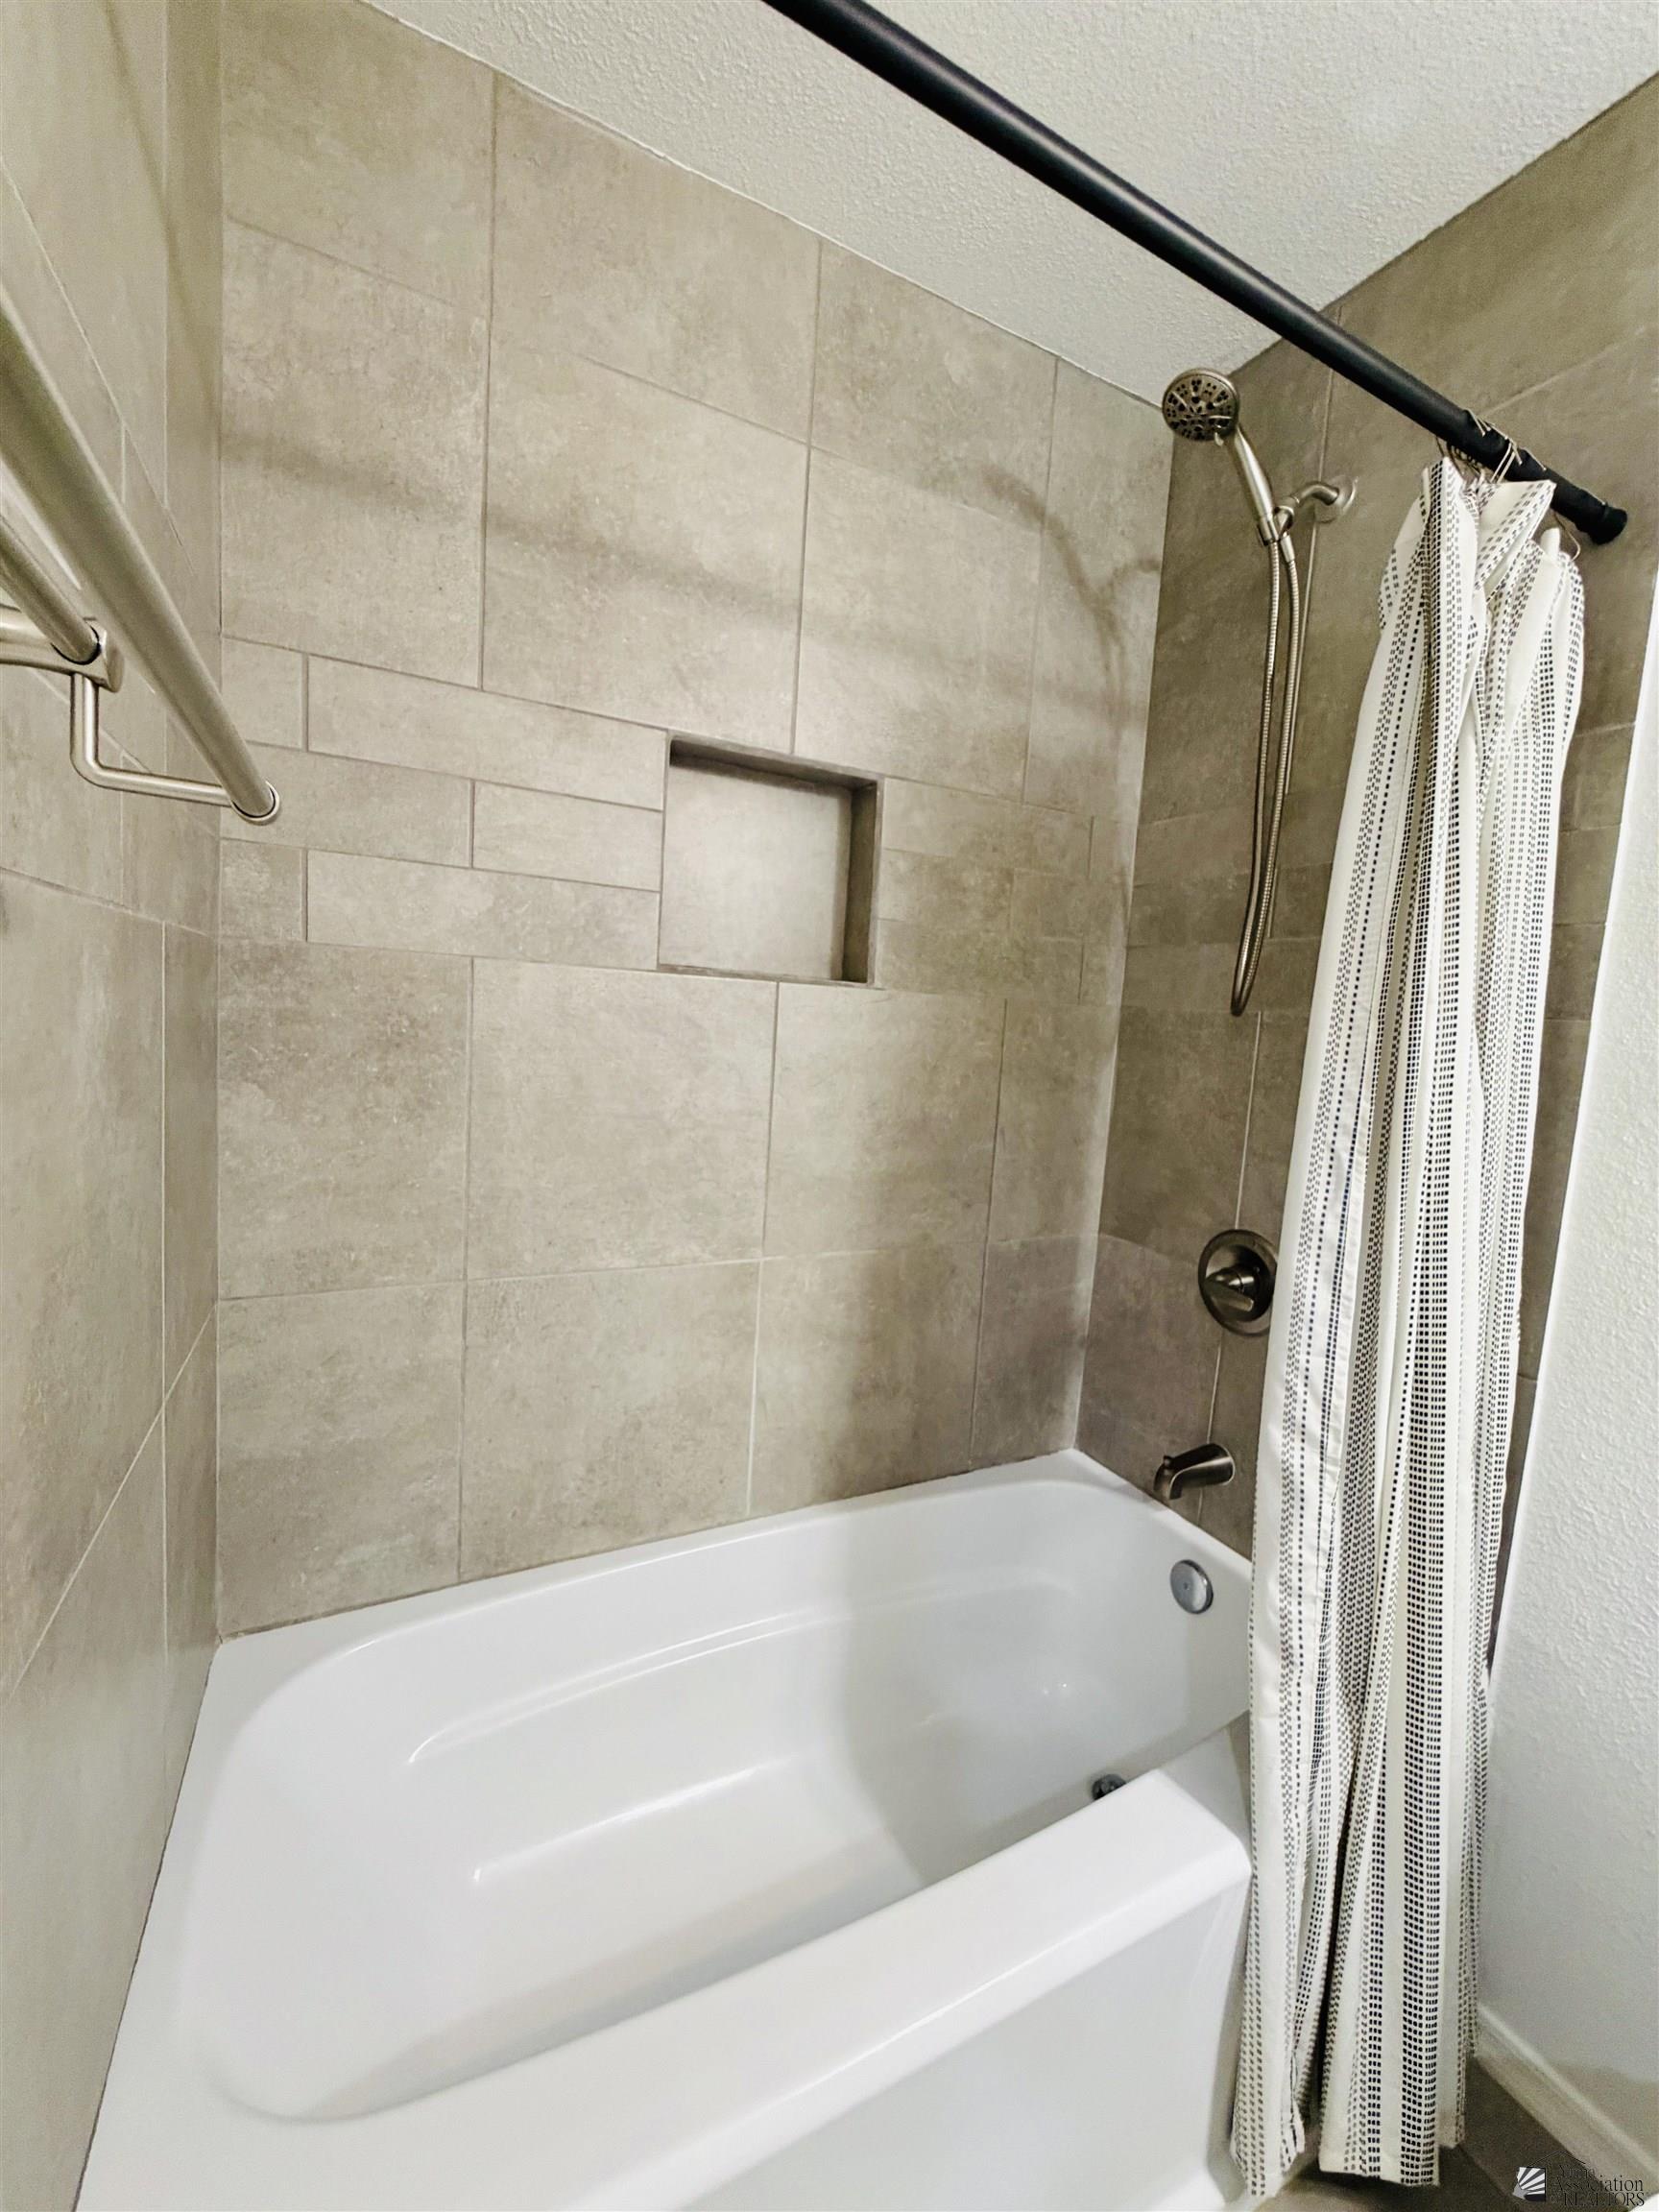
Tiled bathtub and shower with a recessed wall niche, handheld showerhead, and patterned curtain.
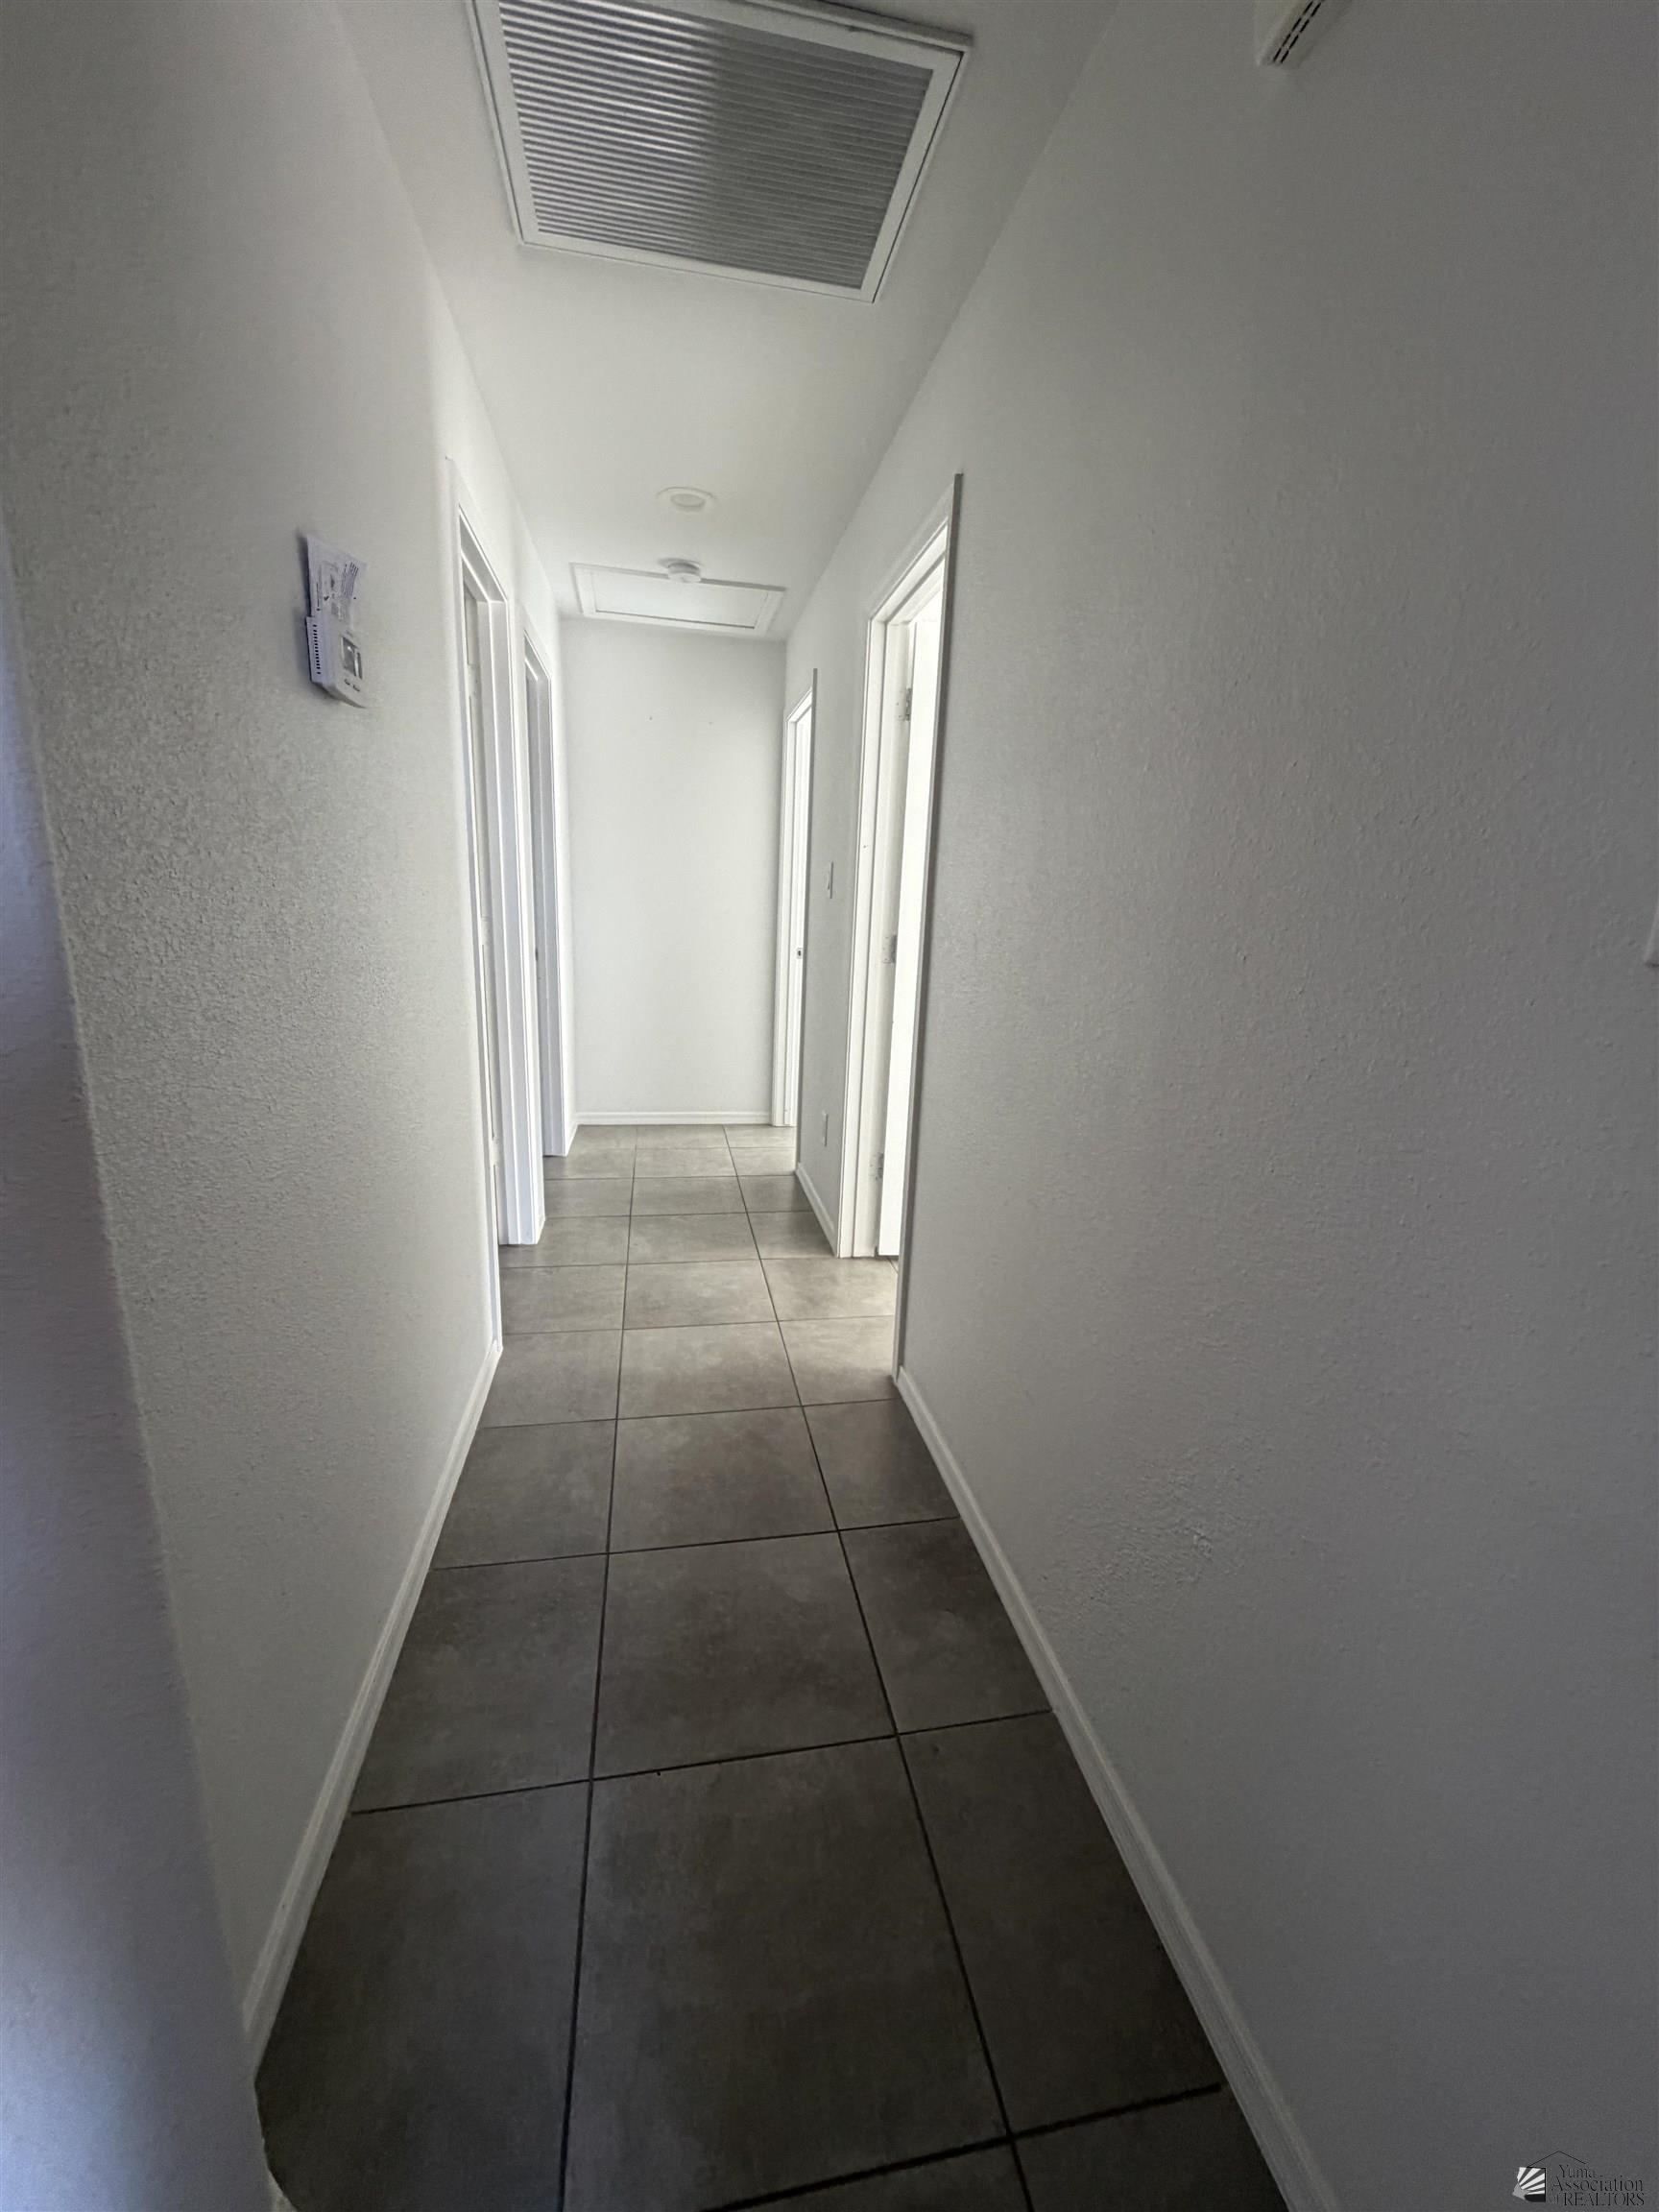
Empty hallway with gray tile floors, white walls, and several open doorways.
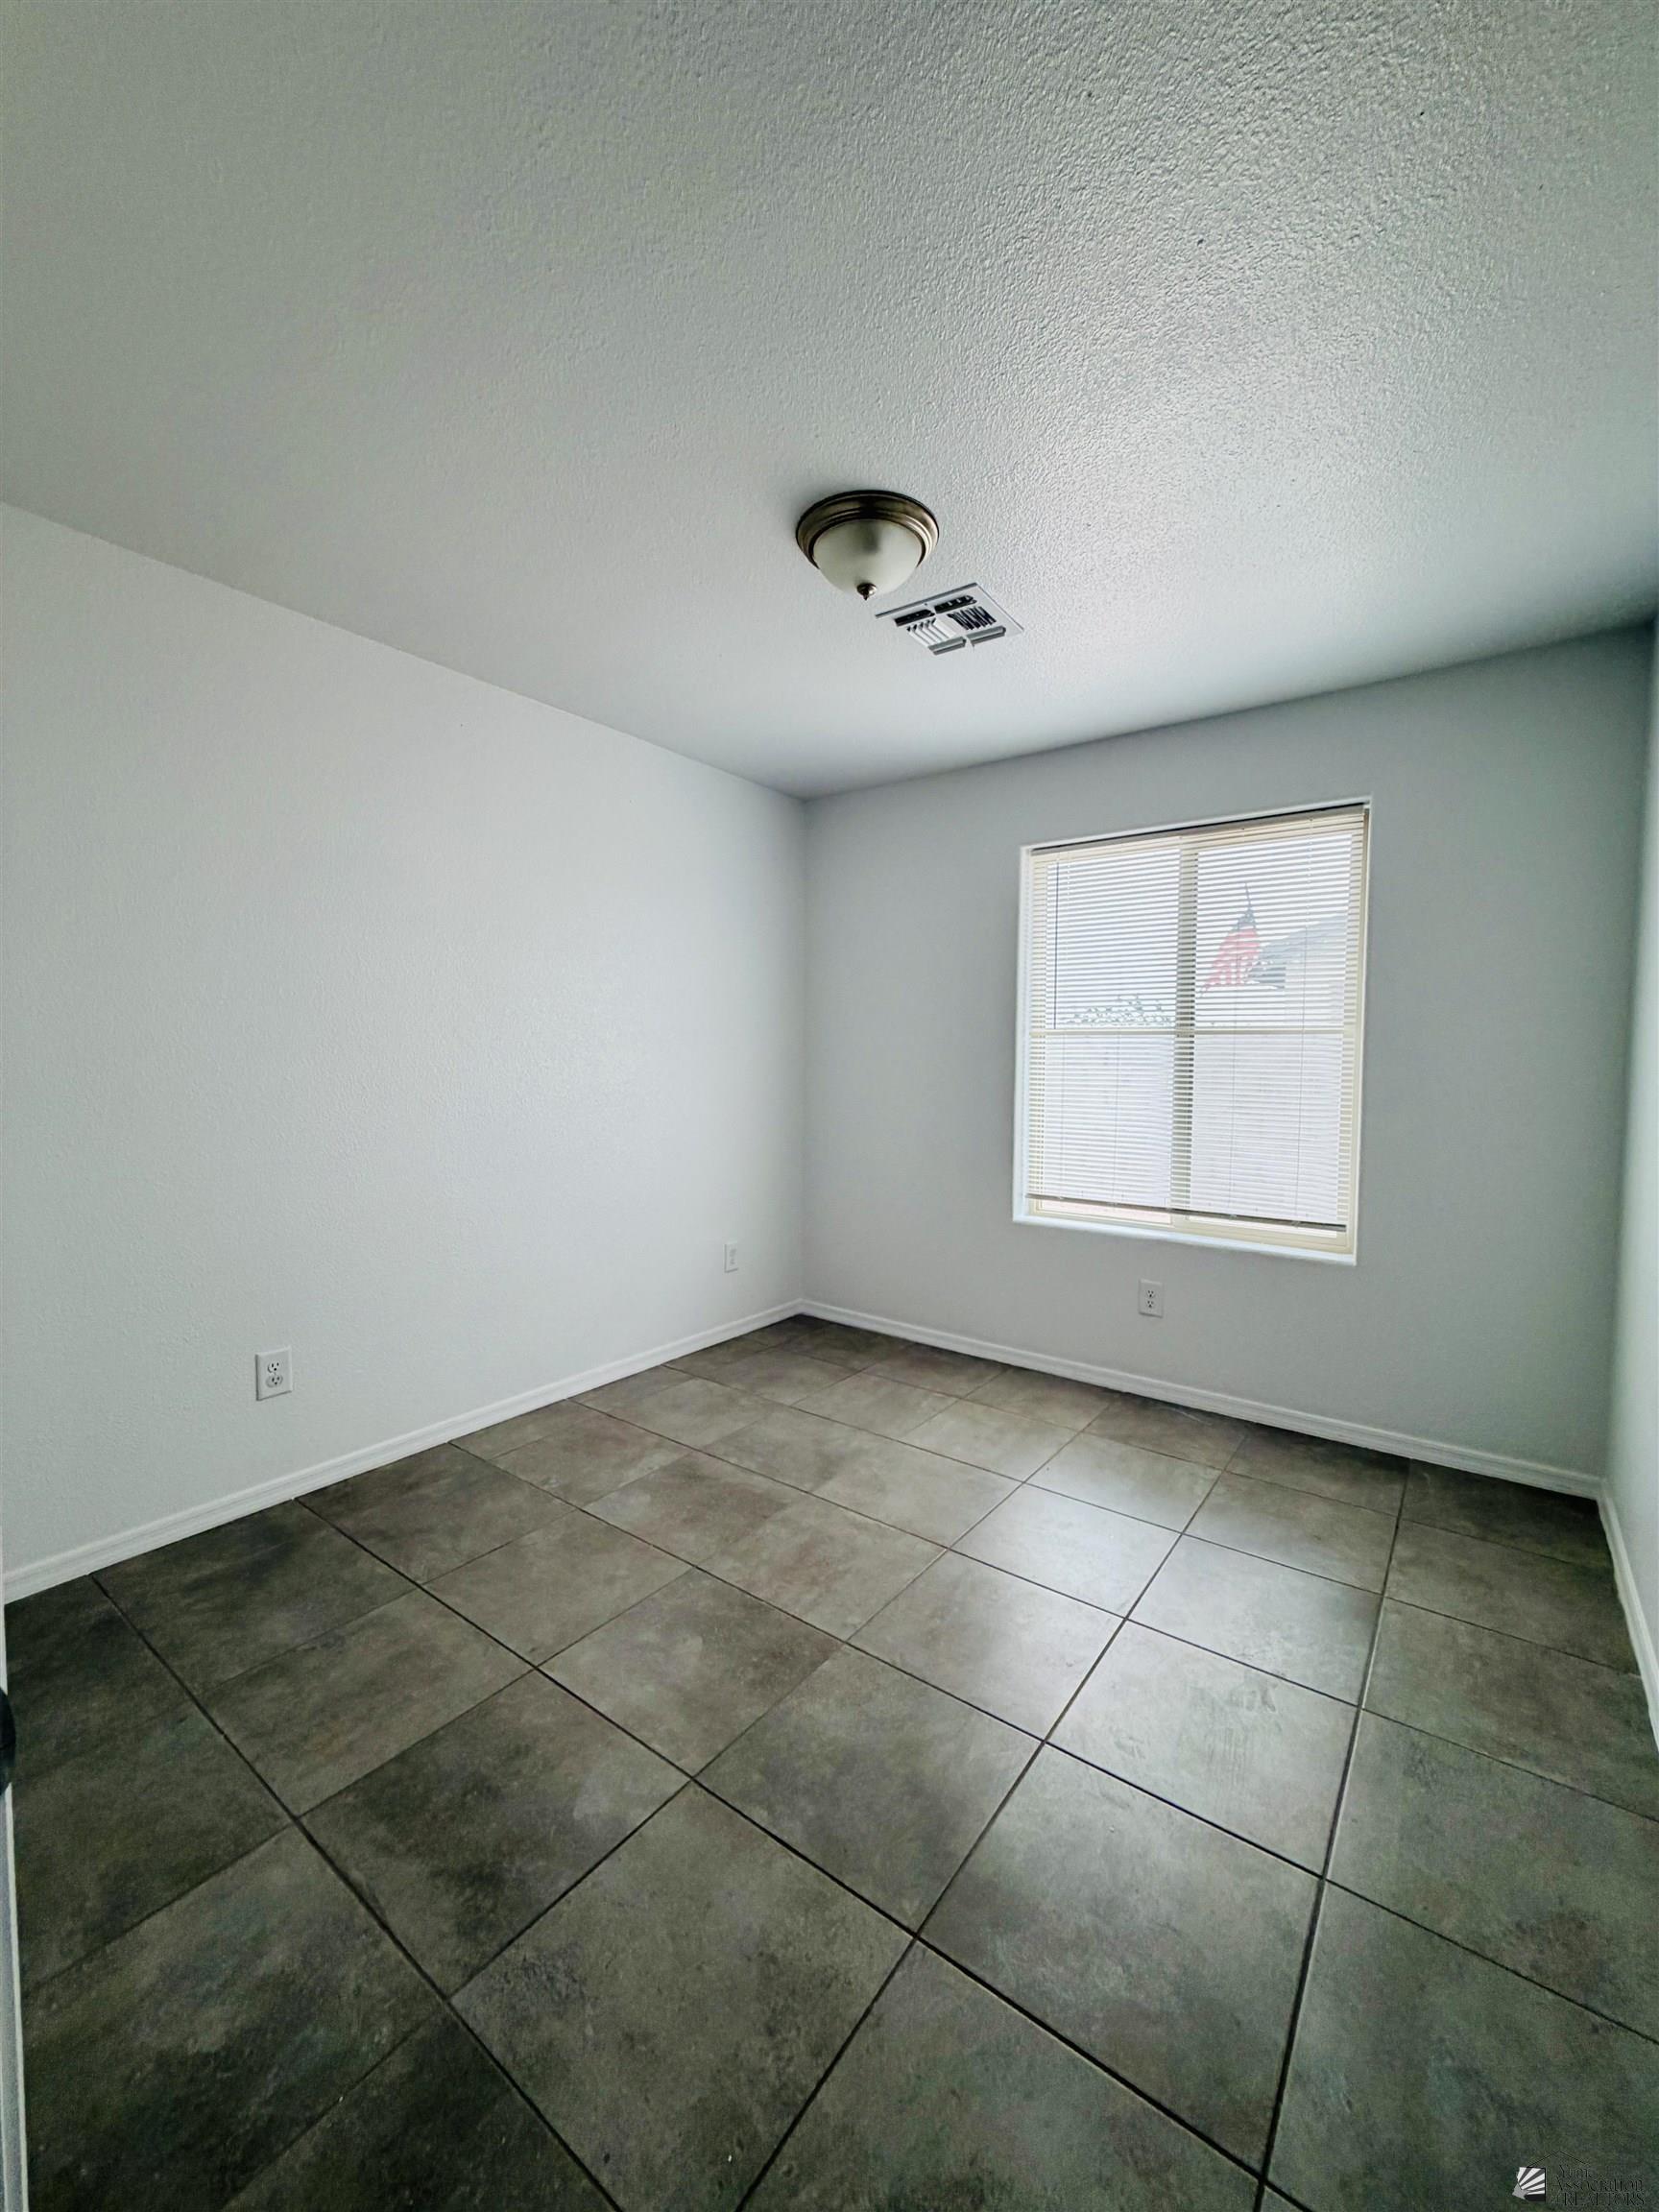
Empty room with gray tile floors and a window with closed blinds.
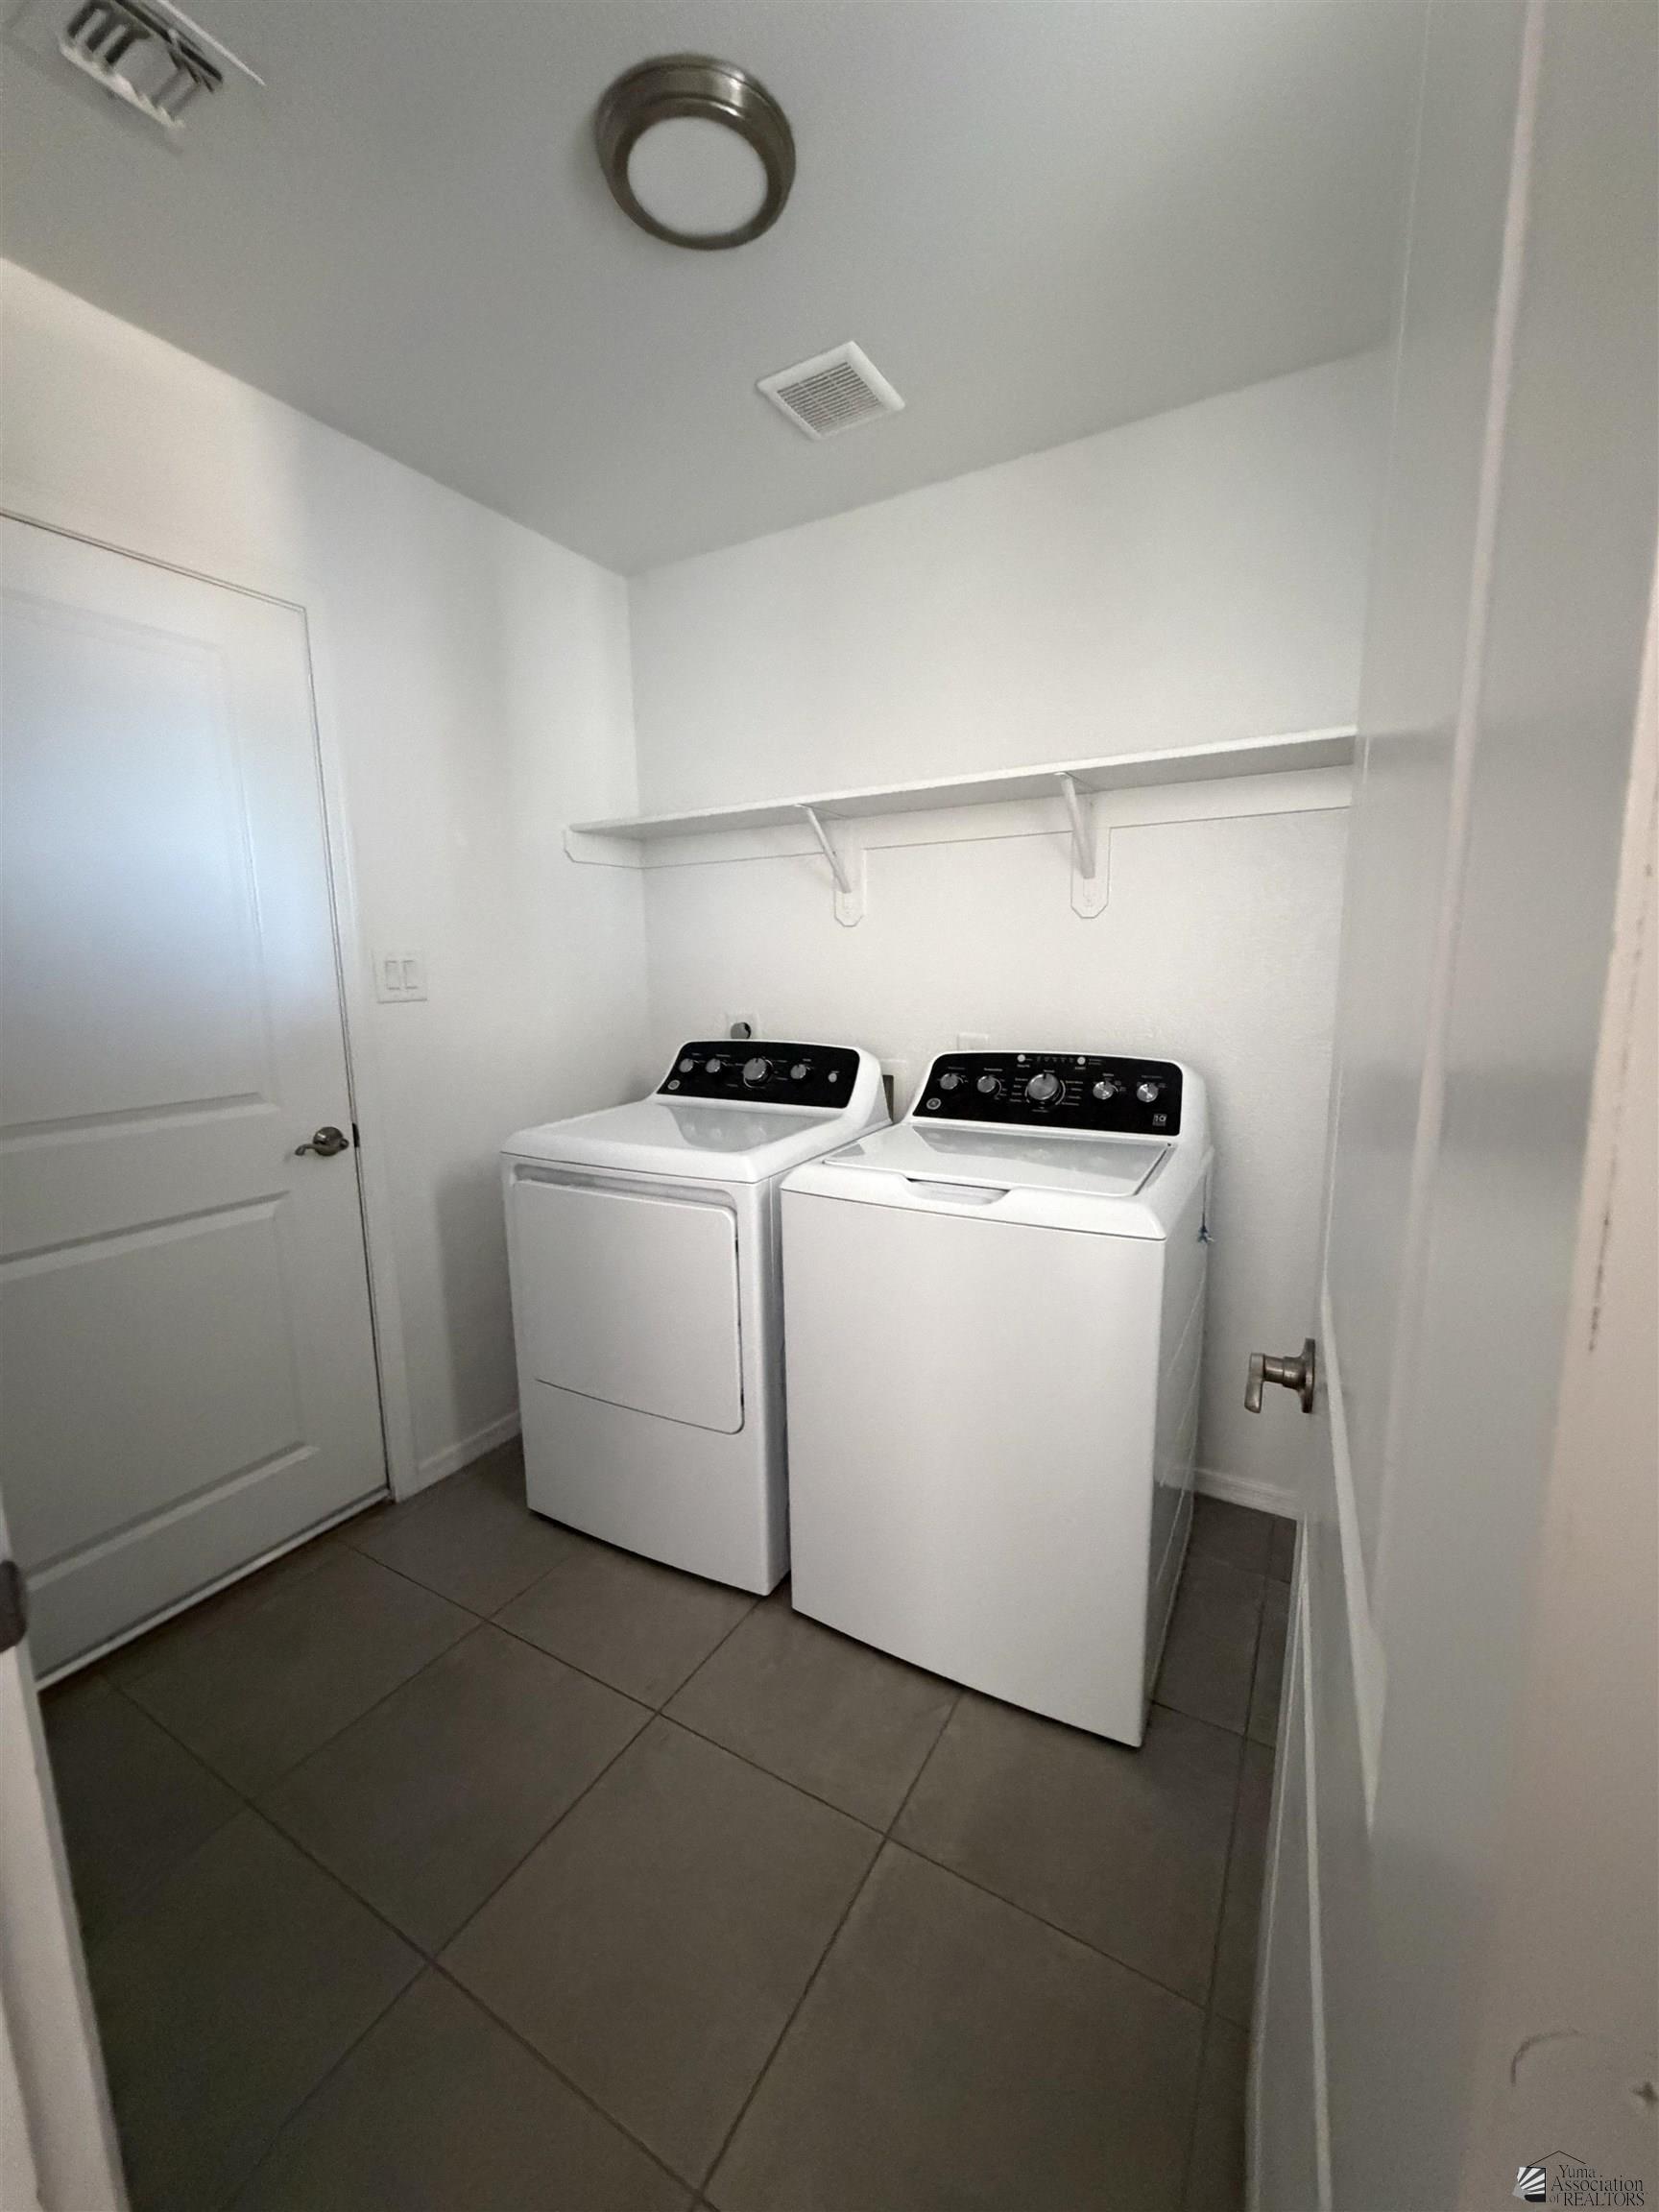
Laundry room with a white dryer and washer beneath a wall-mounted shelf.
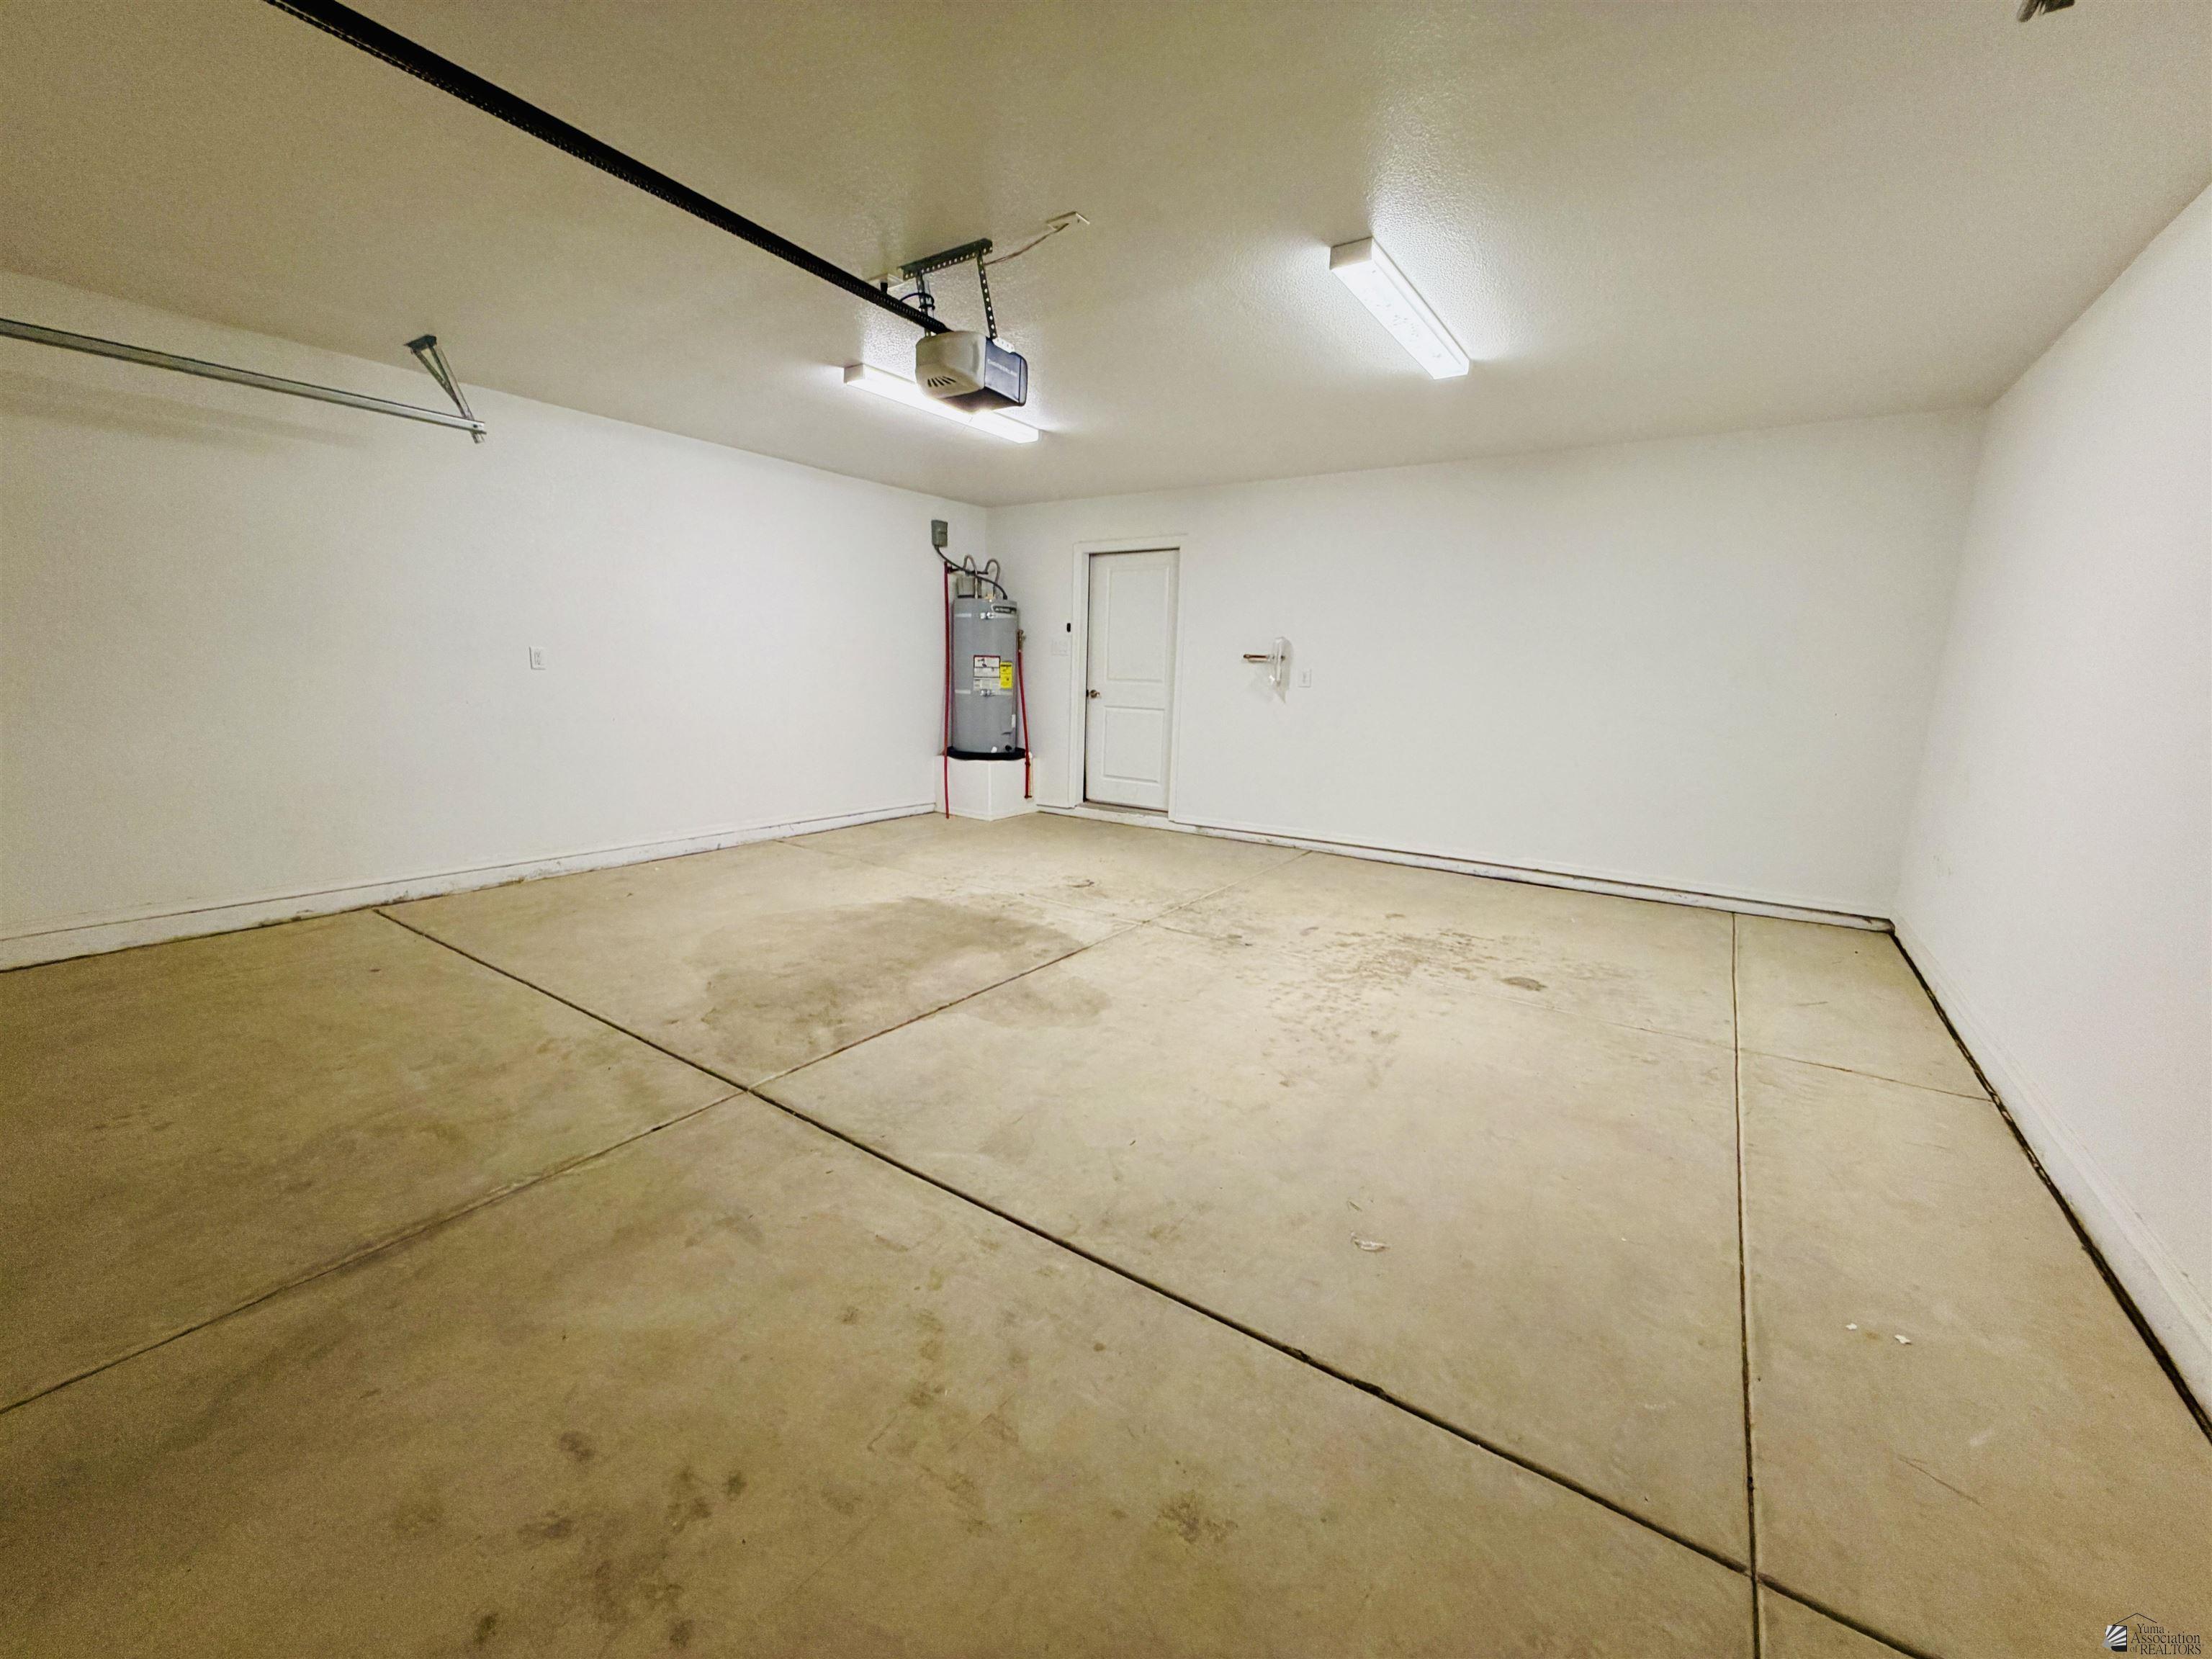
Empty garage with a concrete floor, ceiling-mounted opener, and water heater beside the rear door.
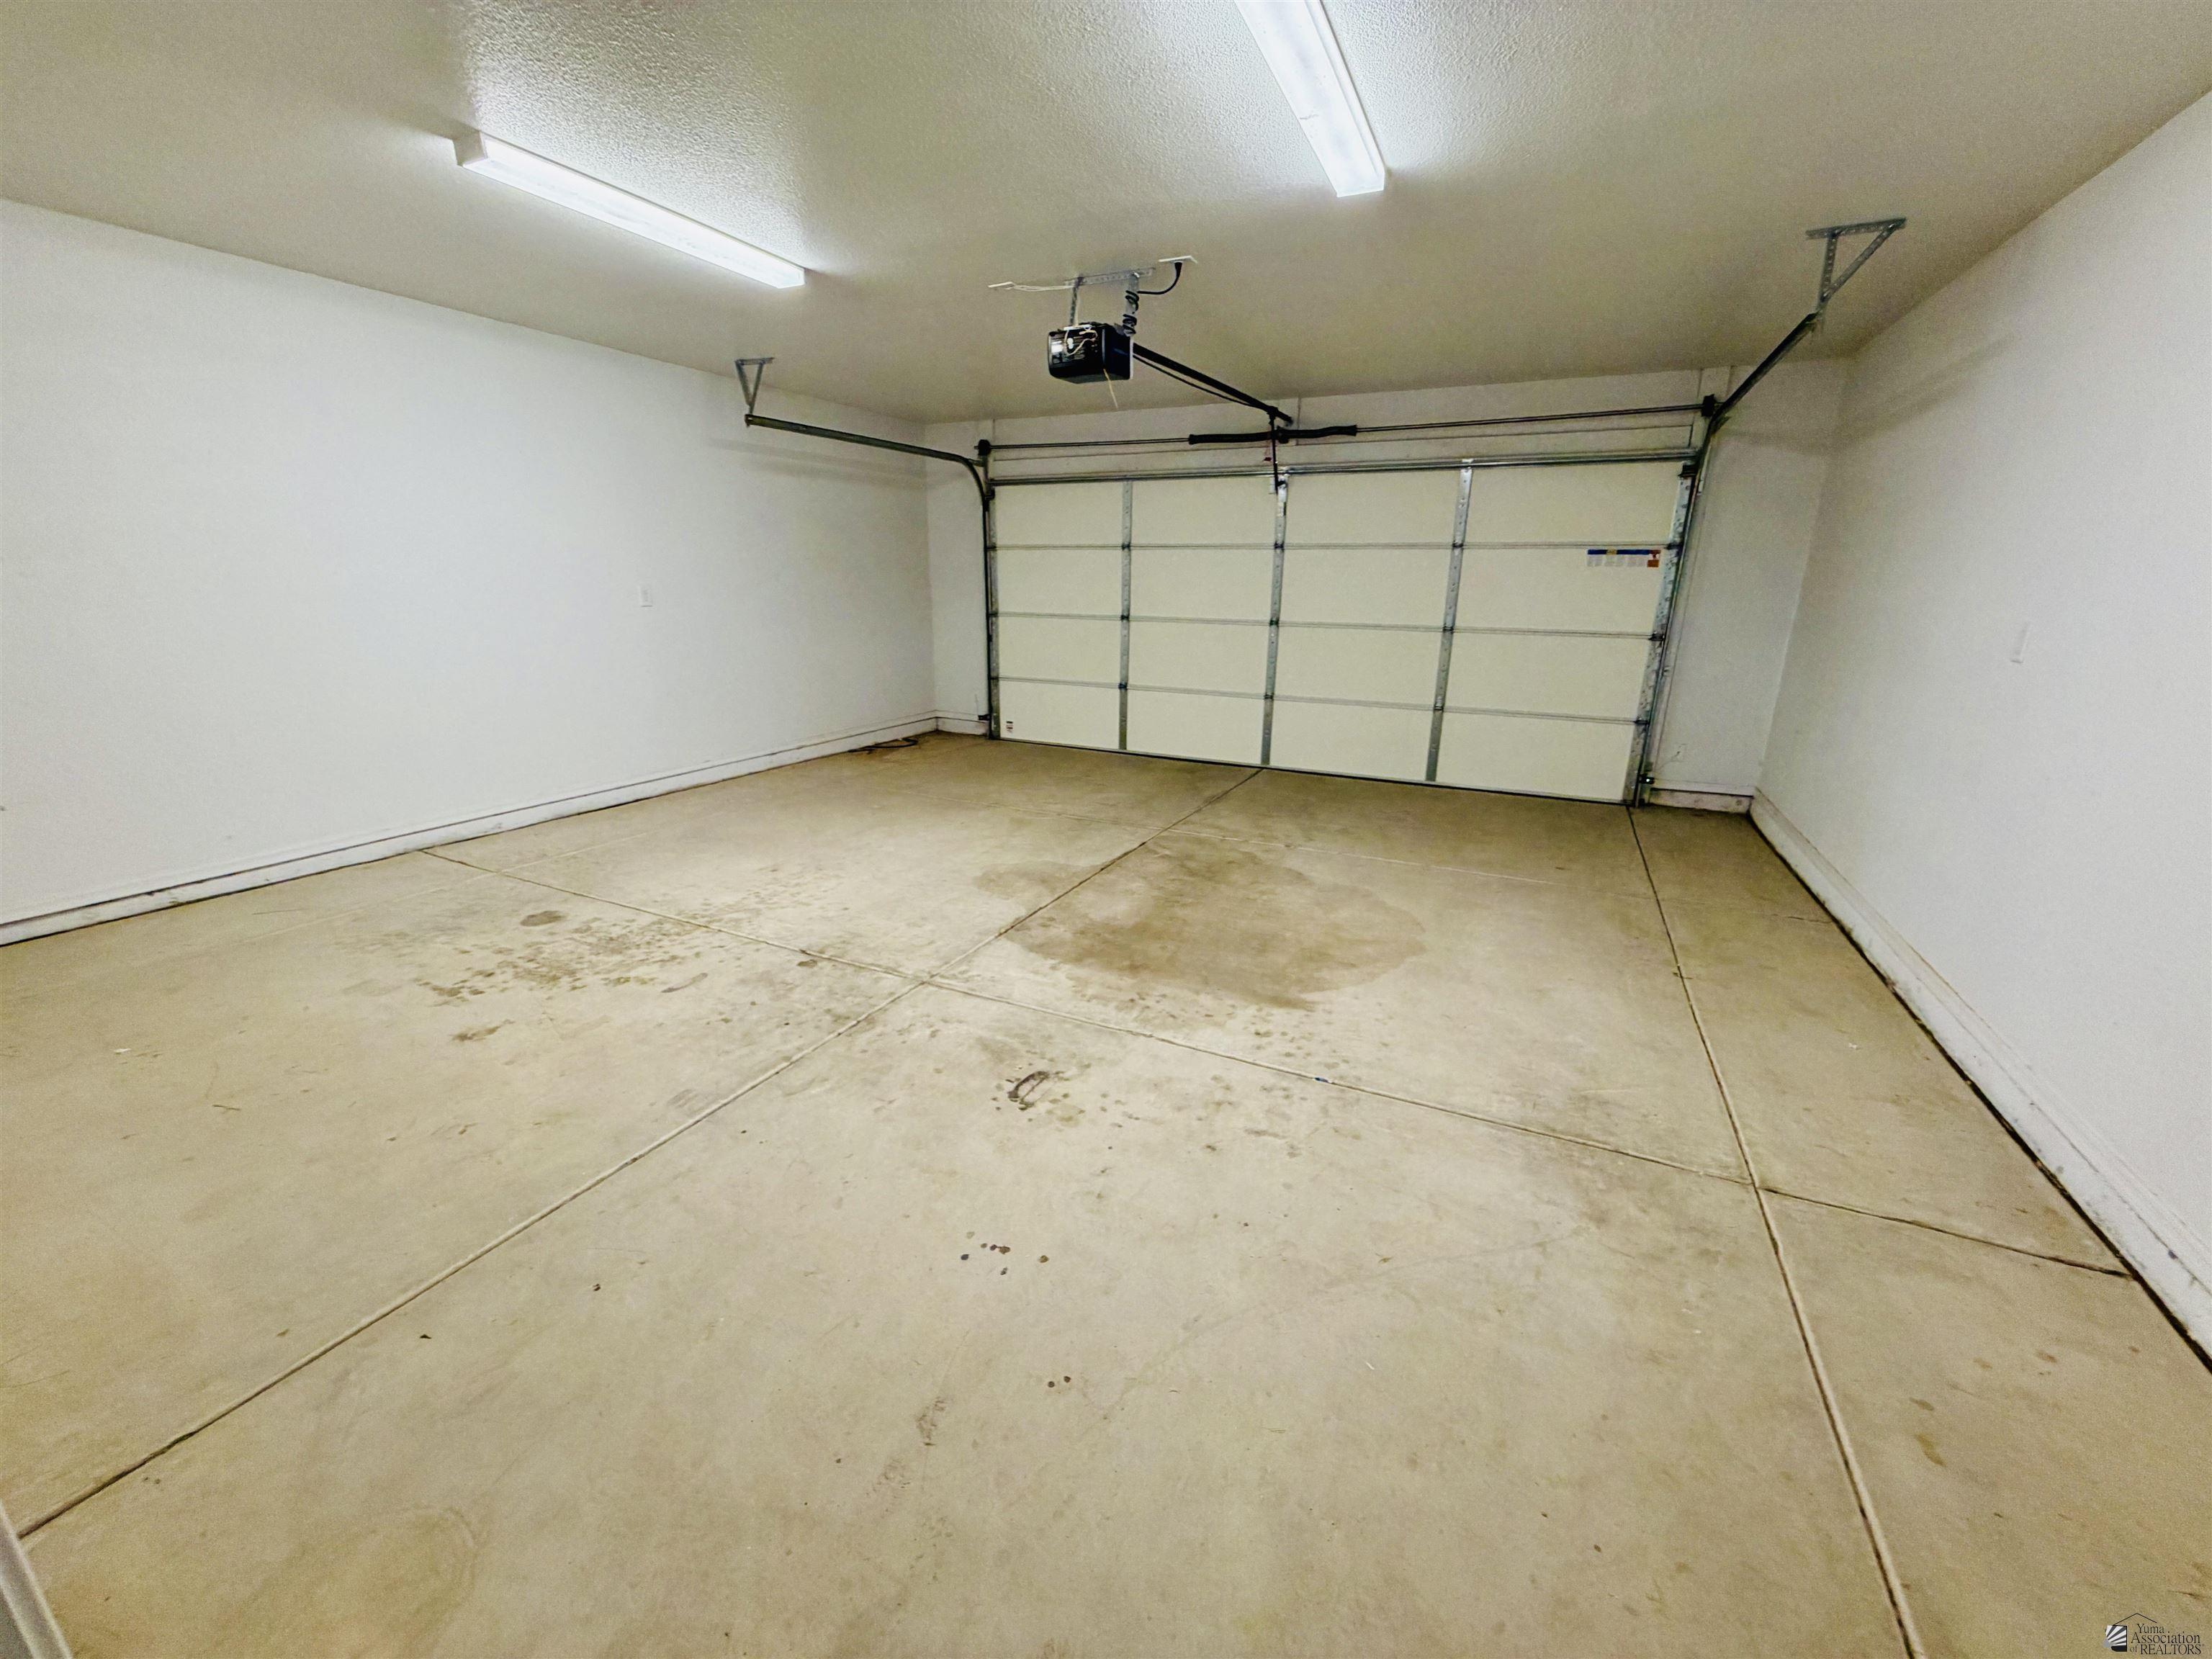
Empty garage with a closed overhead door, ceiling-mounted opener, and stained concrete floor.
Single-story home with a two-car garage, broad concrete driveway, and gravel landscaping.
Single-story stucco home with a two-car garage, gravel yard, and decorative rocks.
SEE ALL PHOTOS
Single-story stucco home with an attached garage and a gravel yard dotted with large rocks.
Home exterior with a large white garage door, concrete driveway, and gravel landscaping.
Home exterior with an enclosed gravel yard, decorative rocks, and a wooden gate.
Single-story beige house with a tile roof, gravel yard, decorative rocks, and fenced side yard.
Single-story stucco home with a gravel yard, white garage door, and covered entry.
Gravel side yard between a block wall and garage, ending at a black gate.
Covered concrete patio with a utility sink overlooking a walled dirt backyard.
Enclosed backyard with gravel ground, block walls, and a coiled hose beside the house.
Bare dirt side yard enclosed by block walls beside a stucco house.
Open-plan kitchen with dark cabinets, a white island, and large square tile floors.
Kitchen with dark cabinets, stainless steel appliances, and a large island facing shuttered glass doors.
Open-plan kitchen with dark cabinets, a white breakfast bar, stainless steel appliances, and tiled floors.
Open kitchen with dark cabinets, stainless steel appliances, and a wide peninsula beside an empty tiled dining area.
Kitchen with dark cabinets, gas range, and a glass pantry door labeled PANTRY.
Empty tiled room with a ceiling fan, window blinds, and a white paneled door.
Bathroom with dark vanity and a gray-tiled walk-in shower beside the toilet.
Walk-in shower with beige tiled walls, a square rainfall showerhead, and recessed niche.
Empty room with square tile flooring, a window with closed blinds, and a ceiling light.
Tiled bathtub and shower with a recessed wall niche, handheld showerhead, and patterned curtain.
Empty hallway with gray tile floors, white walls, and several open doorways.
Empty room with gray tile floors and a window with closed blinds.
Laundry room with a white dryer and washer beneath a wall-mounted shelf.
Empty garage with a concrete floor, ceiling-mounted opener, and water heater beside the rear door.
Empty garage with a closed overhead door, ceiling-mounted opener, and stained concrete floor.
Single-story home with a two-car garage, broad concrete driveway, and gravel landscaping.
Single-story stucco home with a two-car garage, gravel yard, and decorative rocks.
Active Under Contract

4792 S Udall Ln

4792 S Udall Ln, San Luis, AZ 85349

$270,000
Welcome to this beautifully maintained 3-bedroom, 2-bath home built in 2022, offering 1,160 sq. ft. of modern living space in the desirable Los Mezquites subdivision. This move-in ready home features an open-concept floor plan, granite countertops, tile flooring throughout, vaulted ceilings, and a spacious kitchen with an island, perfect for entertaining. The covered patio and low-maintenance desert landscaping make outdoor living easy and enjoyable. The home is equipped with leased solar panels, helping provide energy efficiency and the opportunity for lower monthly utility costs. USDA Financing Eligible! This property qualifies for USDA financing with 0% down payment for eligible buyers, subject to lender approval and USDA program guidelines. Buyers should contact their preferred lender to verify eligibility and loan details. Call me to schedule your private showing today!

3
beds

2
baths

1,160 Sq.Ft. LIVING AREA

6,061 Sq.Ft. lot

Leticia Marquez Wapler

Leticia Marquez Wapler

Features & Amenities

Interior

  • total bedrooms3
  • Total bathrooms2
  • full bathroom1
  • half bathroom1
  • Flooring Tile
  • Fireplace None
  • APPLIANCES Disposal, Microwave, Gas Range

Area & Lot

  • Status Active Under Contract
  • Living Area1,160 Sq.Ft.
  • Total Area1,160 Sq.Ft.
  • Lot Area6,061 Sq.Ft.
  • MLS® ID20263321
  • TypeResidential
  • YEAR BUILT2022
  • NeighborhoodSan Luis
  • School DistrictTBD

Exterior

  • Garage Space2.0
  • parkingAttached Garage
  • sewerPublic Sewer
  • security FeaturesSmoke Detector(s)

Financial

  • Sales Price$270,000
  • Real Estate Tax $1,574/yr
Home exterior with a large white garage door, concrete driveway, and gravel landscaping.

Schedule a Showing

I would love to show you this beautiful property. Please select your preferred date and time below. I will be in touch shortly to confirm your appointment.

Schedule a Showing

I would love to show you this beautiful property. Please select your preferred date and time below. I will be in touch shortly to confirm your appointment.

Thank you for your interest in 4792 S Udall Ln, San Luis, AZ 85349. We are reviewing your request and will be in touch shortly!

Mortgage Calculator

Estimate your monthly mortgage payment, including the principal and interest, property taxes, and HOA. Adjust the values to generate a more accurate rate.

All estimates are provided for informational purposes only. Actual amounts may vary.
$0,000 Your Payment 20 15 65
$0,000 Your Payment

San Luis

Explore

Where Your Journey Begins

Leticia's dedicated to representing her clients with excellence while keeping them informed at every step, so they can make confident, informed decisions.

Follow Leticia on Instagram